
122 WINDSOR CRESCENTLondon South (South F), ON N6C 1V8
Mortgage Calculator
Monthly Payment (Est.)
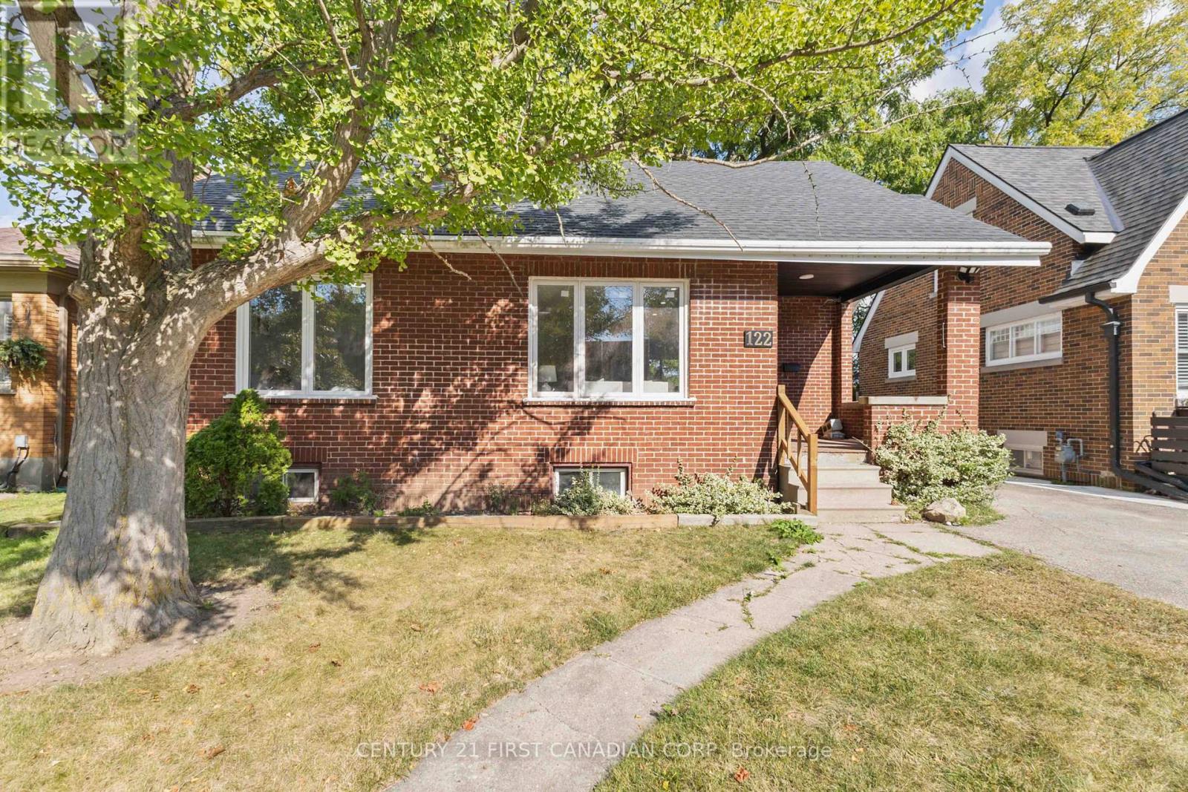
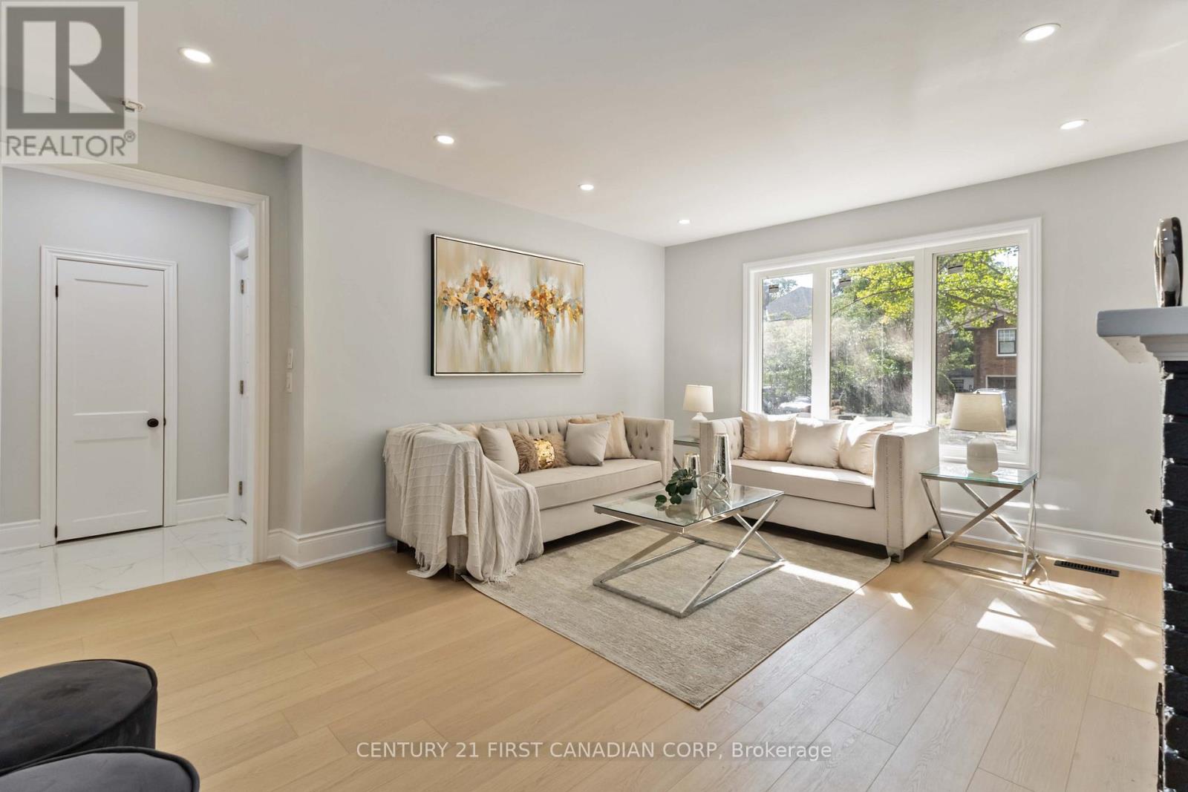
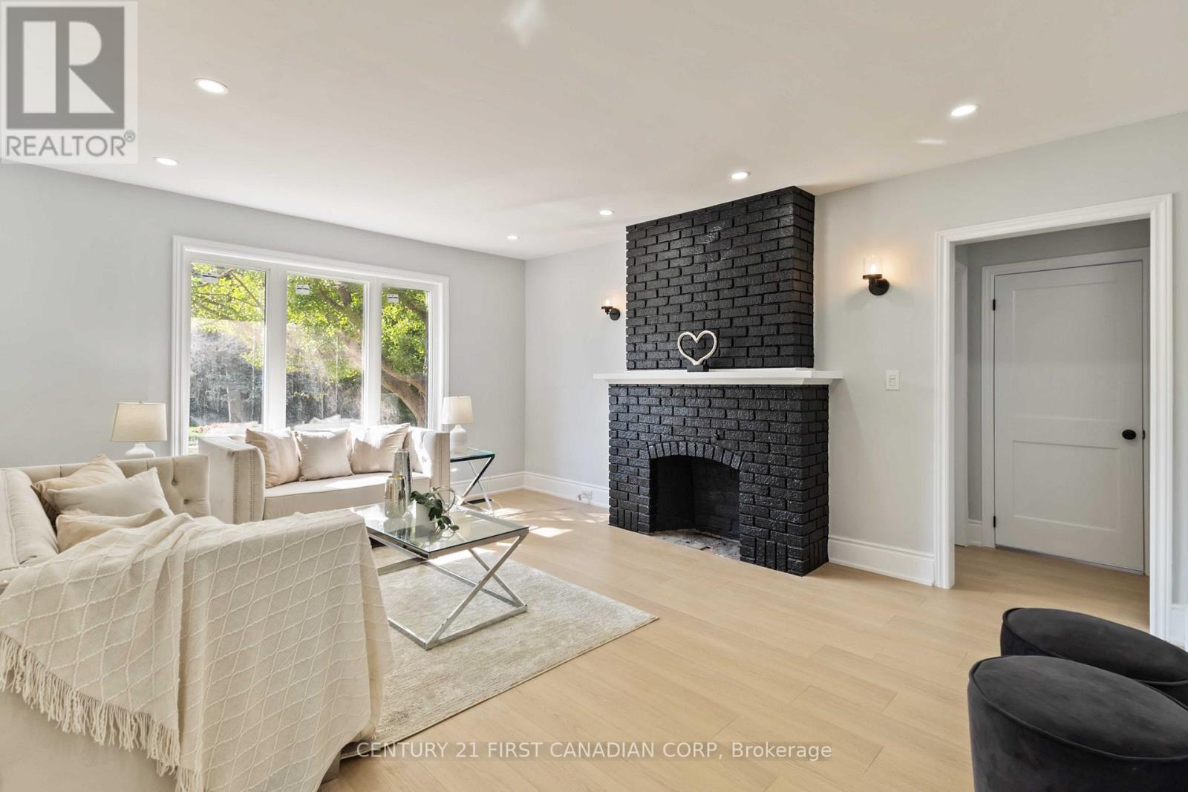
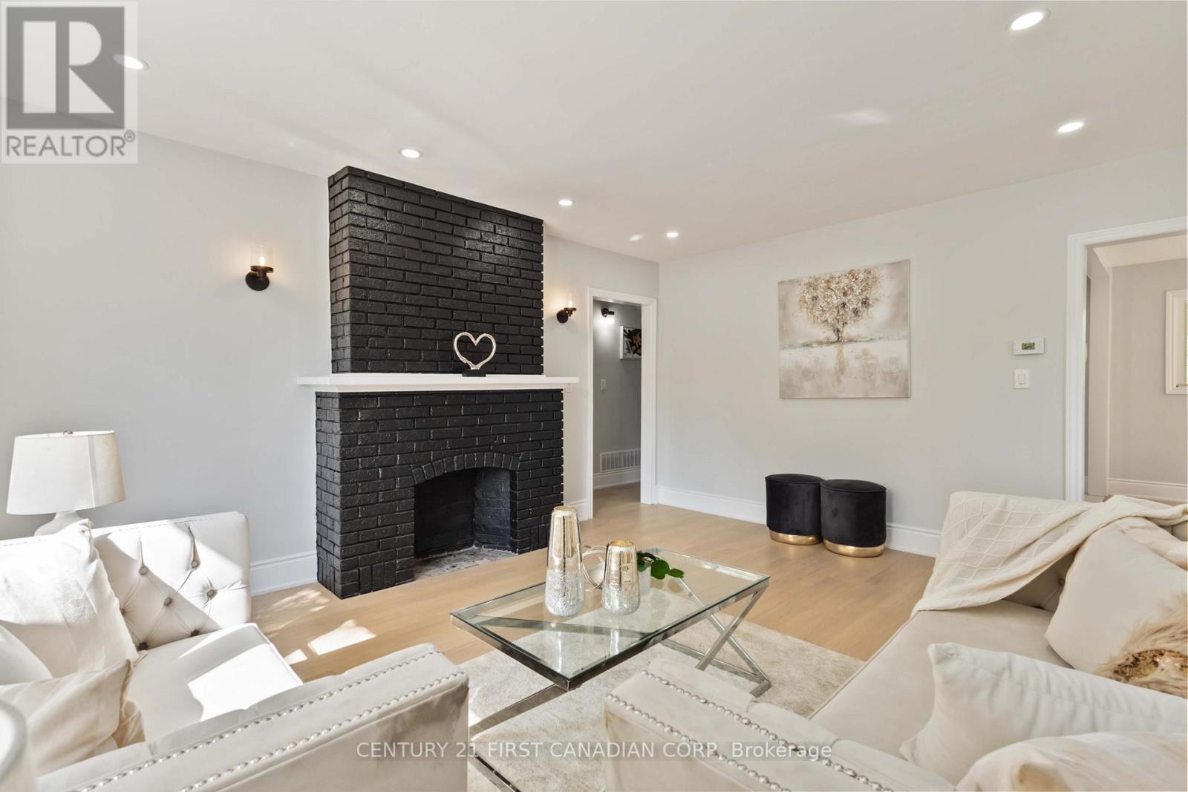
$2,737Welcome to 122 Windsor Crescent, a beautifully renovated home in the heart of London's highly desirable Old South neighbourhood! Offering 6 bedrooms, 3 full levels of finished living space, and exceptional flexibility, this move-in-ready property is perfect for growing families, multi-generational living, or those seeking extra space to work from home. Every major update has already been completed, including the roof, windows, exterior doors, furnace, central air, electrical panel, kitchen, bathrooms, flooring, lighting, and more, allowing you to move in with confidence. The stunning kitchen features modern cabinetry, granite countertops, and stainless steel appliances, while the bright, functional layout offers comfortable living throughout. The finished lower level includes 2 bedrooms, a full bathroom, and a kitchenette, providing excellent in-law or guest suite potential. Situated on a deep lot with plenty of outdoor space for entertaining, gardening, or family activities. Enjoy the convenience of being just minutes from Wortley Village, Victoria Hospital, excellent schools, parks, shopping, restaurants, downtown London, and easy access to major routes. This is a rare opportunity to own a fully renovated home in one of London's most established and sought-after neighbourhoods. Book your private showing today! (id:31684)
| a week ago | Listing updated with changes from the MLS® | |
| a week ago | Status changed to Active | |
| 2 weeks ago | Listing first seen on site |



The trademarks MLS®, Multiple Listing Service® and the associated logos are owned by The Canadian Real Estate Association (CREA) and identify the quality of services provided by real estate professionals who are members of CREA. Used under license.
The trademarks REALTOR®, REALTORS®, and the REALTOR® logo are controlled by The Canadian Real Estate Association (CREA) and identify real estate professionals who are members of CREA. These trademarks are owned or controlled by The Canadian Real Estate Association (CREA) and identify real estate professionals who are members of CREA (REALTOR®) and/or the quality of services they provide (MLS®).
This REALTOR.ca listing content is owned and licensed by REALTOR® members of The Canadian Real Estate Association.