
956 TRAILSWAY AVENUELondon South (South B), ON N6K0K7
Mortgage Calculator
Monthly Payment (Est.)
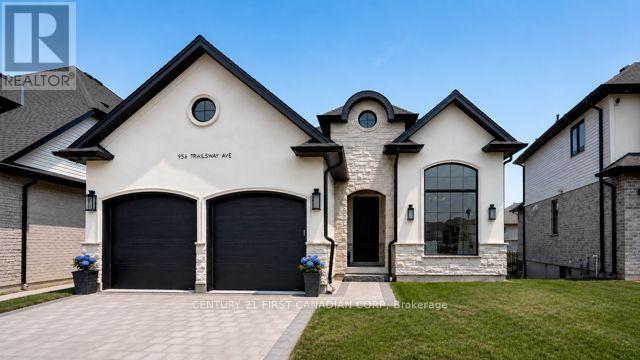

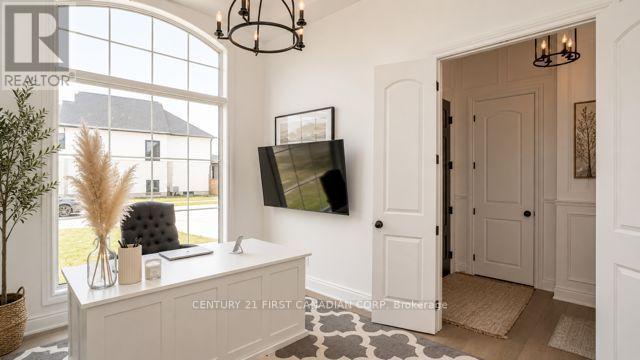
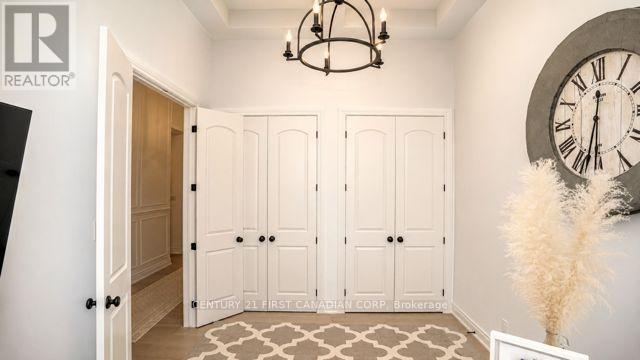
$4,790Offering approximately 3,500 sq. ft. of finished living space, this exceptional 4+2 bedroom, 3 full bath bungalow features a fully self-contained in-law suite with a separate entrance, kitchen, laundry and two bedrooms, making it ideal for multi-generational living or rental potential. Perched on the highest lot in sought-after Warbler Woods, this Legacy-built home backs onto a walking path and is loaded with premium finishes throughout. The main floor offers a private office, soaring 12' ceilings, a stunning open concept living area with a 12' stone fireplace, exposed beams and a wall of windows overlooking the backyard. The chef's kitchen features high-end stainless steel appliances, a gas stove, hidden pantry and breakfast bar. The spacious primary suite includes custom walk-in closet built-ins and a 4-piece ensuite, while two additional bedrooms share a full bath. The finished lower level offers the complete in-law suite plus direct access to a covered patio. Additional highlights include 7" wide hardwood flooring, upgraded doors and hardware, central vacuum and timeless neutral finishes. Conveniently located just minutes from schools, parks, shopping and West 5 parks and amenities. (id:31684)
| yesterday | Listing updated with changes from the MLS® | |
| yesterday | Listing first seen on site |



The trademarks MLS®, Multiple Listing Service® and the associated logos are owned by The Canadian Real Estate Association (CREA) and identify the quality of services provided by real estate professionals who are members of CREA. Used under license.
The trademarks REALTOR®, REALTORS®, and the REALTOR® logo are controlled by The Canadian Real Estate Association (CREA) and identify real estate professionals who are members of CREA. These trademarks are owned or controlled by The Canadian Real Estate Association (CREA) and identify real estate professionals who are members of CREA (REALTOR®) and/or the quality of services they provide (MLS®).
This REALTOR.ca listing content is owned and licensed by REALTOR® members of The Canadian Real Estate Association.