
185 THURMAN CIRCLELondon East (East D), ON N5V 4Z1
Mortgage Calculator
Monthly Payment (Est.)
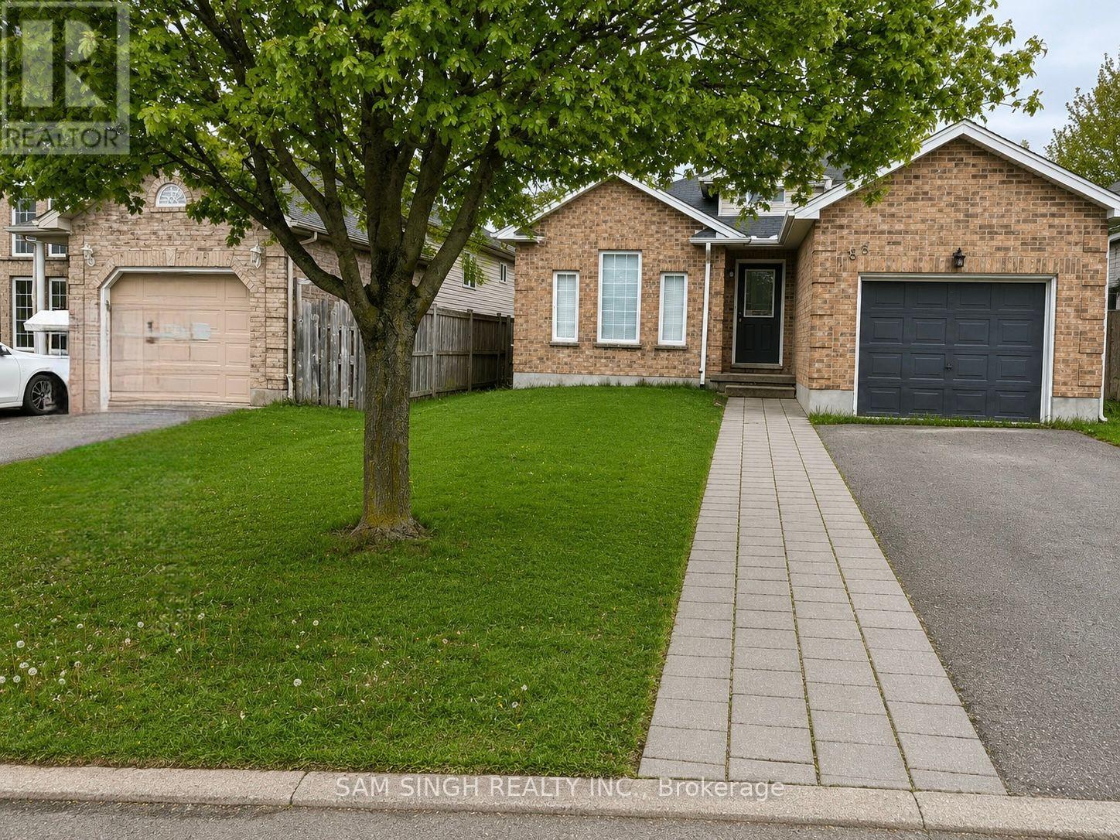
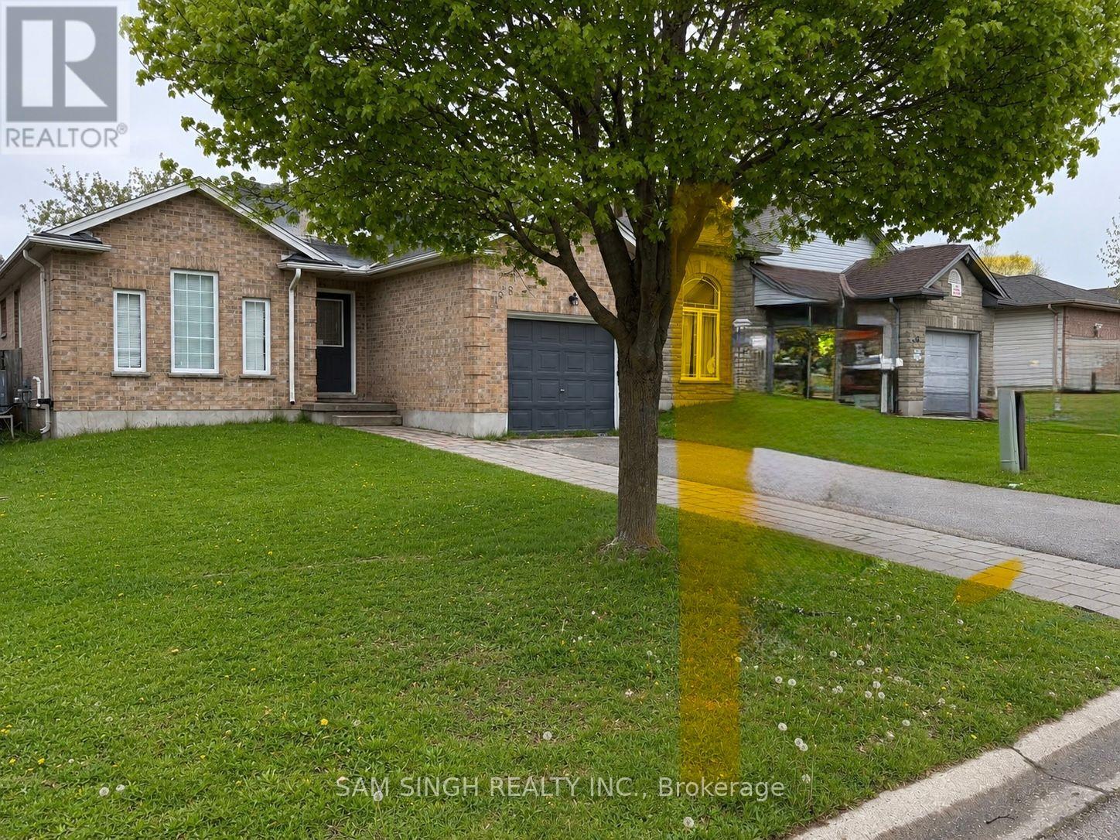
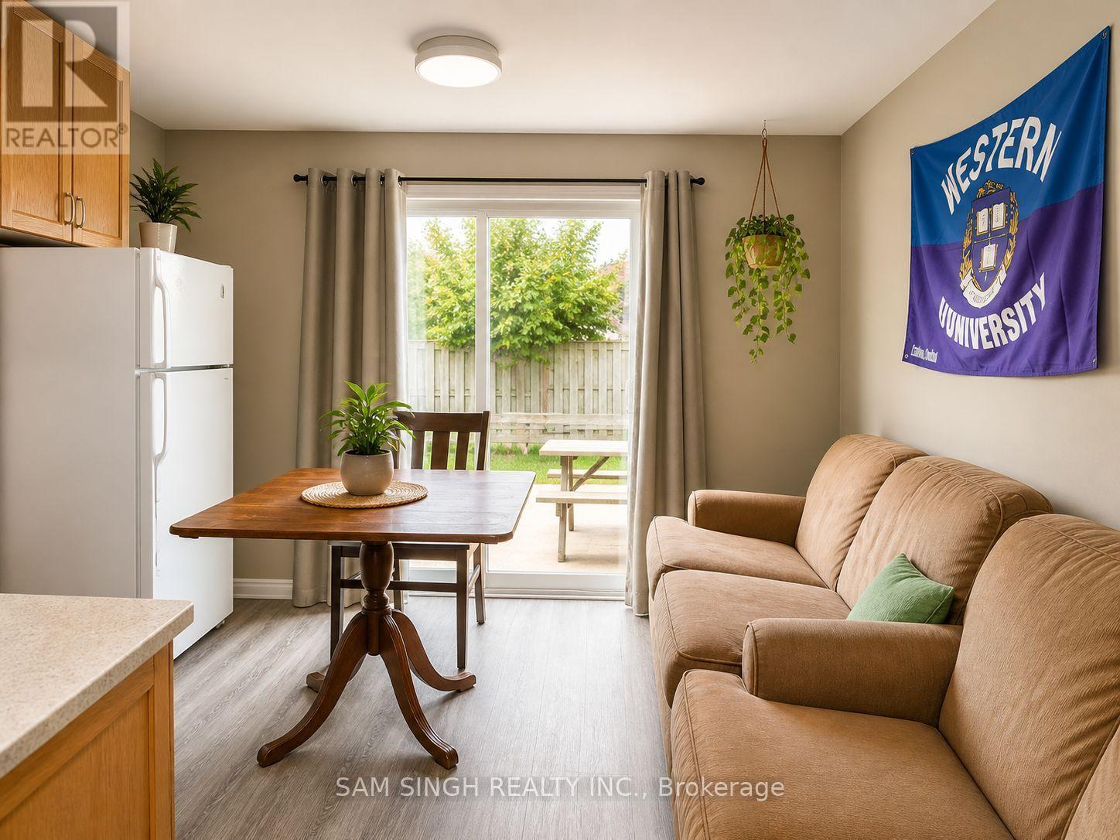
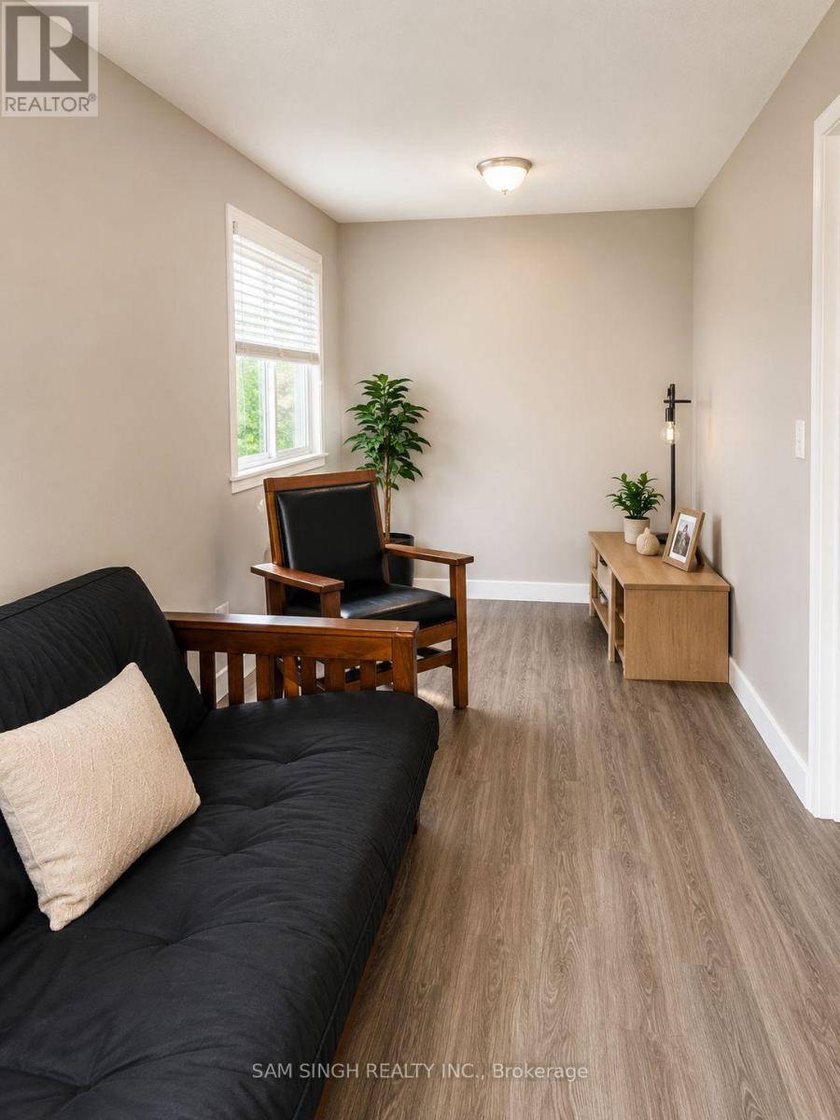
$2,733Excellent turnkey investment opportunity near Fanshawe College. This well-maintained, carpet-free home is ideally located just minutes from campus, with easy access to public transit, shopping, grocery stores, and downtown amenities.Currently generating strong cash flow with $5,000 Plus in monthly rental income, this property is perfectly suited for student housing. It features six spacious bedrooms and two full bathrooms, offering a practical and high-demand layout.Recent updates include a newly installed heat pump for efficient year-round comfort. The home also offers a single-car garage, ample driveway parking, and a fully fenced backyard for added privacy and outdoor space.Tenants are already in place and willing to stay, ensuring a smooth and immediate transition for the new owner. A rare chance to secure a high-yield property in a prime, well-connected location. All measurements, dimensions, room sizes, lot sizes and square footage are approximate and have been provided for general information purposes only. Buyer and Buyer's Representative are advised to independently verify all measurements and information that may be material to the Buyer's decision to purchase. Neither the Seller, Listing Brokerage nor Listing Representative makes any representation or warranty regarding the accuracy or completeness of such measurements or information. (id:31684)
| 7 days ago | Listing updated with changes from the MLS® | |
| 2 weeks ago | Status changed to Active | |
| 2 weeks ago | Listing first seen on site |



The trademarks MLS®, Multiple Listing Service® and the associated logos are owned by The Canadian Real Estate Association (CREA) and identify the quality of services provided by real estate professionals who are members of CREA. Used under license.
The trademarks REALTOR®, REALTORS®, and the REALTOR® logo are controlled by The Canadian Real Estate Association (CREA) and identify real estate professionals who are members of CREA. These trademarks are owned or controlled by The Canadian Real Estate Association (CREA) and identify real estate professionals who are members of CREA (REALTOR®) and/or the quality of services they provide (MLS®).
This REALTOR.ca listing content is owned and licensed by REALTOR® members of The Canadian Real Estate Association.