
21 - 101 BROOKSIDE STREETLondon South (South I), ON N5Z 5C9
Mortgage Calculator
Monthly Payment (Est.)
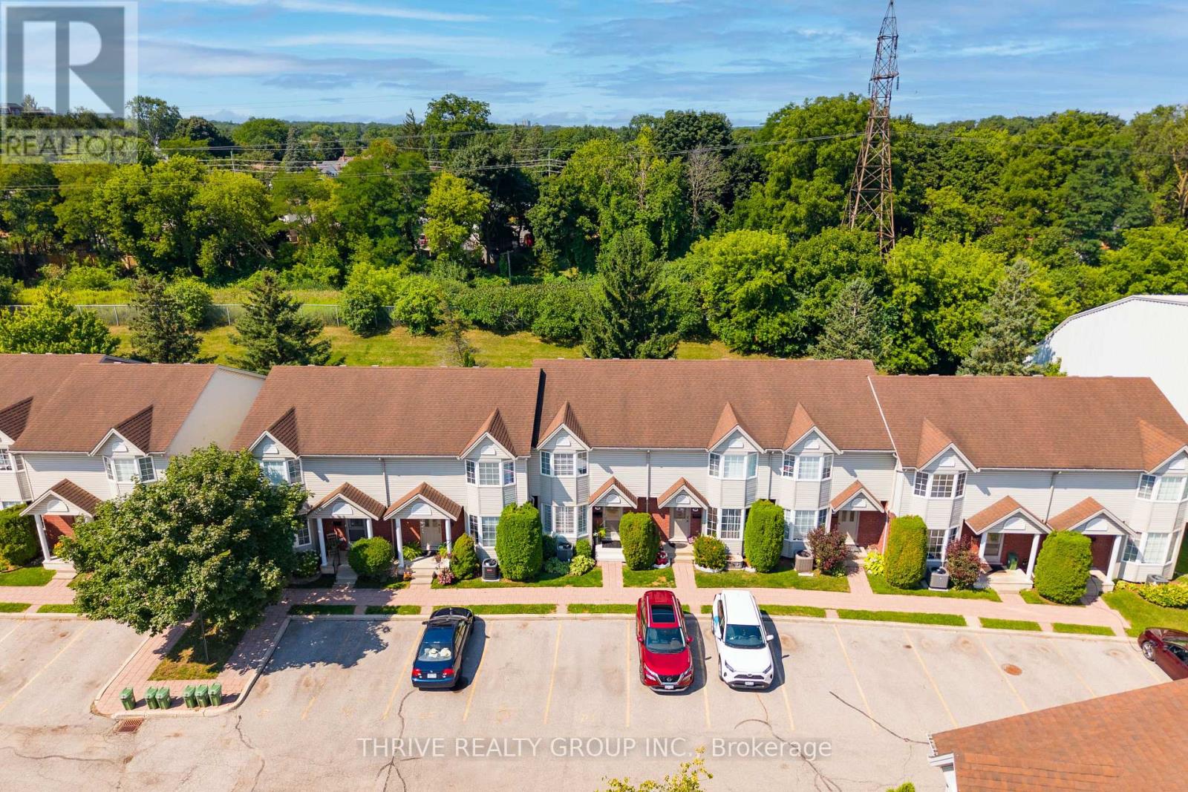
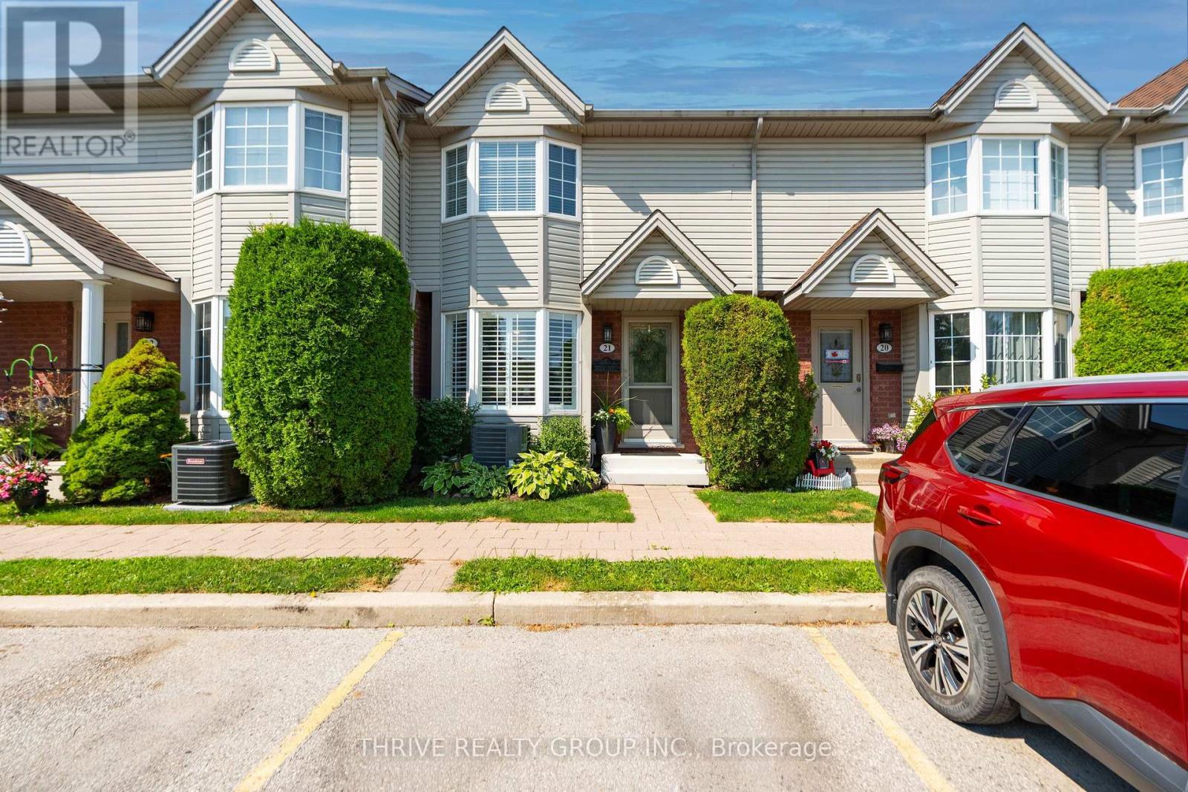
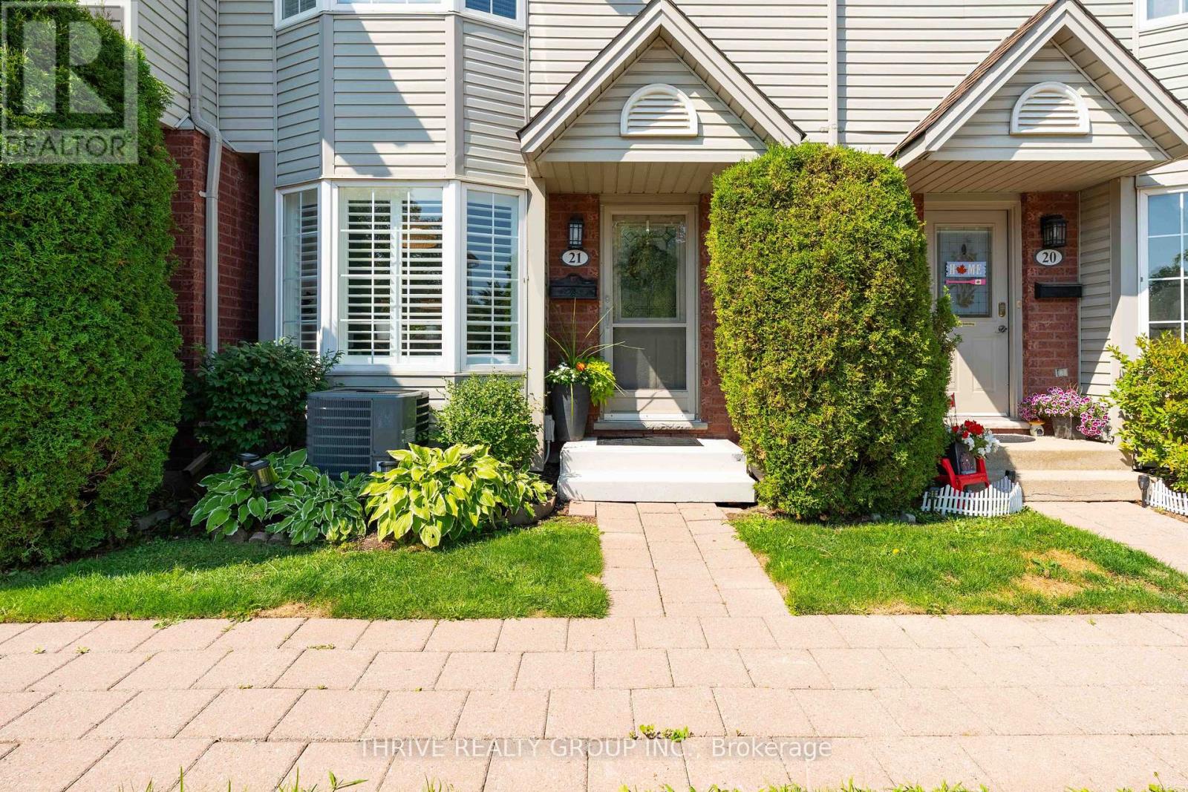
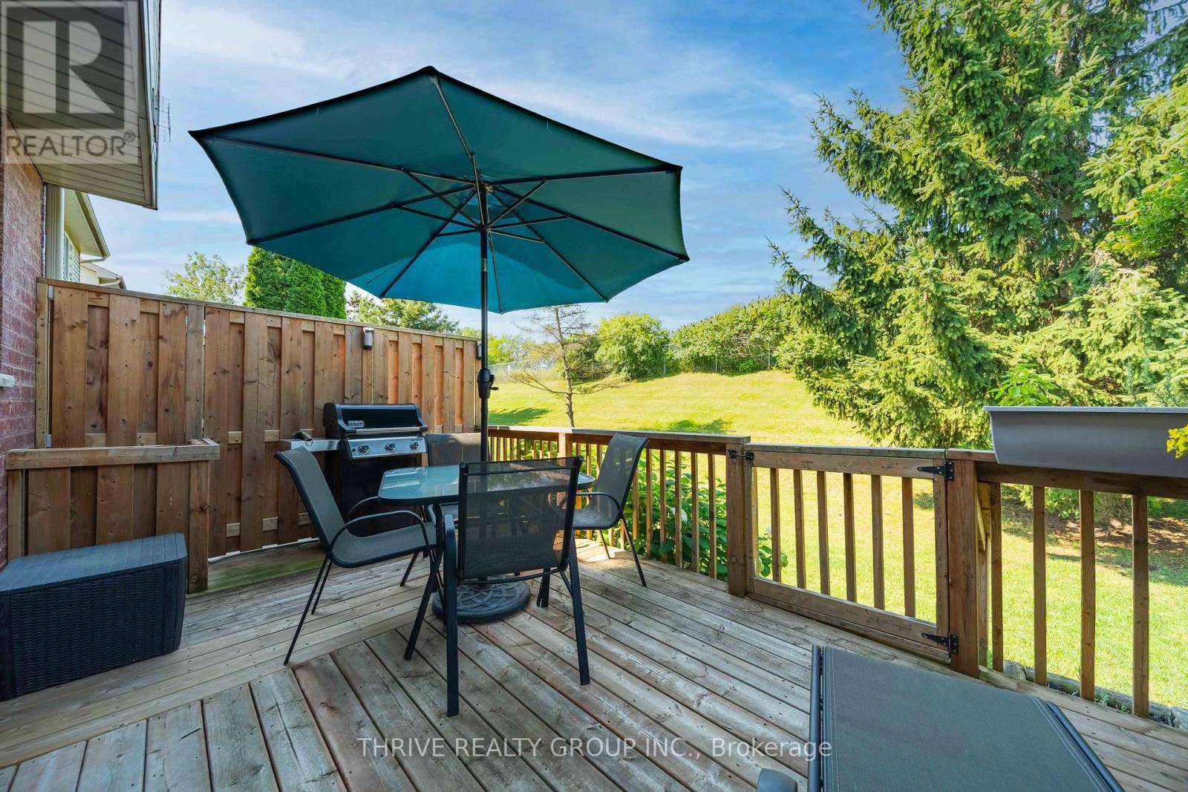
$1,779Welcome to this bright and beautifully refreshed 3-bedroom, 2-bathroom condo, tucked away in one of the best locations within the Brookside complex. Set at the back of the community and backing onto peaceful greenspace with no neighbours directly behind, this home offers a rare sense of privacy while keeping you close to everything you need.The main floor is bright, welcoming and thoughtfully updated, with refreshed flooring, paint, lighting, fixtures and a recently revitalized kitchen featuring light beige cabinetry and a subway tile backsplash. The living and dining spaces flow easily together, with a large bay window with adjustable California shutters bringing in plenty of natural light.Step outside to the oversized deck, upgraded to create even more room for entertaining, summer dinners or simply relaxing outdoors. With a natural gas BBQ hookup, gated access and greenspace beyond, it's an extension of the living space you'll appreciate all season long.Upstairs, you'll find three comfortable bedrooms, including a spacious primary with generous closet space, plus two additional rooms ideal for family, guests or a home office. The lower level adds even more flexibility with a finished rec room and a large unfinished area offering plenty of storage, along with laundry and a utility sink.The location makes everyday life easy. Victoria Hospital, Highway 401 and downtown are all within convenient reach, while nearby Roundtree Park offers a splash pad, playground, baseball diamond and tennis/pickleball courts. The Thames Valley Parkway is also easily accessible for walking, cycling and enjoying the river, with Old South just a short walk away. Groceries, shopping and a new 24-hour Fit4Less are all close by.With an assigned parking space, plenty of visitor parking and a quiet setting at the back of the complex, this move-in-ready home offers the perfect combination of privacy, convenience and low-maintenance living. (id:31684)
| 4 days ago | Listing updated with changes from the MLS® | |
| 2 weeks ago | Listing first seen on site |



The trademarks MLS®, Multiple Listing Service® and the associated logos are owned by The Canadian Real Estate Association (CREA) and identify the quality of services provided by real estate professionals who are members of CREA. Used under license.
The trademarks REALTOR®, REALTORS®, and the REALTOR® logo are controlled by The Canadian Real Estate Association (CREA) and identify real estate professionals who are members of CREA. These trademarks are owned or controlled by The Canadian Real Estate Association (CREA) and identify real estate professionals who are members of CREA (REALTOR®) and/or the quality of services they provide (MLS®).
This REALTOR.ca listing content is owned and licensed by REALTOR® members of The Canadian Real Estate Association.