
54 MANITOULIN DRIVELondon East (East O), ON N5W 1M4
Mortgage Calculator
Monthly Payment (Est.)
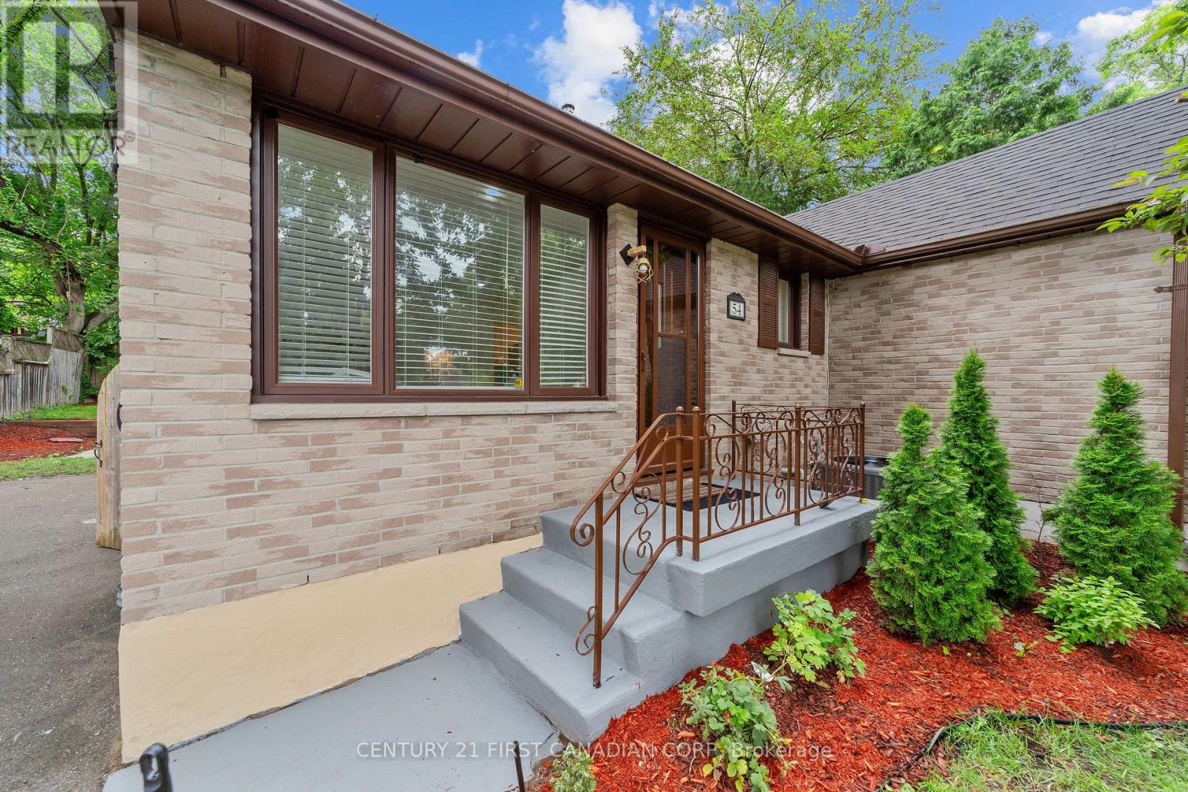
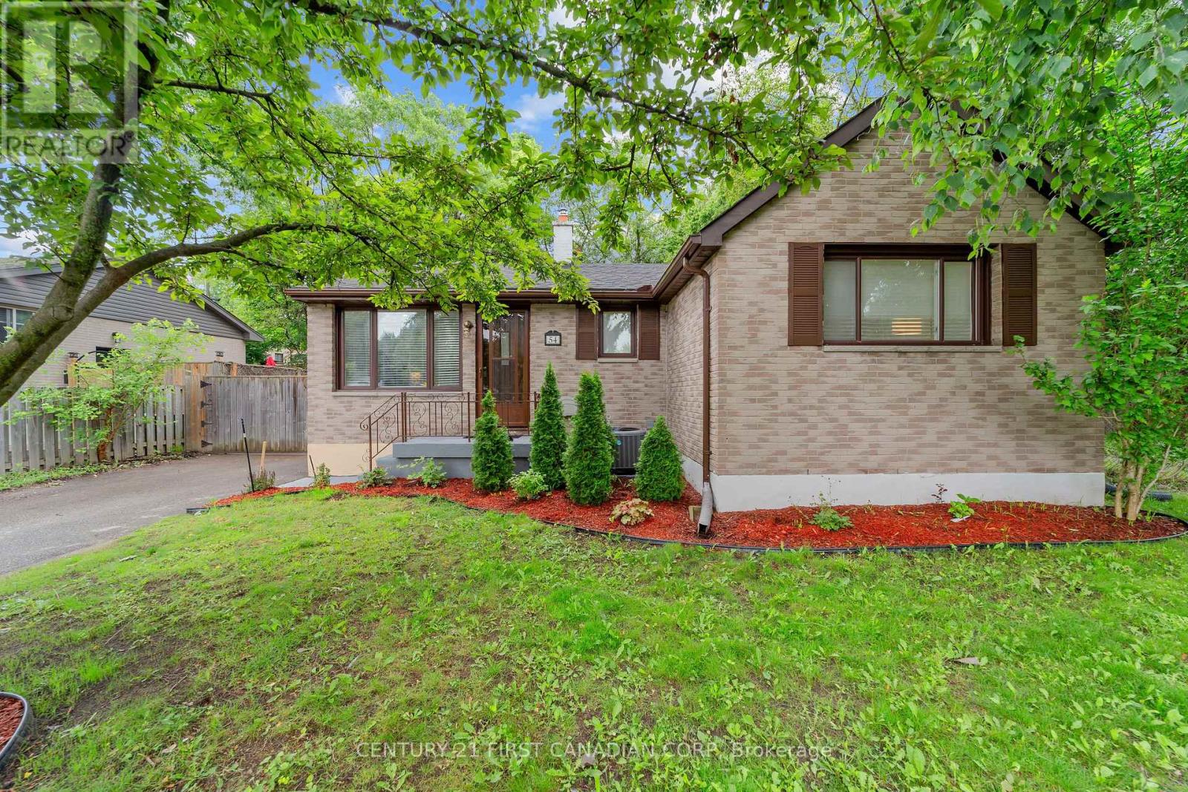
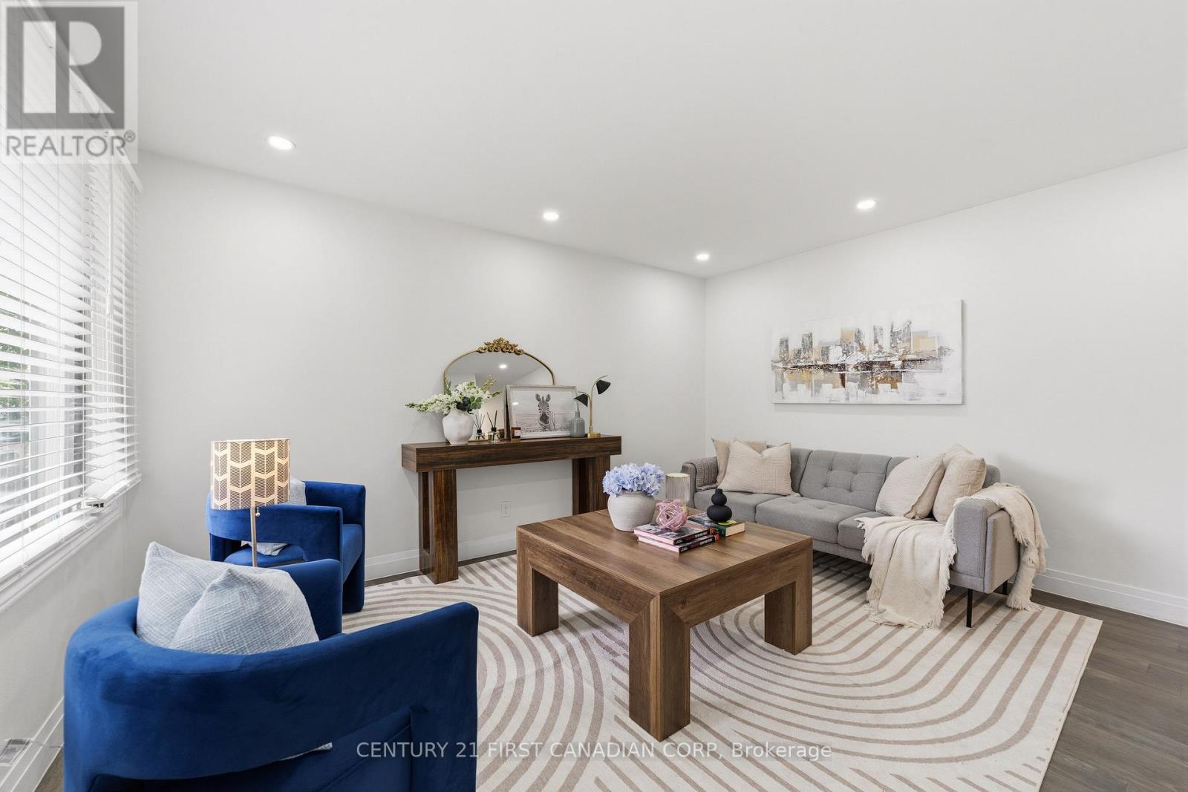
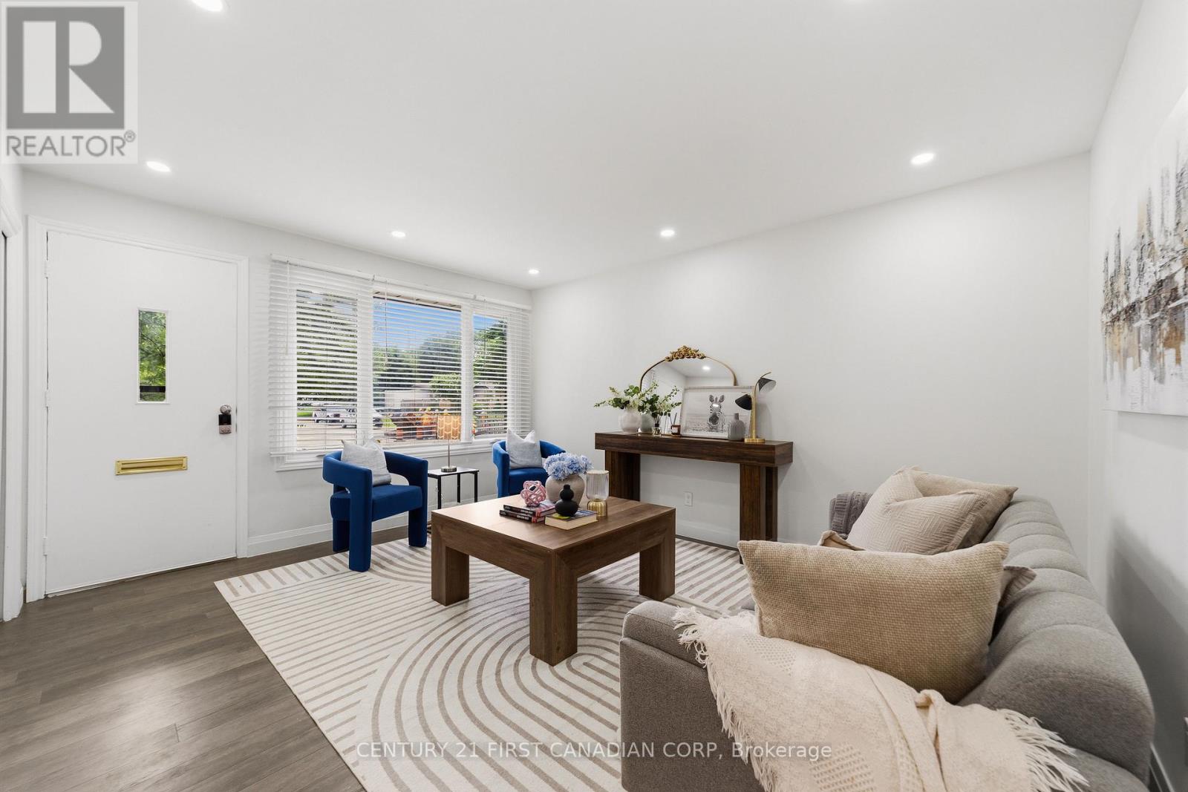
$2,943Welcome to 54 Manitoulin Drive - a fully renovated, turnkey home situated on a large lot in a desirable neighbourhood. This move-in-ready property offers a bright and modern interior with new engineered hardwood flooring throughout the main floor, fresh paint, and stylish finishes throughout. The updated kitchen is equipped with brand new appliances, including a new fridge, stove, and dishwasher, making it ideal for everyday living and entertaining. Major updates include a new roof (2026) and a new furnace and A/C system (2026), providing added value and comfort. Conveniently located near schools, parks, playgrounds, public transit, shopping centres, restaurants, and everyday amenities, this home offers the convenience today's buyers are looking for. Situated in the established Fairmont area, residents enjoy easy access to nearby schools, community parks, recreation facilities, and major routes throughout the city. Whether you're a first-time buyer, growing family, downsizer, or investor, this beautifully updated property is ready for its next owner to enjoy. (id:31684)
| 24 hours ago | Listing updated with changes from the MLS® | |
| yesterday | Status changed to Active | |
| 2 weeks ago | Listing first seen on site |



The trademarks MLS®, Multiple Listing Service® and the associated logos are owned by The Canadian Real Estate Association (CREA) and identify the quality of services provided by real estate professionals who are members of CREA. Used under license.
The trademarks REALTOR®, REALTORS®, and the REALTOR® logo are controlled by The Canadian Real Estate Association (CREA) and identify real estate professionals who are members of CREA. These trademarks are owned or controlled by The Canadian Real Estate Association (CREA) and identify real estate professionals who are members of CREA (REALTOR®) and/or the quality of services they provide (MLS®).
This REALTOR.ca listing content is owned and licensed by REALTOR® members of The Canadian Real Estate Association.