
127 THORNTON AVENUELondon East (East B), ON N5Y2Y6
Mortgage Calculator
Monthly Payment (Est.)
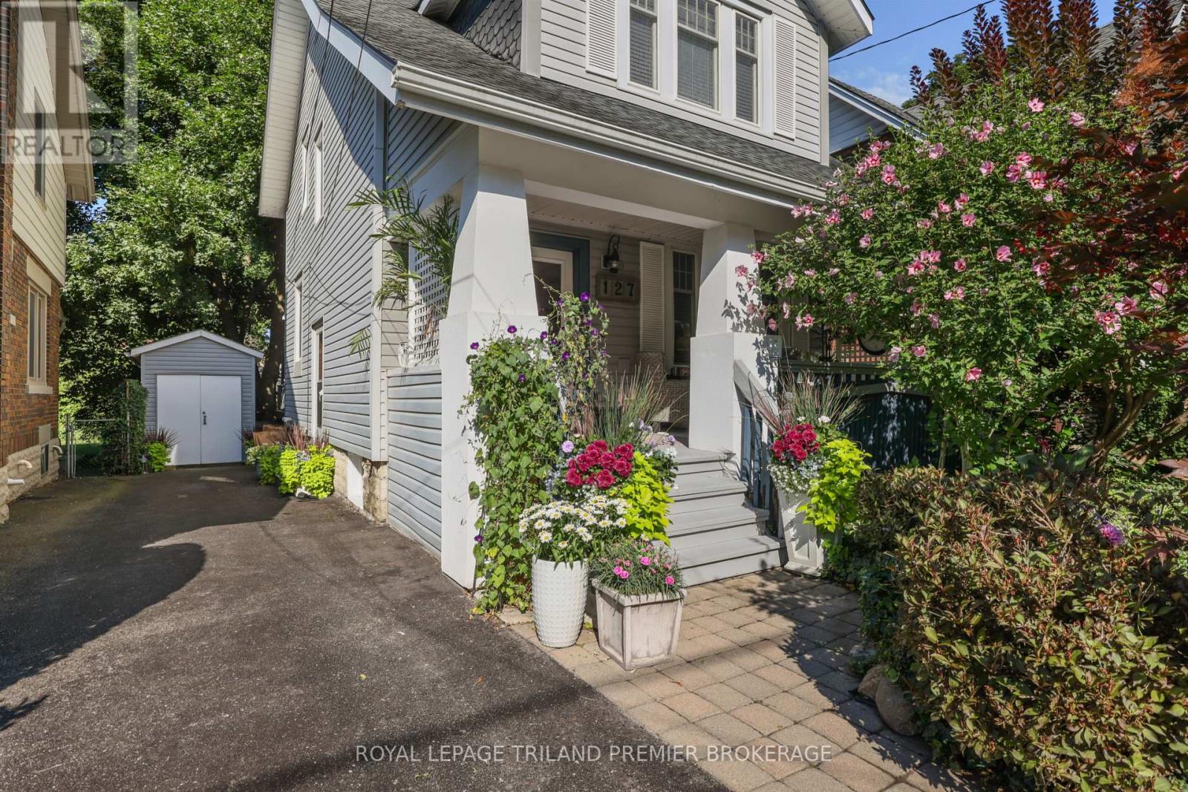
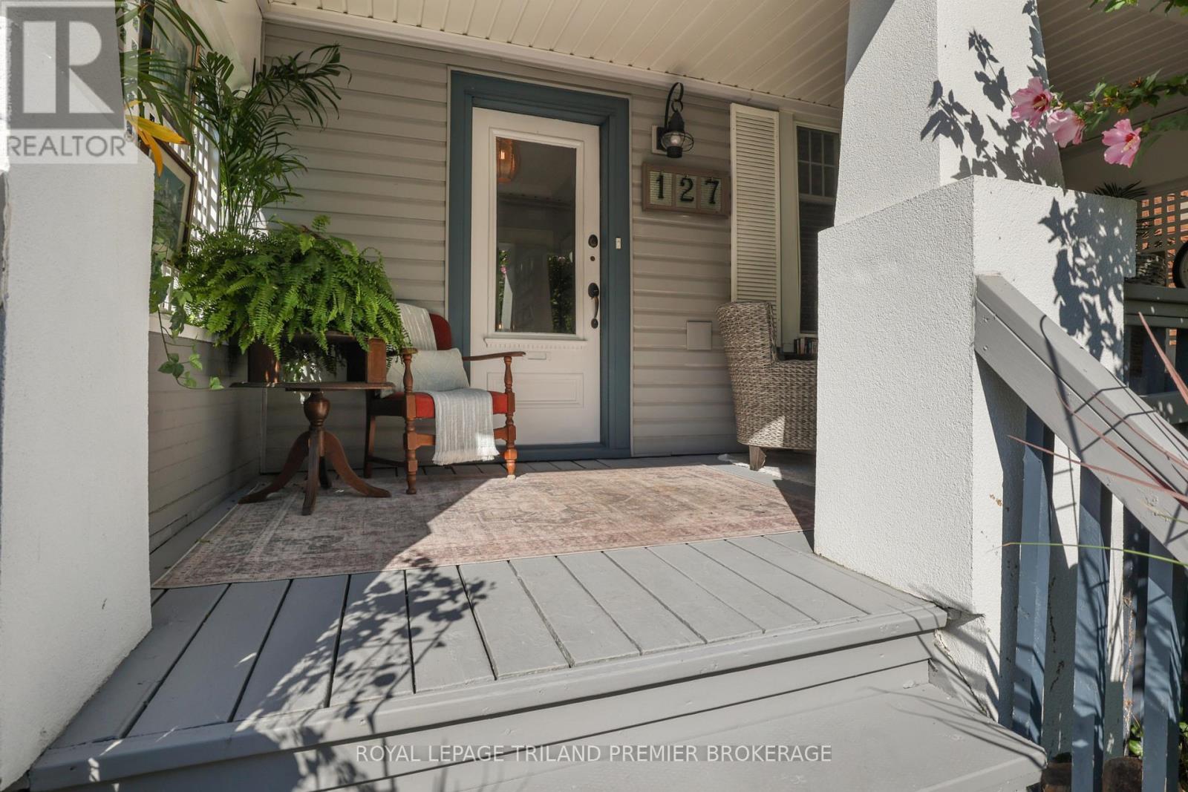
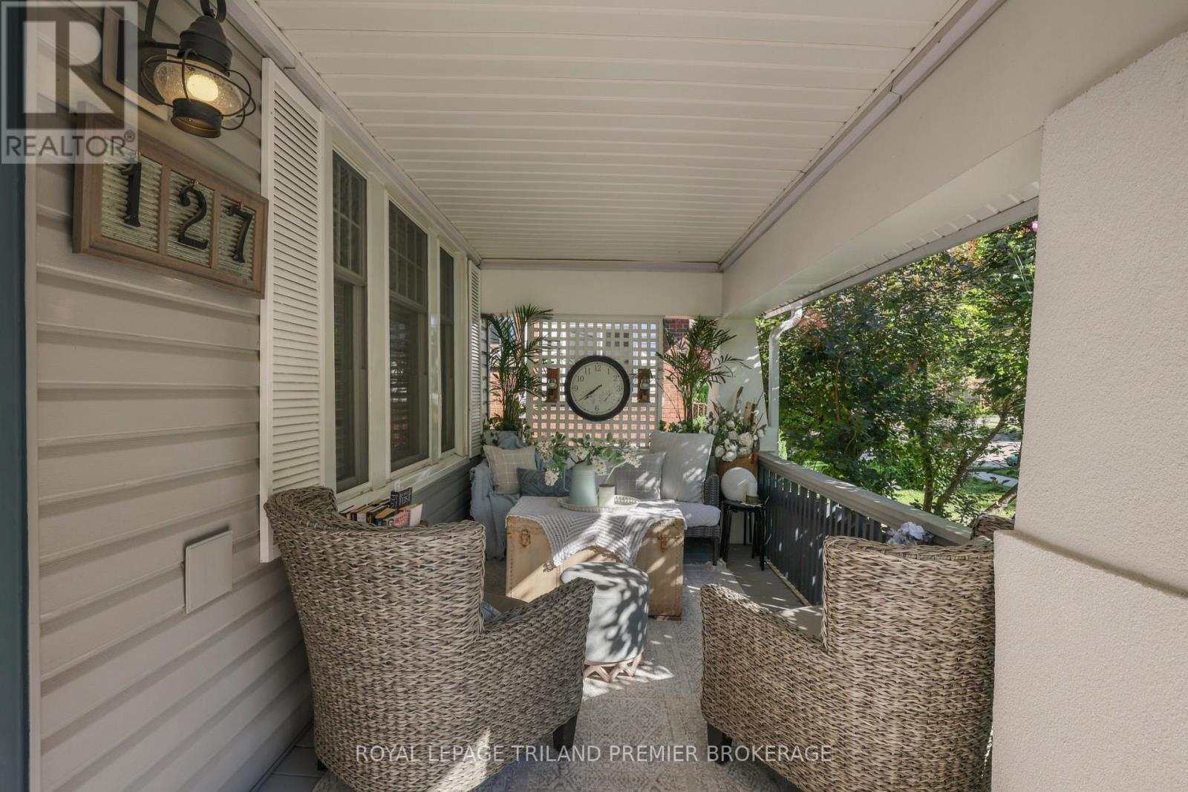
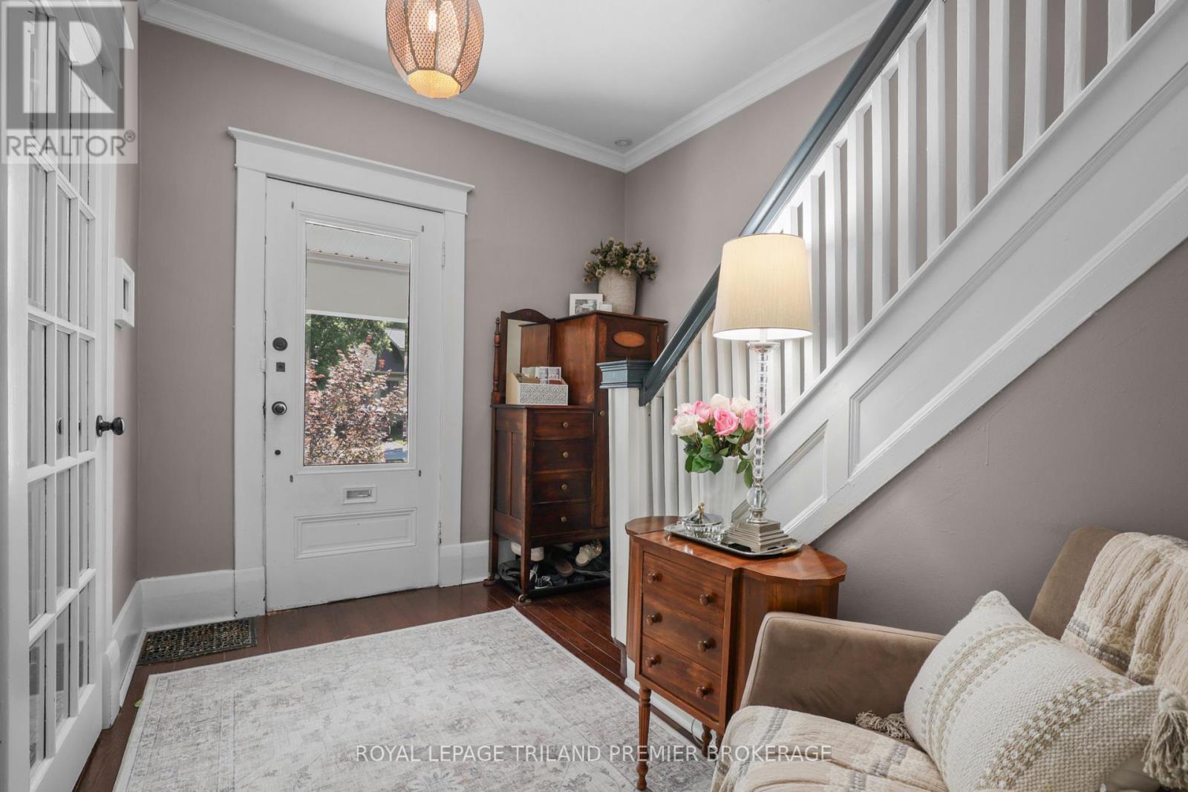
$2,737Welcome to London's Old North, where this beautifully updated home is nestled on a quiet tree-lined street, offering exceptional living, inside and out. Take in the quaint curb appeal with landscaped gardens and the lovely front covered porch- the perfect spot to enjoy your morning coffee. Enter through the front door into the generous foyer through to the spacious main level featuring an updated kitchen with quartz countertops, illuminated glass display cabinets, convenient platter/plate storage and a breakfast bar overlooking the inviting living room. A generous dining room with patio access creates the perfect space for entertaining family and friends, while the bright living room is filled with natural light from a large front window and showcases beautiful hardwood flooring. The upper level offers three generous bedrooms, including a spacious primary retreat with a large picture window, built-in desk, and two ample closets, including a walk-in closet. An updated 4-piece bathroom completes the second floor. The finished lower level provides additional living space with a comfortable family room and versatile den, ideal for a home office, playroom, gym, or guest area and a 2-piece bathroom. Step outside to your own private, mature backyard oasis, thoughtfully designed for entertaining and relaxation. Enjoy a low-maintenance composite deck with elegant glass railings, multiple flagstone patios, a built-in BBQ area with granite countertops, and an oversized storage shed, creating the perfect outdoor retreat. Located in one of London's most sought-after neighbourhoods, this exceptional home is close to excellent schools, parks, Western University, St. Joseph's Hospital, and all the amenities that make Old North such a desirable place to call home. Loaded with updates: A/C approx. 4 years, Kitchen Appliances 2025, Composite deck approx. 4 years, upper level and basement flooring 2025. (id:31684)
| 6 hours ago | Listing updated with changes from the MLS® | |
| 6 hours ago | Listing first seen on site |



The trademarks MLS®, Multiple Listing Service® and the associated logos are owned by The Canadian Real Estate Association (CREA) and identify the quality of services provided by real estate professionals who are members of CREA. Used under license.
The trademarks REALTOR®, REALTORS®, and the REALTOR® logo are controlled by The Canadian Real Estate Association (CREA) and identify real estate professionals who are members of CREA. These trademarks are owned or controlled by The Canadian Real Estate Association (CREA) and identify real estate professionals who are members of CREA (REALTOR®) and/or the quality of services they provide (MLS®).
This REALTOR.ca listing content is owned and licensed by REALTOR® members of The Canadian Real Estate Association.