
17 EDGEMERE CRESCENTLondon South (South T), ON N5Z4M6
Mortgage Calculator
Monthly Payment (Est.)
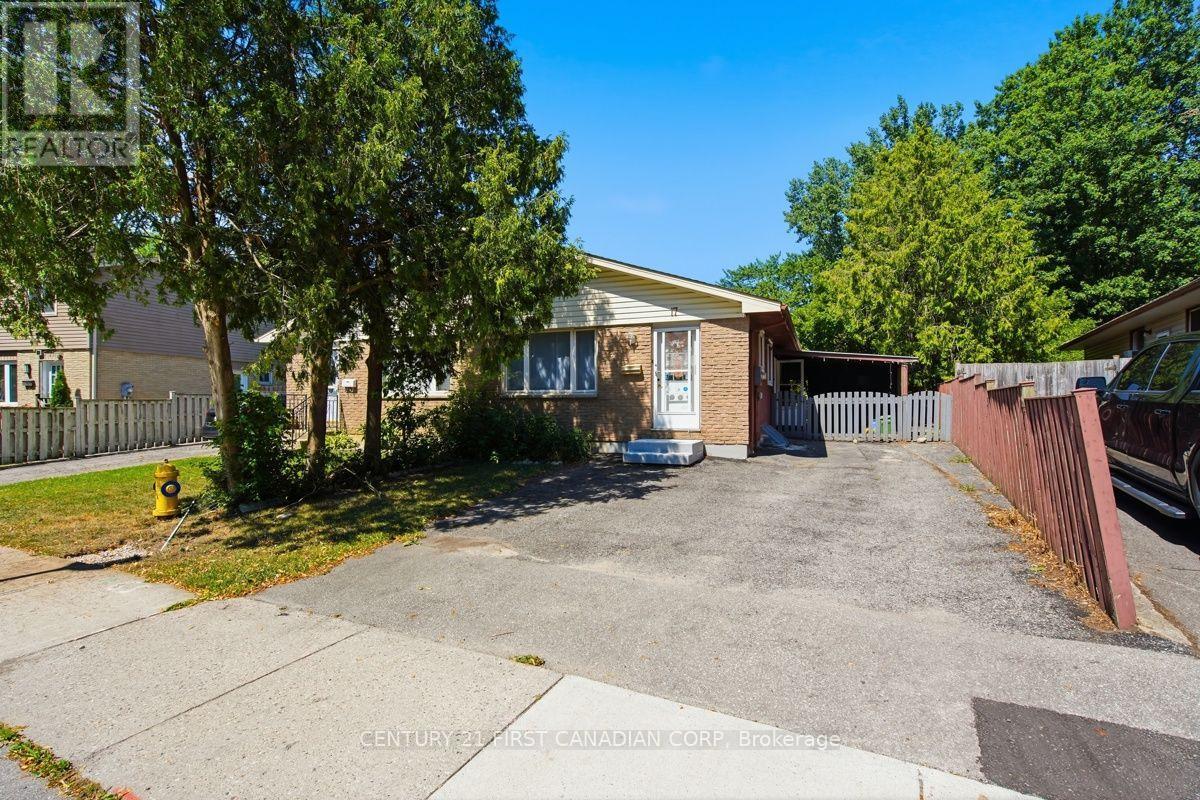
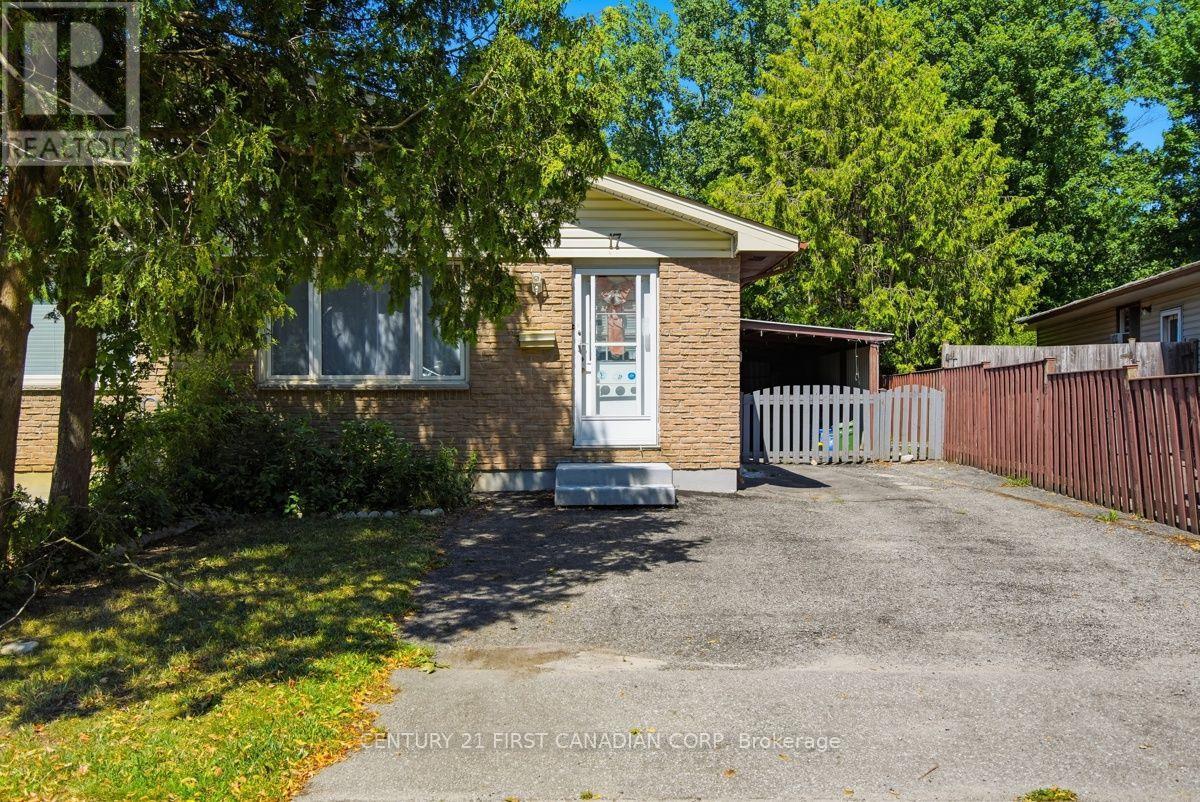
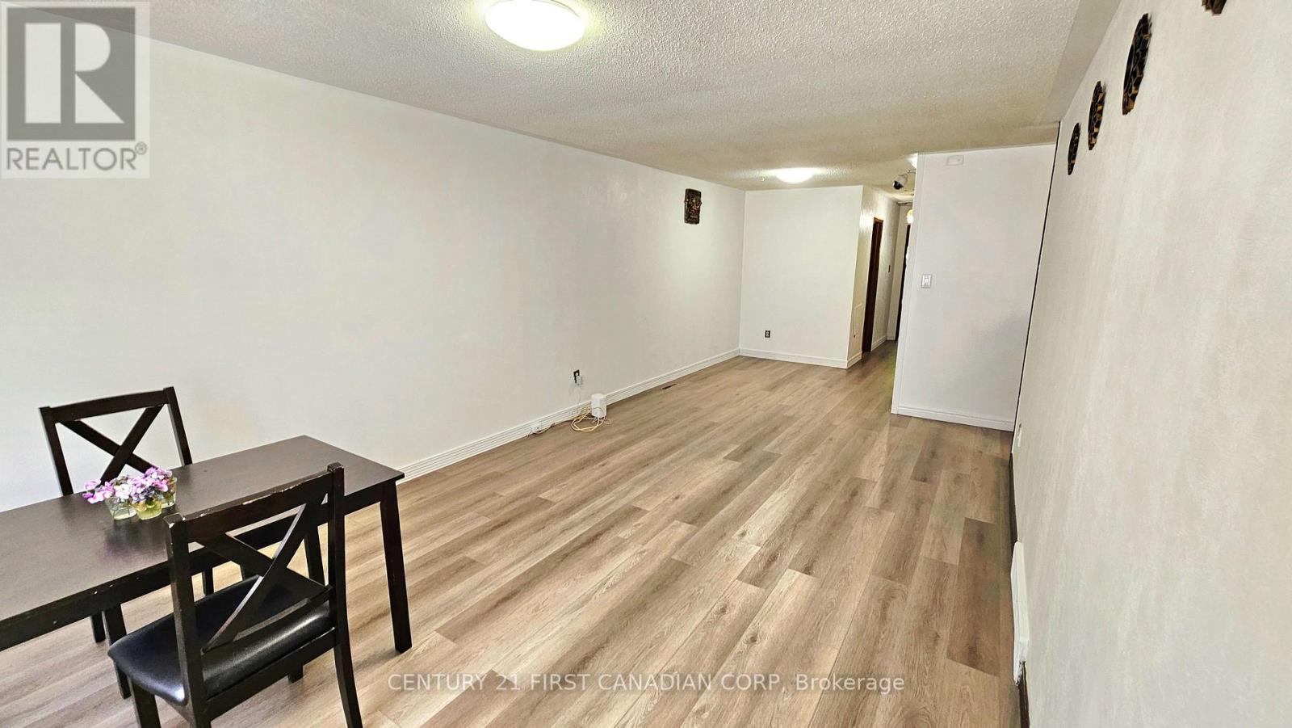
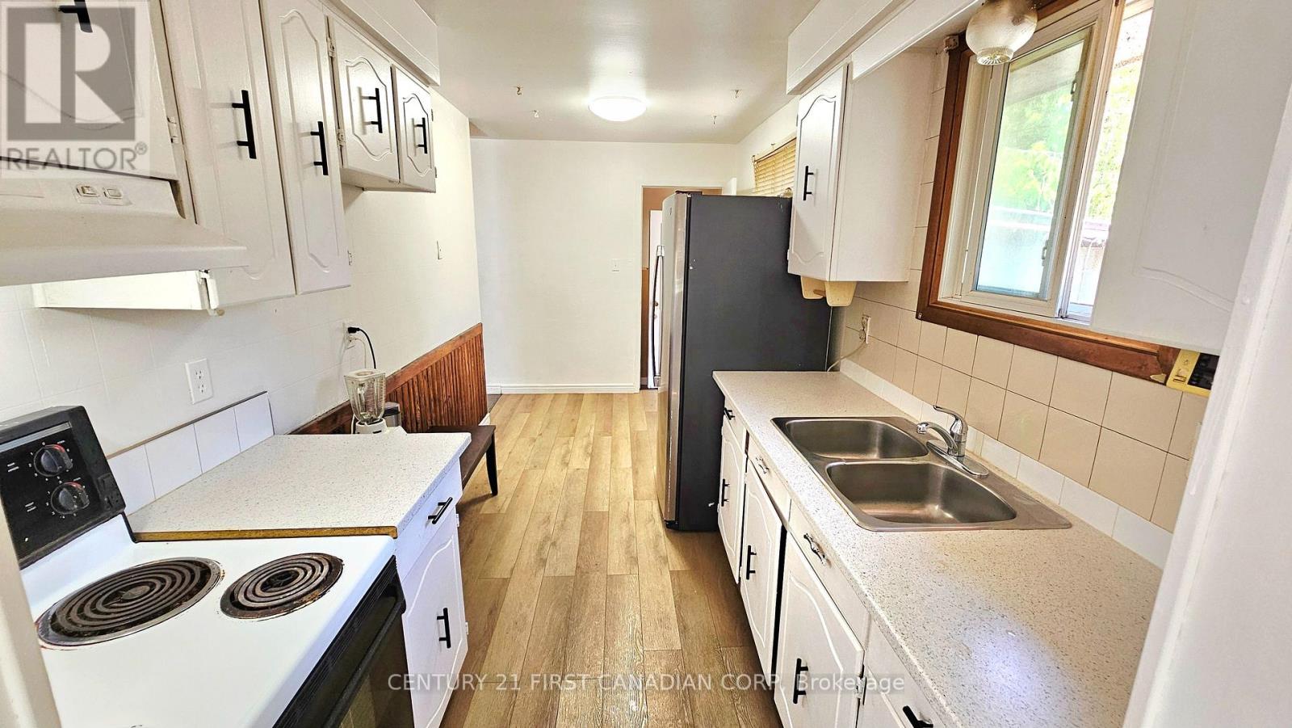
$1,825Opportunity awaits at 17 Edgemere Crescent! Endless potential for First-time buyers, Investors or Downsizers, this semi-detached home is situated on a generous deep lot in a well-established, family-friendly neighborhood in South London, with 3 bedrooms, 2 full bathrooms, separate side entrance and a finished basement. The main level features inviting living and dining areas, a well-appointed kitchen, and comfortable bedrooms designed for everyday living. Step outside to enjoy a private backyard with plenty of room for entertaining, gardening, or relaxing, featuring mature apple trees and endless possibilities for creating your own private outdoor retreat. The home is well-built and spacious, and it would benefit from some cosmetic updates and personal touches to truly make it your own. Conveniently located close to Schools, Day cares, Parks, Victoria Hospital, Shopping, Transit, and Highway 401, this property combines a desirable location with exceptional potential. Whether you're looking for your first home to build equity over time, downsize or an investment opportunity, 17 Edgemere Crescent is ready for its next chapter. (id:31684)
| 7 hours ago | Listing updated with changes from the MLS® | |
| 9 hours ago | Listing first seen on site |



The trademarks MLS®, Multiple Listing Service® and the associated logos are owned by The Canadian Real Estate Association (CREA) and identify the quality of services provided by real estate professionals who are members of CREA. Used under license.
The trademarks REALTOR®, REALTORS®, and the REALTOR® logo are controlled by The Canadian Real Estate Association (CREA) and identify real estate professionals who are members of CREA. These trademarks are owned or controlled by The Canadian Real Estate Association (CREA) and identify real estate professionals who are members of CREA (REALTOR®) and/or the quality of services they provide (MLS®).
This REALTOR.ca listing content is owned and licensed by REALTOR® members of The Canadian Real Estate Association.