
8624 GLENDON DRIVEStrathroy-Caradoc (Mount Brydges), ON N0L1W0
Mortgage Calculator
Monthly Payment (Est.)
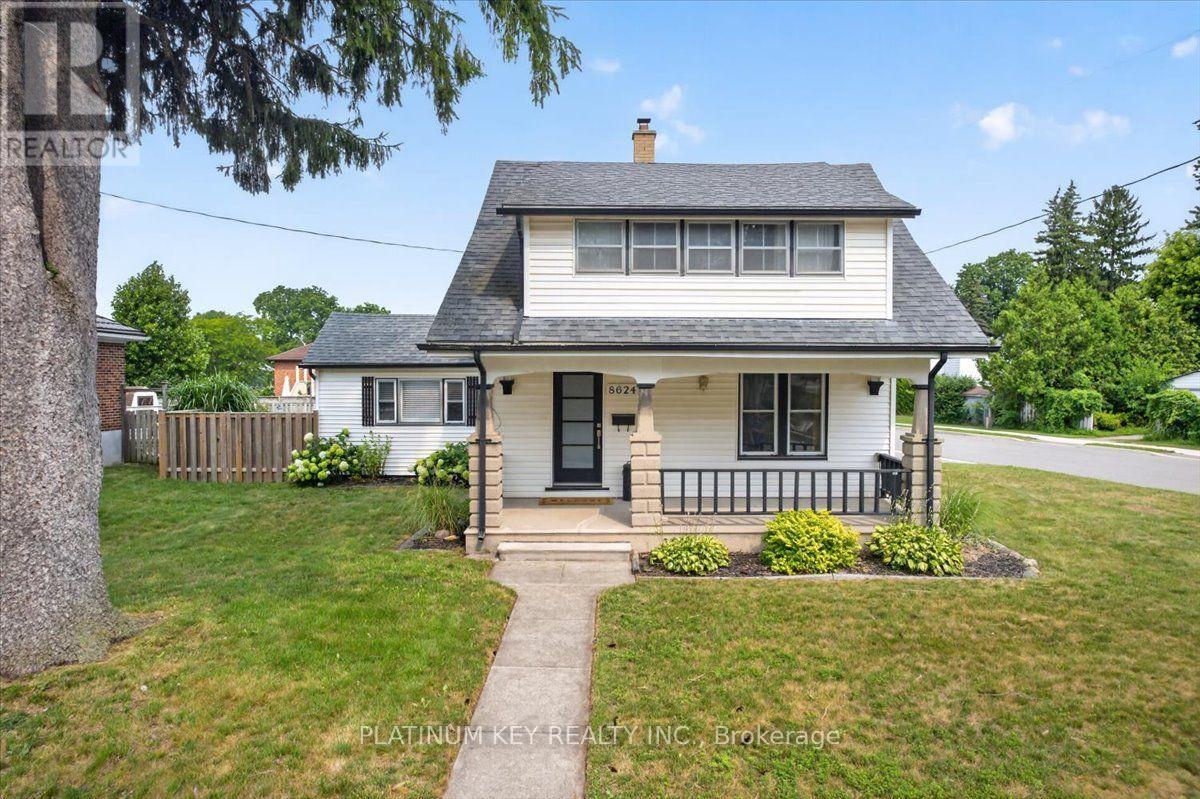
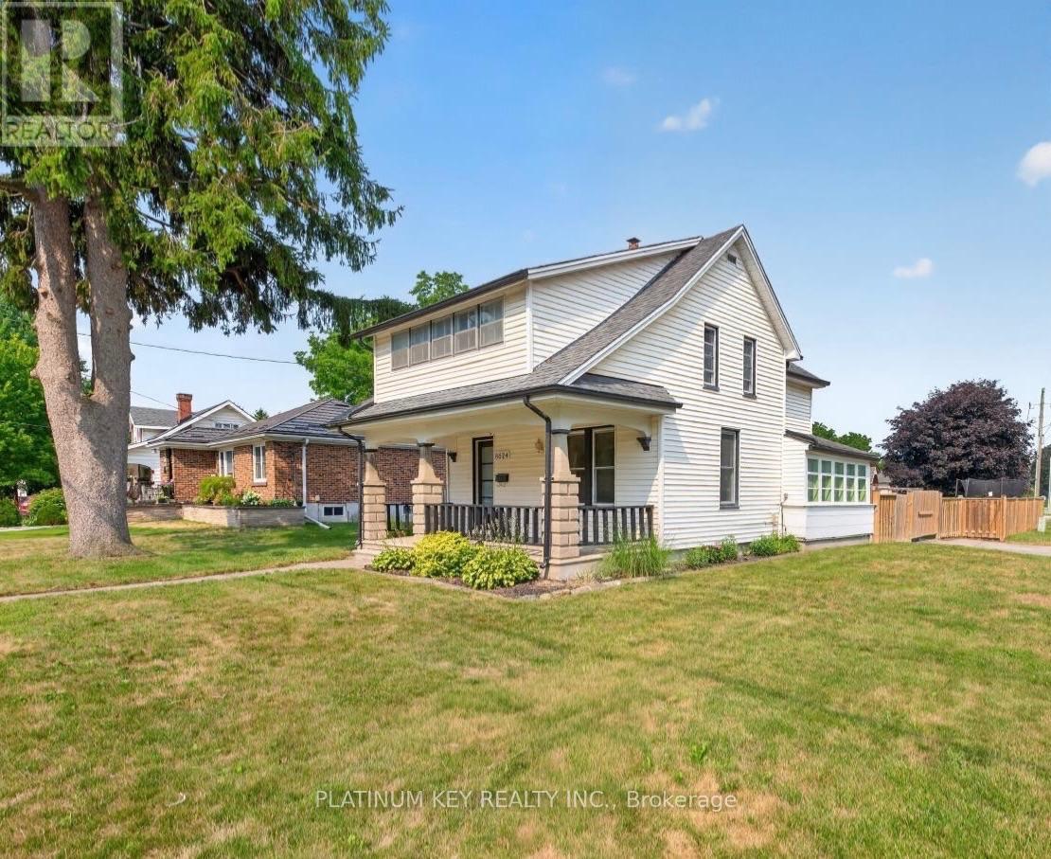
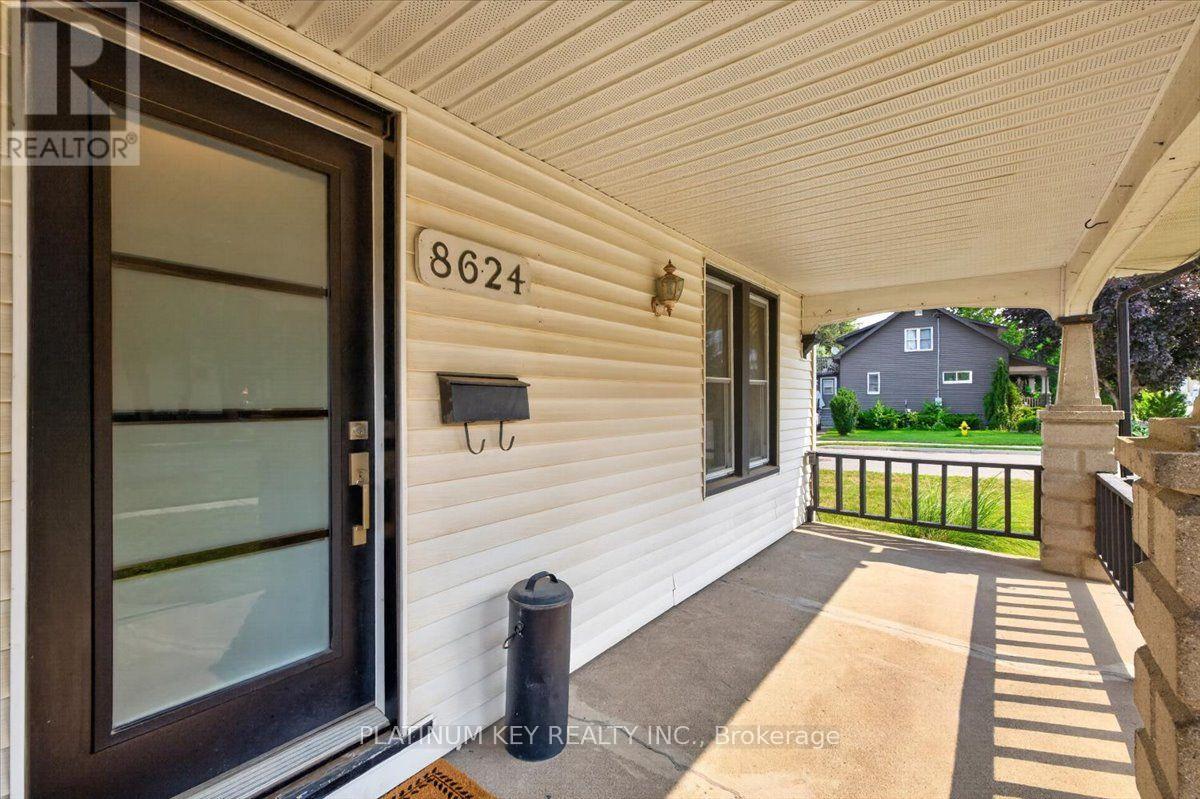
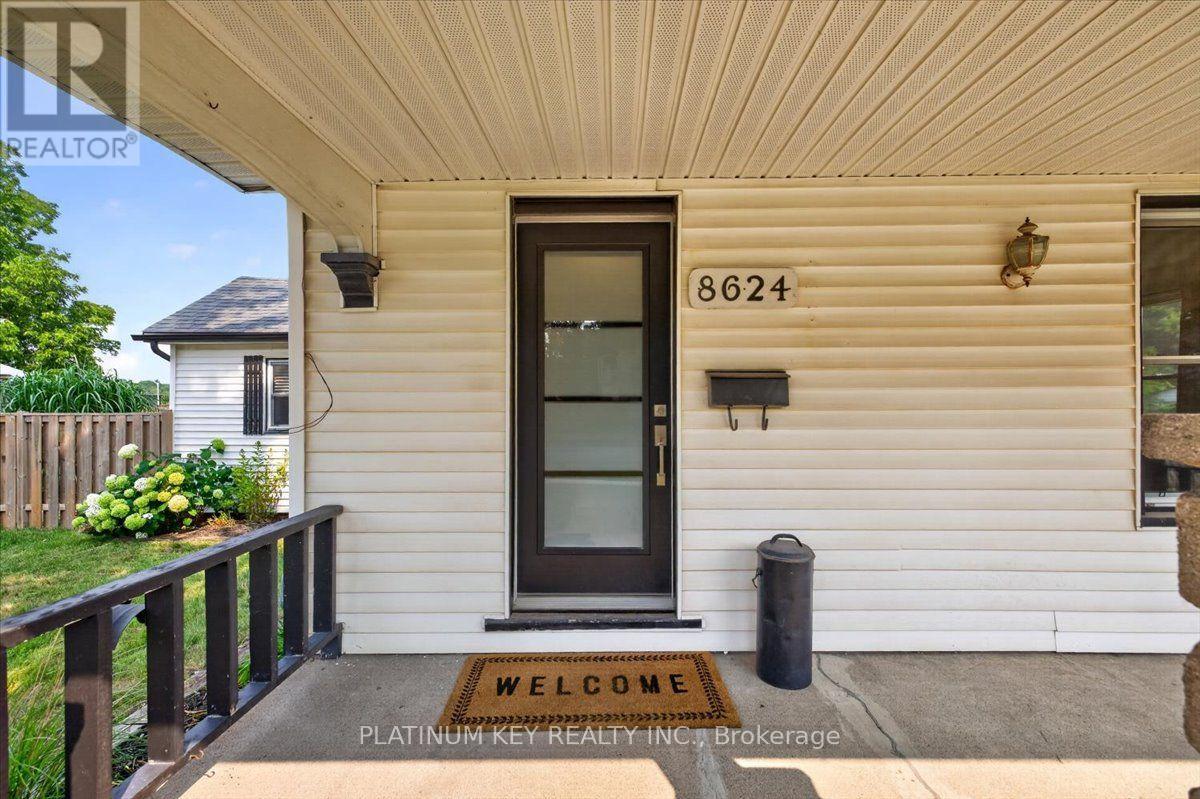
$2,167Situated on a corner lot in Mount Brydges, this 2 storey home offers 3 bedrooms, 1.5 bathrooms, an attached single car garage, and a fully fenced backyard. The main floor features a spacious living room, formal dining room, and a generous kitchen with plenty of workspace. A 4 piece bathroom, main floor laundry, and mudroom provide everyday convenience, while a bright sunroom offers additional flexible space filled with natural light. Upstairs there are three bedrooms, a second bathroom, and an enclosed sunroom that offers additional storage or a versatile bonus space. Outside, enjoy the large covered front porch, fully fenced yard with a children's playset, an attached single car garage, a storage shed, and parking for up to three vehicles. Recent updates include a refreshed kitchen, an upgraded main bathroom, and fresh paint throughout. Located close to the arena, school, parks, walking trails, shopping, restaurants, and other everyday amenities, this home offers the opportunity to enjoy small town living while being just a short drive to London and Strathroy. (id:31684)
| 2 weeks ago | Listing updated with changes from the MLS® | |
| 2 weeks ago | Listing first seen on site |



The trademarks MLS®, Multiple Listing Service® and the associated logos are owned by The Canadian Real Estate Association (CREA) and identify the quality of services provided by real estate professionals who are members of CREA. Used under license.
The trademarks REALTOR®, REALTORS®, and the REALTOR® logo are controlled by The Canadian Real Estate Association (CREA) and identify real estate professionals who are members of CREA. These trademarks are owned or controlled by The Canadian Real Estate Association (CREA) and identify real estate professionals who are members of CREA (REALTOR®) and/or the quality of services they provide (MLS®).
This REALTOR.ca listing content is owned and licensed by REALTOR® members of The Canadian Real Estate Association.