Save
Ask
Tour
Hide
Share
$729,000
1 Day On Site

61-63 DILLABOUGH STREET
London East (East L), ON N5Z2B9

For Sale|Multi Family|Active
3
Beds
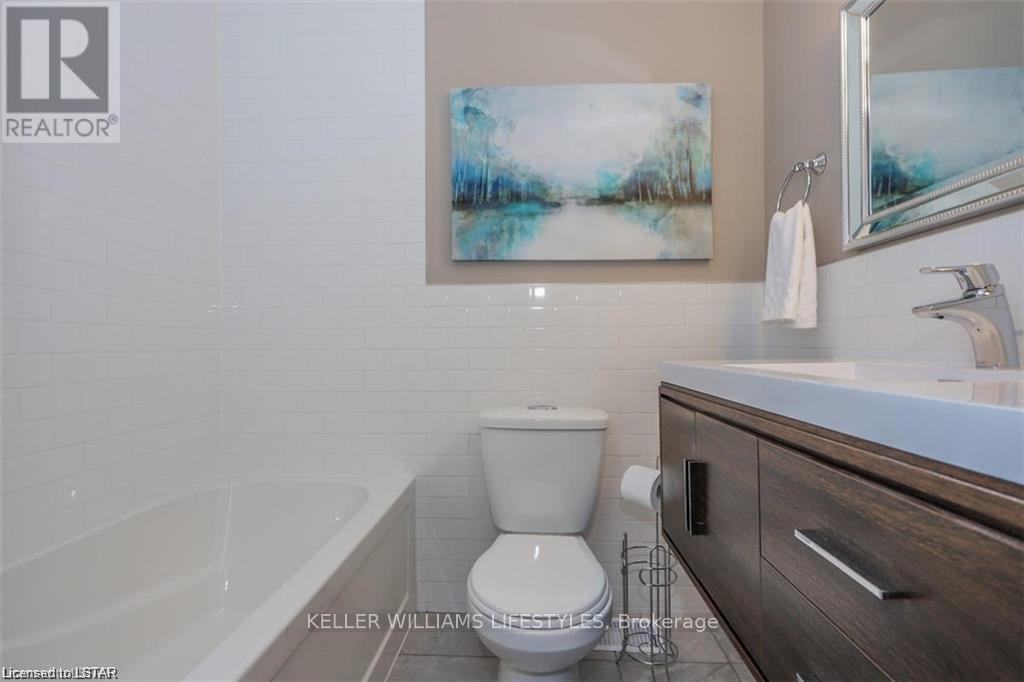
2
Total Baths
700 - 1100
SqFt

/SqFt
Subdivision:
East L
Call Now: 226-796-5651
Is this the listing for you? We can help make it yours.
226-796-5651
61-63 DILLABOUGH STREET61-63 DILLABOUGH STREET61-63 DILLABOUGH STREET61-63 DILLABOUGH STREET
Save
Ask
Tour
Hide
Share

Mortgage Calculator

Monthly Payment (Est.)

$3,326
Calculator powered by Showcase IDX, a Constellation1 Company. Copyright ©2026 Information is deemed reliable but not guaranteed.

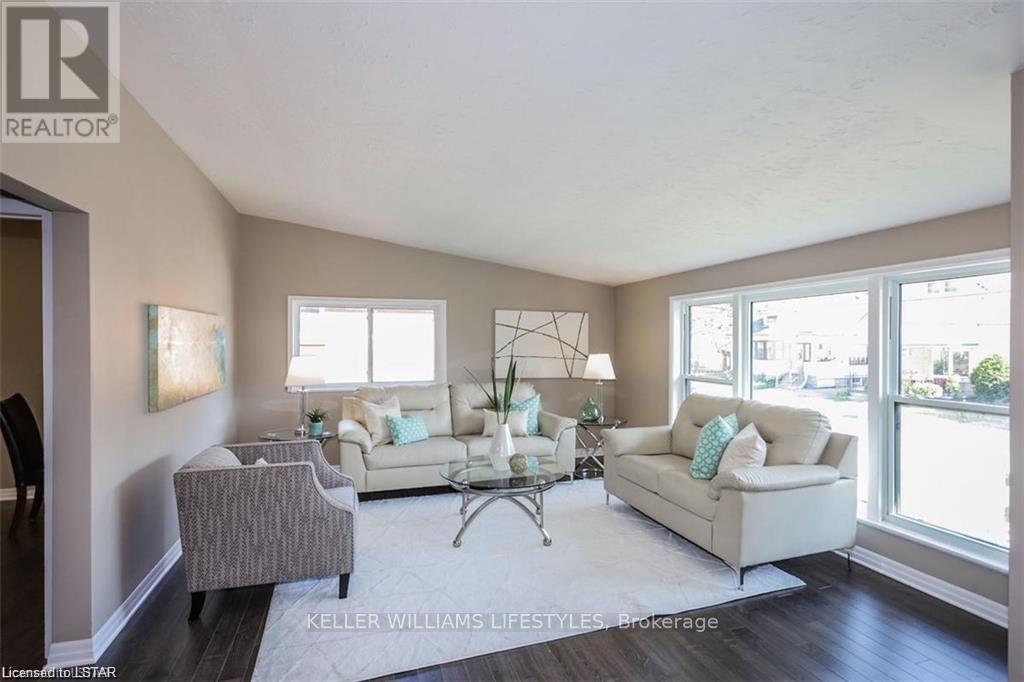
Welcome to 61/63 Dillabough Street, a purpose-built duplex offering a fantastic opportunity for investors or owner-occupants alike. Situated in East London, these side-by-side units provide privacy, functionality, and strong rental appeal. Backing onto a large green space, the property enjoys an open, park-like setting rarely found in the city. Each unit offers its own separate living space, making this an ideal option for multi-generational living, house hacking, or adding a solid income property to your portfolio. Conveniently located near schools, parks, shopping, transit, and major routes, this is a practical investment in a growing area with long-term upside. (id:31684)

Save
Ask
Tour
Hide
Share
Listing Snapshot
Price 
$729,000
Days On Site 
1 Day
Bedrooms 
3
Inside Area (SqFt) 
700 - 1100 sqft
Total Baths 
2
Full Baths 
N/A
Partial Baths 
N/A
Lot Size 
N/A
Year Built 
N/A
MLS® Number 
X13622382
Status 
Active
Property Tax 
N/A
Maintenance Fees 
N/A
Sq Ft Source 
N/A
Friends & Family
Recent Activity
yesterdayListing updated with changes from the MLS®
yesterdayListing first seen on site
General Features
Levels 
One
Parking Spaces 
2
Property Sub Type 
Multi Family
Style 
Raised bungalow
Interior Features
Cooling 
None
Heating 
Forced AirNatural Gas
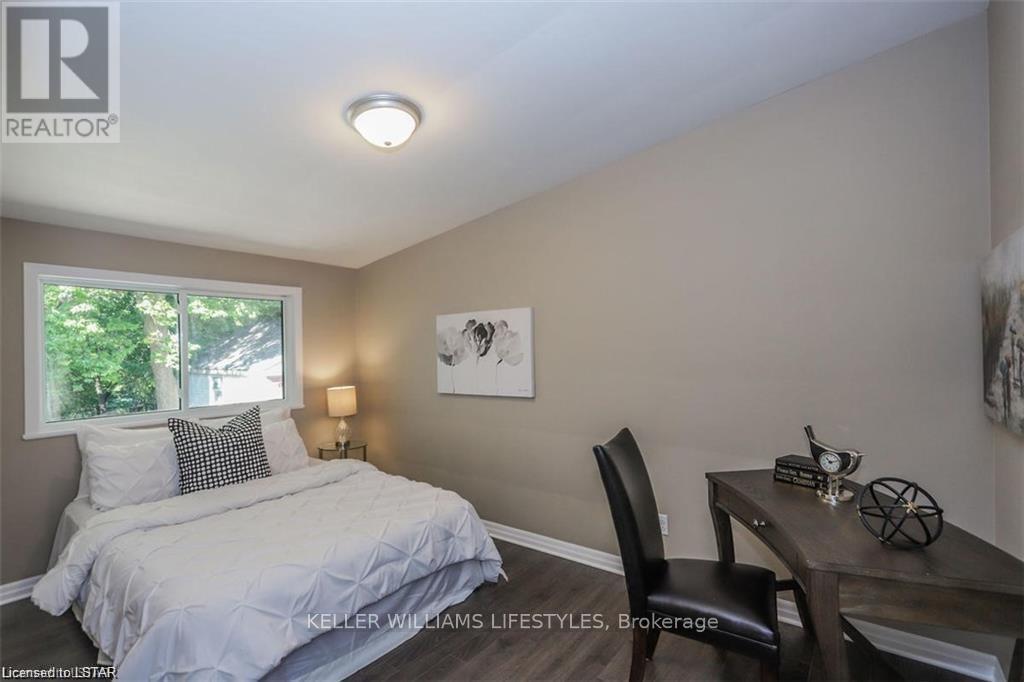
Bedroom 2 
Dimensions - 4.26 m X 2.74 mLevel - Main
Bedroom 3 
Dimensions - 3.04 m X 3.04 mLevel - Main
Dining Room 
Dimensions - 4.52 m X 4.21 mLevel - Lower
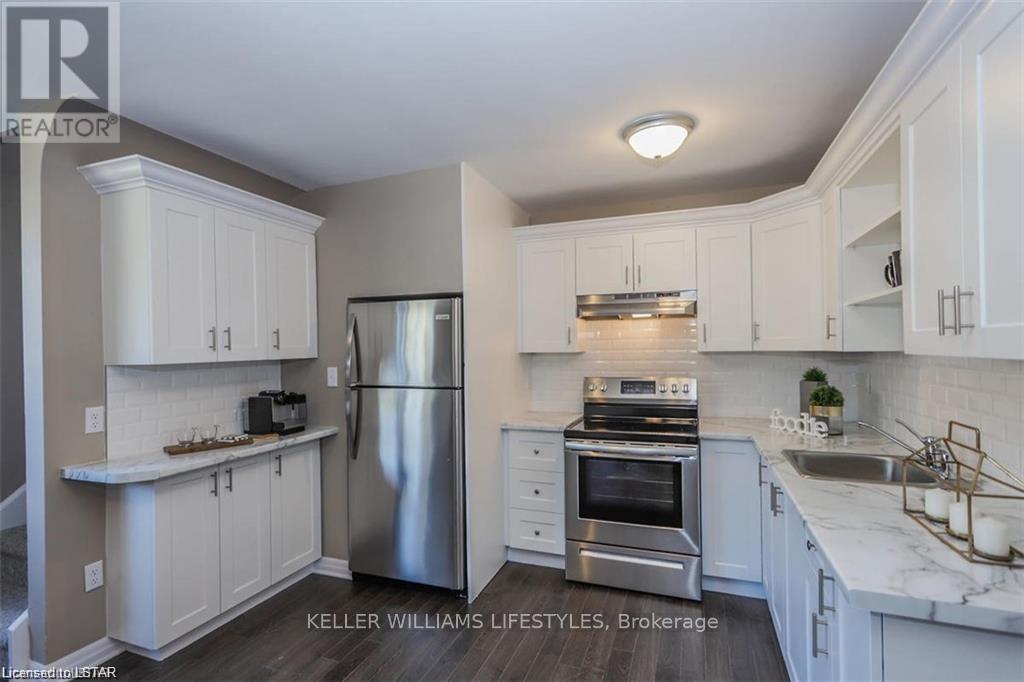
Kitchen 
Dimensions - 3.35 m X 2.43 mLevel - Lower
Living Room 
Dimensions - 7.01 m X 4.06 mLevel - Main
Master Bedroom 
Dimensions - 5.48 m X 3.04 mLevel - Lower
Utility Room 
Dimensions - 2.69 m x Measurements not availableLevel - Lower
Save
Ask
Tour
Hide
Share
Exterior Features
Frontage 
76 ft ,4 in

Listing courtesy of: NICKEY CALFORD of KELLER WILLIAMS LIFESTYLES

The trademarks MLS®, Multiple Listing Service® and the associated logos are owned by The Canadian Real Estate Association (CREA) and identify the quality of services provided by real estate professionals who are members of CREA. Used under license.

The trademarks REALTOR®, REALTORS®, and the REALTOR® logo are controlled by The Canadian Real Estate Association (CREA) and identify real estate professionals who are members of CREA. These trademarks are owned or controlled by The Canadian Real Estate Association (CREA) and identify real estate professionals who are members of CREA (REALTOR®) and/or the quality of services they provide (MLS®).

This REALTOR.ca listing content is owned and licensed by REALTOR® members of The Canadian Real Estate Association.

Neighborhood & Commute
Source: Walkscore
Disclosure: Community information and market data powered by Constellation Data Labs. Information is deemed reliable but not guaranteed.
Save
Ask
Tour
Hide
Share