
686 ELIAS STREETLondon East (East G), ON N5W3N7
Mortgage Calculator
Monthly Payment (Est.)
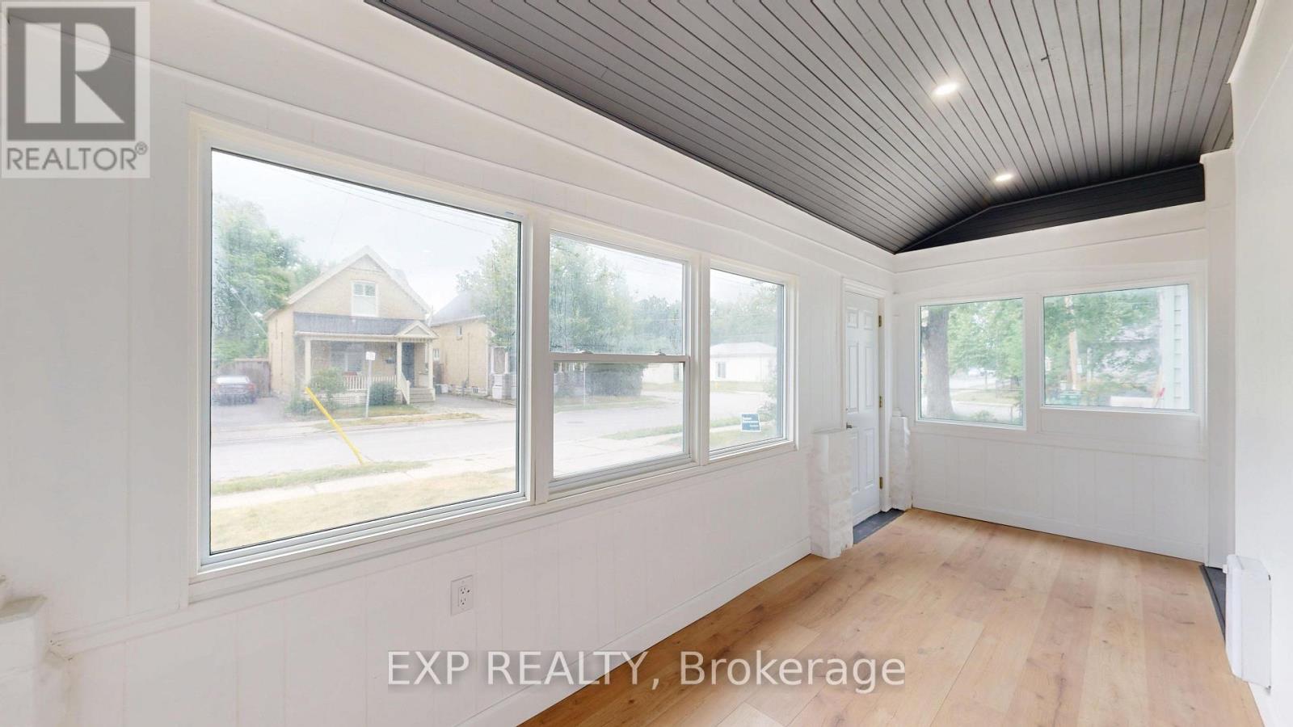
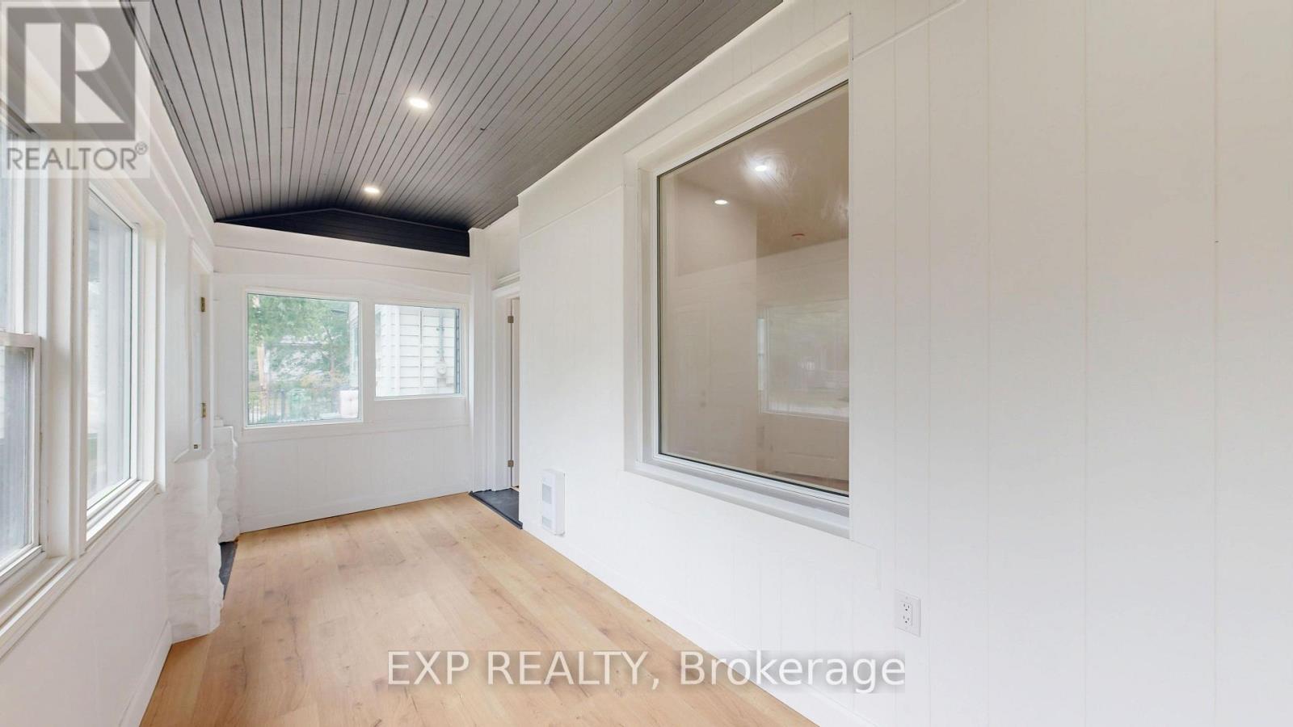
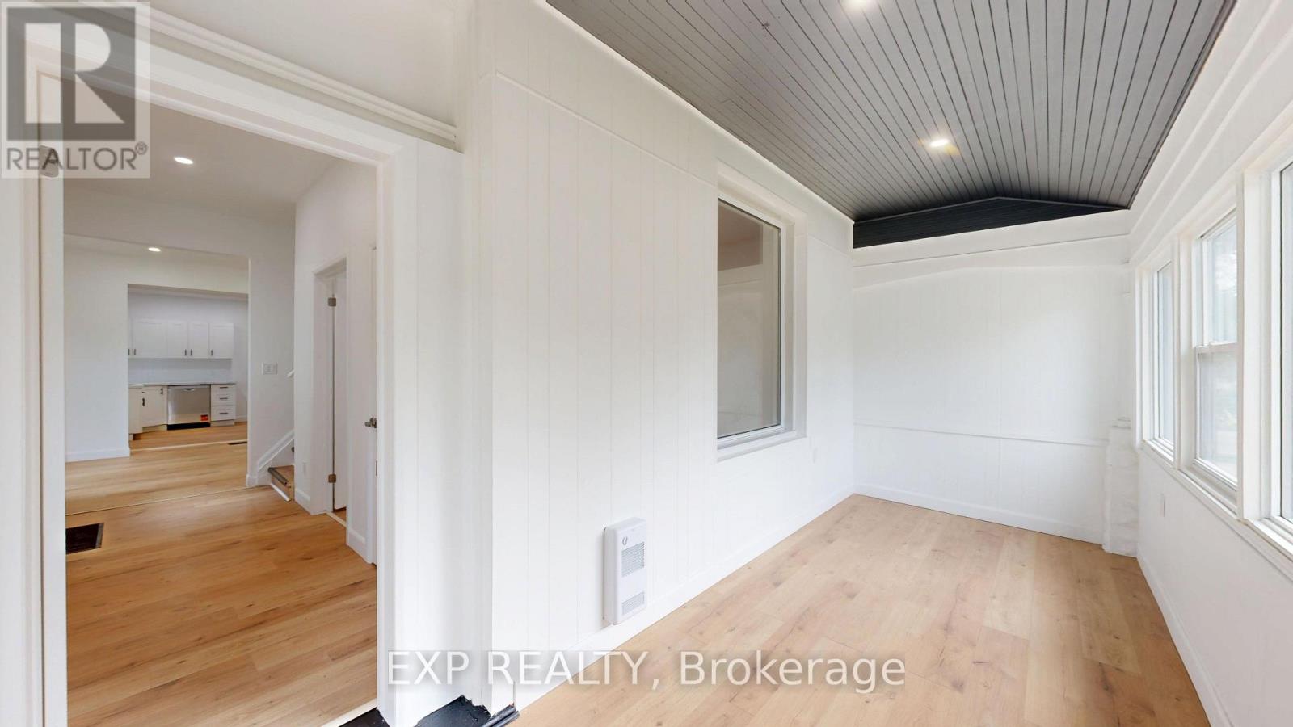
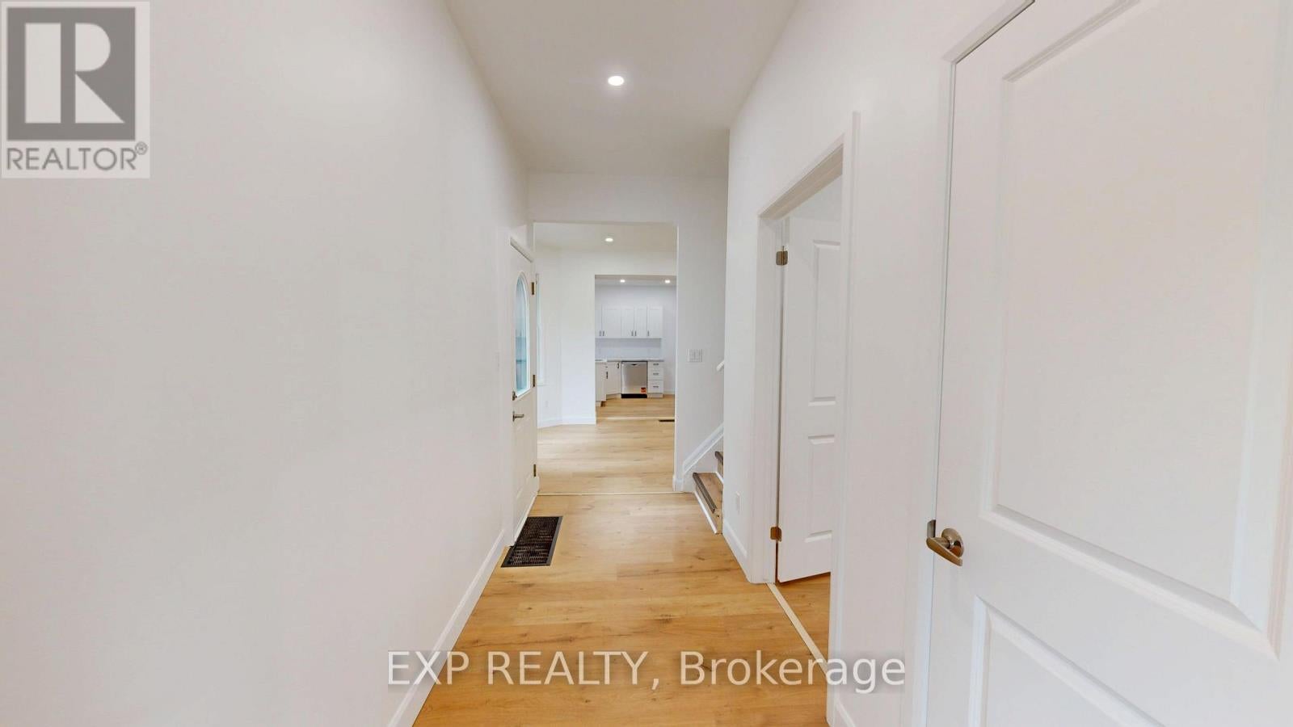
$2,268Welcome to 686 Elias Street in the revitalized Old East Village! This extensively updated 5-bedroom, 2-bathroom home offers approximately 1,577 sq. ft. of comfortable living space has been updated from top to bottom. Features include 9 foot ceilings in main level, all-new electrical, new furnace, new A/C and new Hot water tank (ALL OWNED), plus a fantastic 4-season heated front sunroom. The long driveway provides parking for multiple vehicles, while the large detached garage is ideal for hobby enthusiasts, workshop space, or additional storage. Stainless steel appliances come included to make this property completely worry free and move in ready or a turnkey property to add to you're investment portfolio with excellent income potential. Conveniently located close to the shops, restaurants, cafes, public transit, parks, and amenities of Old East Village. A move-in-ready home offering plenty of space, updates, and exceptional parking. Offered at $497,000! (id:31684)
| yesterday | Listing updated with changes from the MLS® | |
| yesterday | Listing first seen on site |



The trademarks MLS®, Multiple Listing Service® and the associated logos are owned by The Canadian Real Estate Association (CREA) and identify the quality of services provided by real estate professionals who are members of CREA. Used under license.
The trademarks REALTOR®, REALTORS®, and the REALTOR® logo are controlled by The Canadian Real Estate Association (CREA) and identify real estate professionals who are members of CREA. These trademarks are owned or controlled by The Canadian Real Estate Association (CREA) and identify real estate professionals who are members of CREA (REALTOR®) and/or the quality of services they provide (MLS®).
This REALTOR.ca listing content is owned and licensed by REALTOR® members of The Canadian Real Estate Association.