
201 - 198 SPRINGBANK DRIVELondon South (South D), ON N6J1G1
Mortgage Calculator
Monthly Payment (Est.)
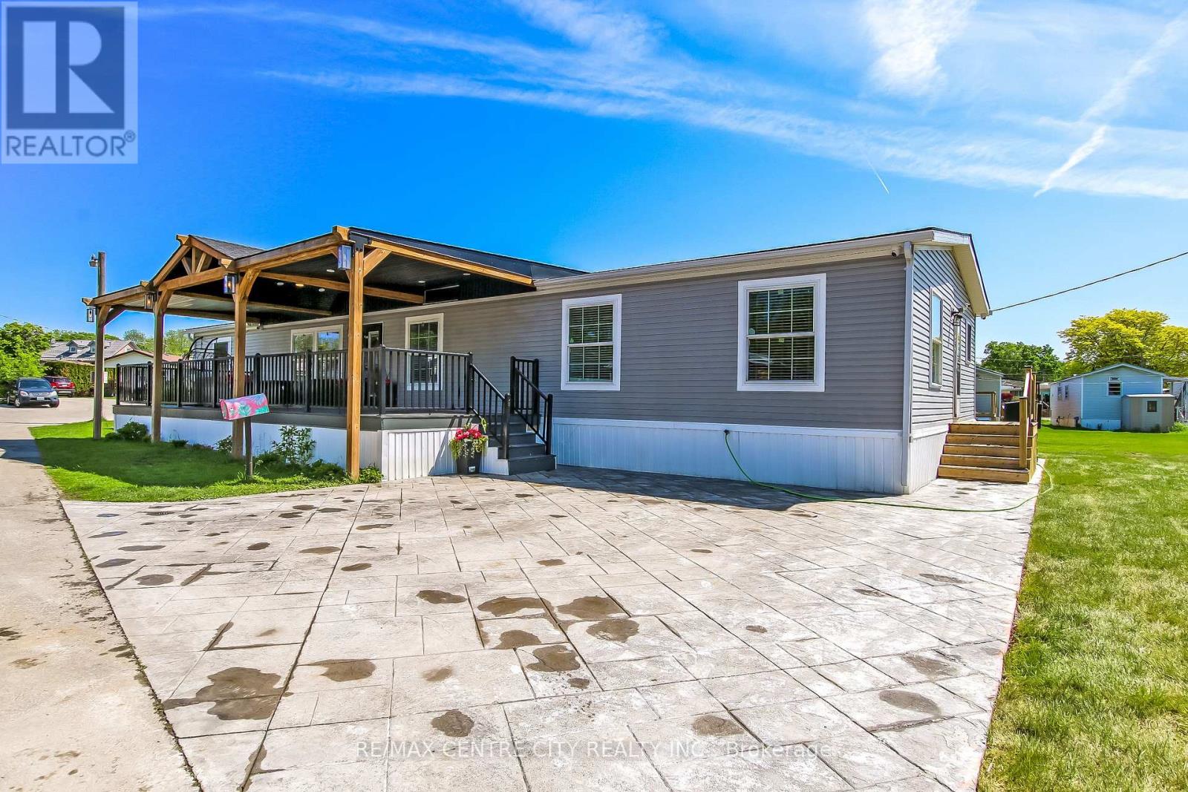
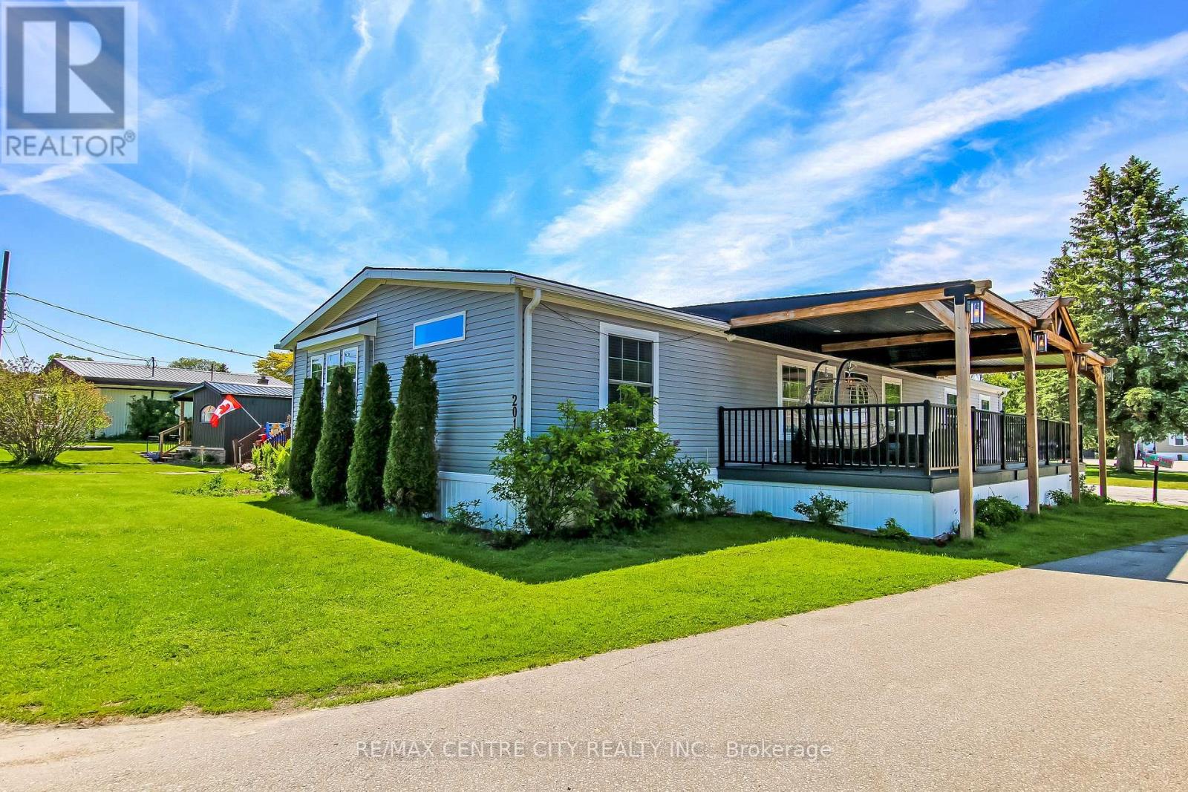
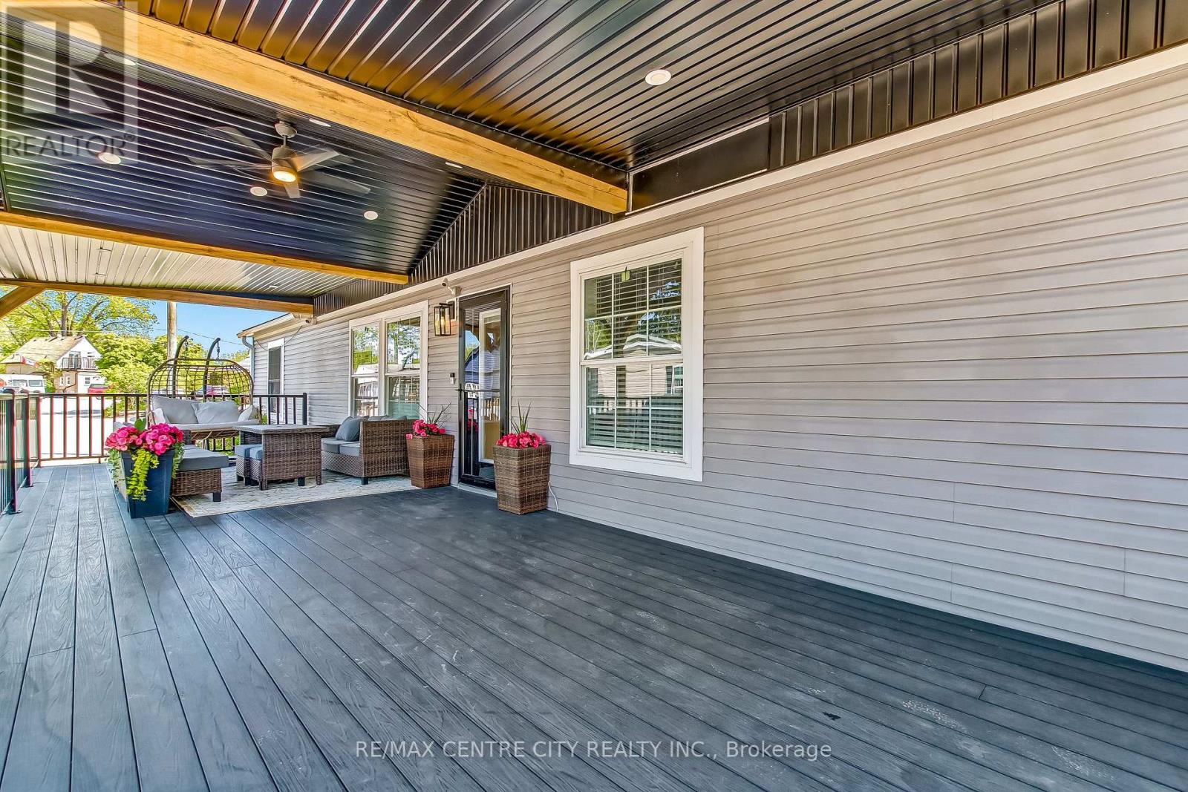
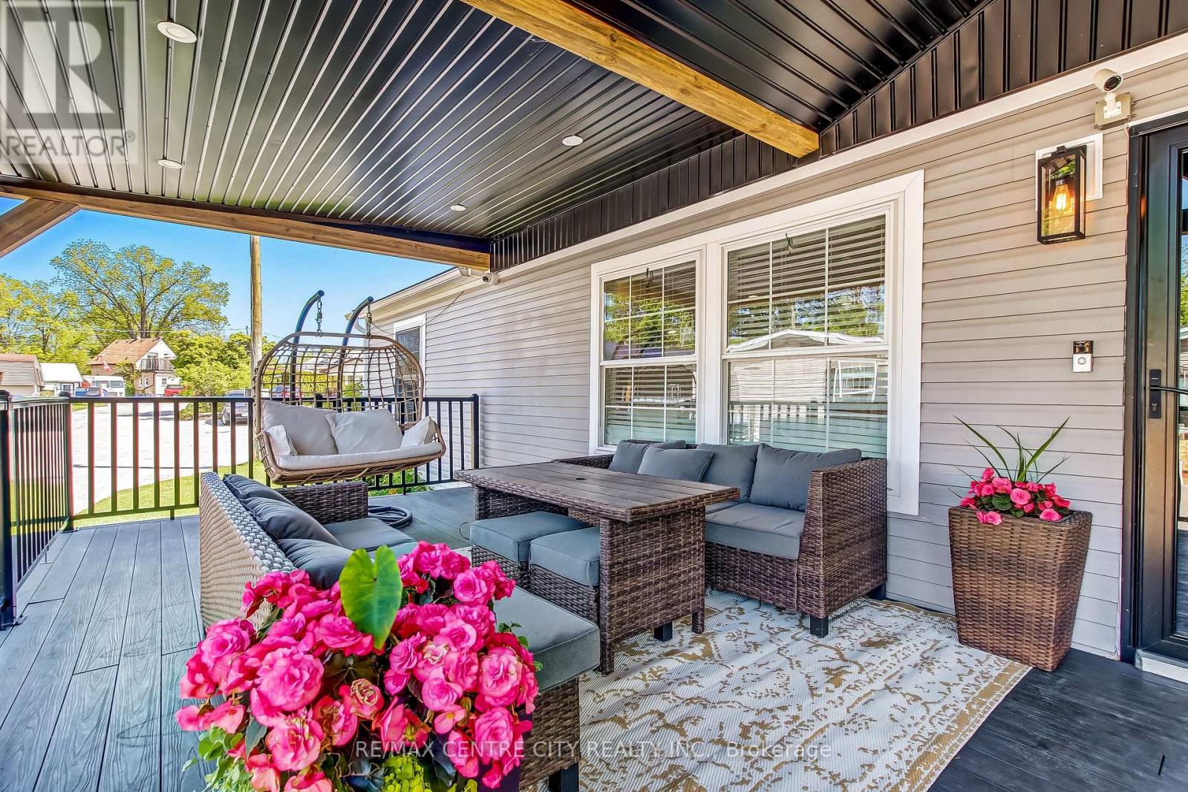
$2,258Stunning one-floor home nestled in The Cove Park, a lovely community of like-minded 50+ residents offering an exceptional lifestyle and an excellent condo alternative! Featuring a chef's dream kitchen with gorgeous Taj Mahal granite countertops, oversized island, pot filler, premium Cafe appliances, 2 dishwashers, and a spacious walk-in pantry. The massive open-concept layout is perfect for entertaining, highlighted by a beautiful living room with custom mantle and fireplace, main floor family room, and dining area. Spacious primary retreat features a walk-in closet and designer ensuite with heated floors, clawfoot tub, double vanity, and oversized walk-in shower with multiple water features. Enjoy outdoor living on the impressive 432 sq ft covered front deck with ceiling fan, plus stamped concrete driveway and backyard patio. Offering 3 additional bedrooms (2 with walk-in closets), 2 full bathrooms, brand new washer & dryer, gas furnace, central air, and built in 2017. Low monthly carrying costs with park fees of $800/month, water $50/month, and taxes only $22.19/month. A truly impressive home that must be seen to be appreciated! (id:31684)
| 22 hours ago | Listing updated with changes from the MLS® | |
| 22 hours ago | Listing first seen on site |



The trademarks MLS®, Multiple Listing Service® and the associated logos are owned by The Canadian Real Estate Association (CREA) and identify the quality of services provided by real estate professionals who are members of CREA. Used under license.
The trademarks REALTOR®, REALTORS®, and the REALTOR® logo are controlled by The Canadian Real Estate Association (CREA) and identify real estate professionals who are members of CREA. These trademarks are owned or controlled by The Canadian Real Estate Association (CREA) and identify real estate professionals who are members of CREA (REALTOR®) and/or the quality of services they provide (MLS®).
This REALTOR.ca listing content is owned and licensed by REALTOR® members of The Canadian Real Estate Association.