Save
Ask
Tour
Hide
Share
$1,599,900
27 Days On Site

25348 NAIRN ROAD
Middlesex Centre, ON N0M 1P0

For Sale|Agriculture|Active
4
Beds
3
Total Baths
2
Partial Baths
Call Now: 226-796-5651
Is this the listing for you? We can help make it yours.
226-796-5651
25348 NAIRN ROAD25348 NAIRN ROAD25348 NAIRN ROAD25348 NAIRN ROAD
Save
Ask
Tour
Hide
Share

Mortgage Calculator

Monthly Payment (Est.)

$7,299
Calculator powered by Showcase IDX, a Constellation1 Company. Copyright ©2026 Information is deemed reliable but not guaranteed.

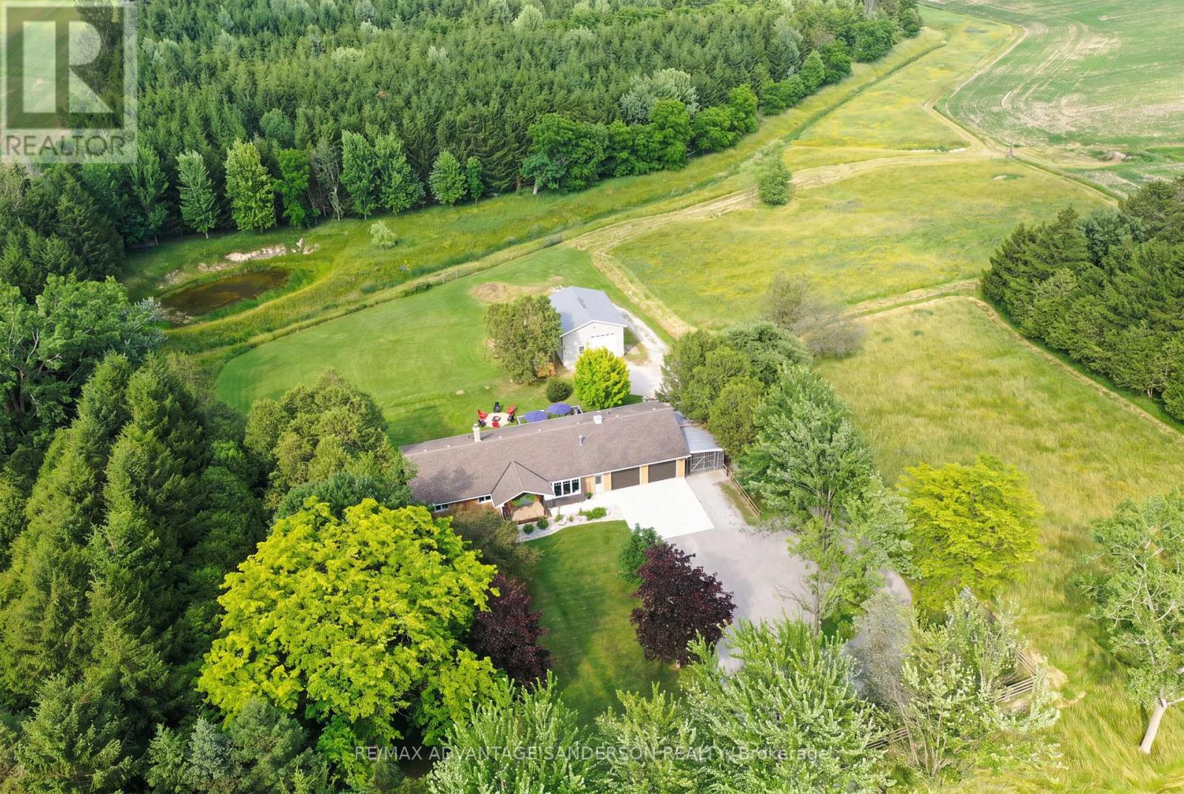
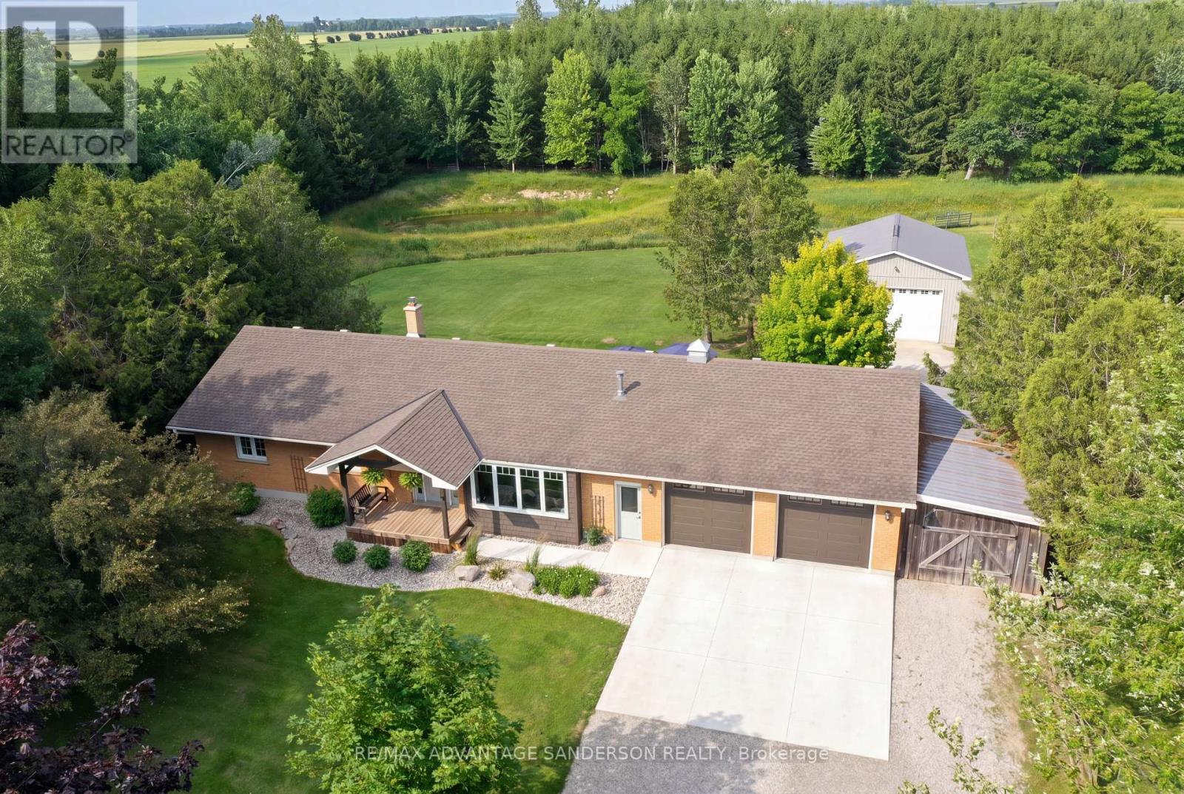
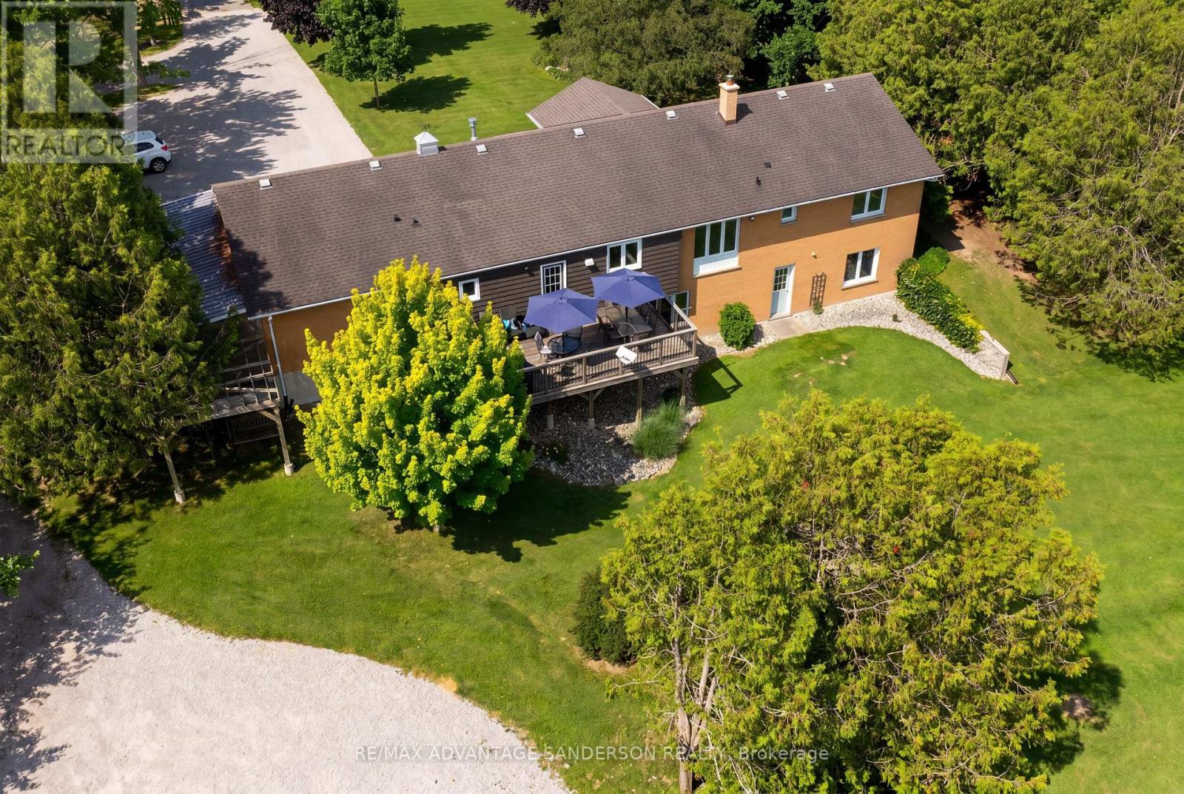
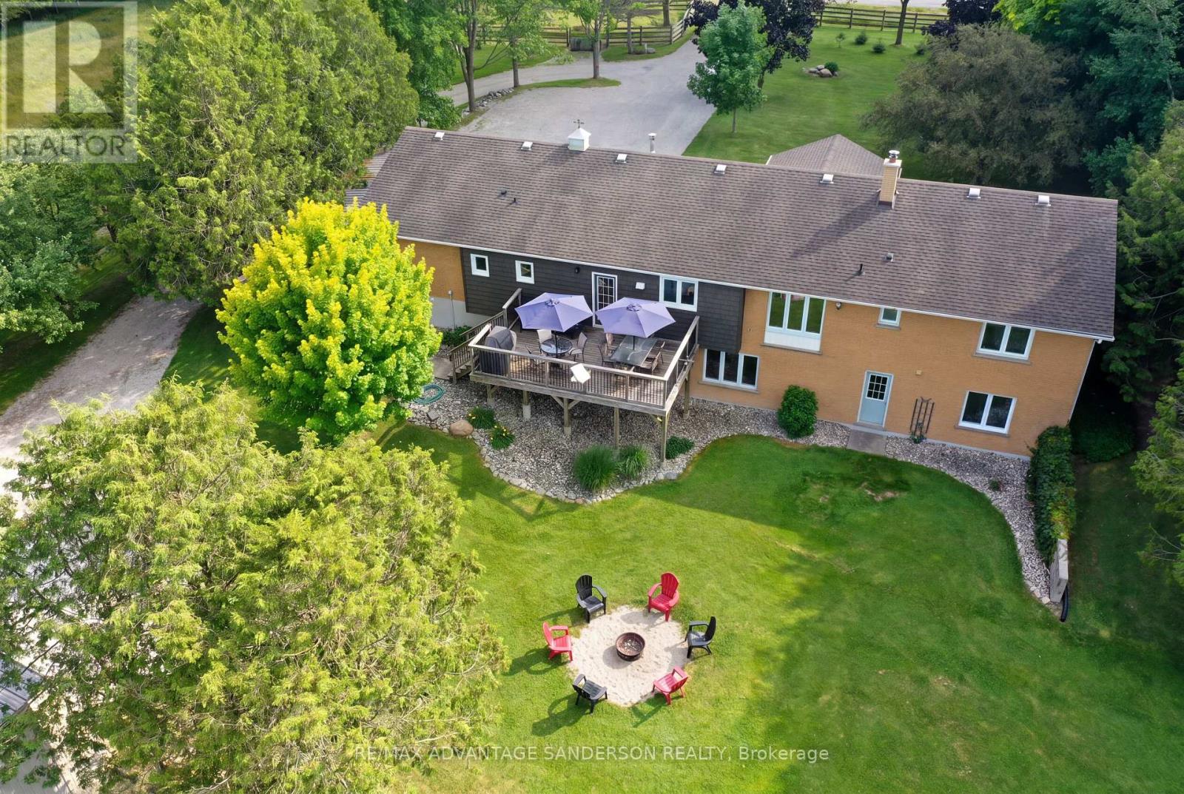
Rare find! 49 acre farm just northwest of London with 31 farmable acres systematically tiled which has been rented to the same farmer for over 15 years with annual rent exceeding property taxes! Additional rent is available from the permitted field sign with two sides visible to the road. Beautiful country setting with gorgeous panoramic farmland views with meadows and woods. Creek meanders through property. 24' x 32' shop. 3+1 bedroom ranch style family home shows very well and lower level is fully finished with walkout. Oversize 2 car attached garage. Call quickly as this one won't last! (id:31684)

Save
Ask
Tour
Hide
Share
Listing Snapshot
Price 
$1,599,900
Days On Site 
27 Days
Bedrooms 
4
Inside Area (SqFt) 
N/A
Total Baths 
3
Full Baths 
N/A
Partial Baths 
2
Lot Size 
N/A
Year Built 
N/A
MLS® Number 
X13608634
Status 
Active
Property Tax 
$5,692
Maintenance Fees 
N/A
Sq Ft Source 
N/A
Friends & Family
Recent Activity
6 days agoListing updated with changes from the MLS®
3 weeks agoStatus changed to Active
4 weeks agoListing first seen on site
General Features
Attached Garage 
Yes
Building Features 
Fireplace(s)
Garage 
Yes
Number Of Stories 
1
Parking 
GarageAttached
Parking Spaces 
10
Property Sub Type 
Agriculture
Sewer 
Septic Tank
Style 
Bungalow
Utilities 
Cable Available
Zoning 
A1
Interior Features
Appliances 
CooktopWasherRefrigeratorDishwasherDryer
Basement 
Full
Cooling 
Central Air
Fireplace 
Yes
Fireplace Features 
Wood Burning Stove
Fireplaces 
2
Heating 
ElectricPropaneWoodOther
Interior 
Central Vacuum
Bedroom 
Dining Room 
Family Room 
Kitchen 
Laundry 
Living Room 
Office 
Primary Bedroom 
Save
Ask
Tour
Hide
Share
Exterior Features
Construction Details 
Brick
Lot Features 
Irregular Lot

Listing courtesy of: ROB SANDERSON of RE/MAX ADVANTAGE SANDERSON REALTY

The trademarks MLS®, Multiple Listing Service® and the associated logos are owned by The Canadian Real Estate Association (CREA) and identify the quality of services provided by real estate professionals who are members of CREA. Used under license.

The trademarks REALTOR®, REALTORS®, and the REALTOR® logo are controlled by The Canadian Real Estate Association (CREA) and identify real estate professionals who are members of CREA. These trademarks are owned or controlled by The Canadian Real Estate Association (CREA) and identify real estate professionals who are members of CREA (REALTOR®) and/or the quality of services they provide (MLS®).

This REALTOR.ca listing content is owned and licensed by REALTOR® members of The Canadian Real Estate Association.

Neighborhood & Commute
Source: Walkscore
Disclosure: Community information and market data powered by Constellation Data Labs. Information is deemed reliable but not guaranteed.
Save
Ask
Tour
Hide
Share