Save
Ask
Tour
Hide
Share
$774,900
New Listing

2687 BATEMAN TRAIL
London South (South W), ON N6L0A9

For Sale|Single Family Residence|Active
3
Beds
4
Total Baths
2
Partial Baths
1500 - 2000
SqFt

/SqFt
Subdivision:
South W
Call Now: 226-796-5651
Is this the listing for you? We can help make it yours.
226-796-5651
2687 BATEMAN TRAIL2687 BATEMAN TRAIL2687 BATEMAN TRAIL2687 BATEMAN TRAIL
Save
Ask
Tour
Hide
Share

Mortgage Calculator

Monthly Payment (Est.)

$3,535
Calculator powered by Showcase IDX, a Constellation1 Company. Copyright ©2026 Information is deemed reliable but not guaranteed.

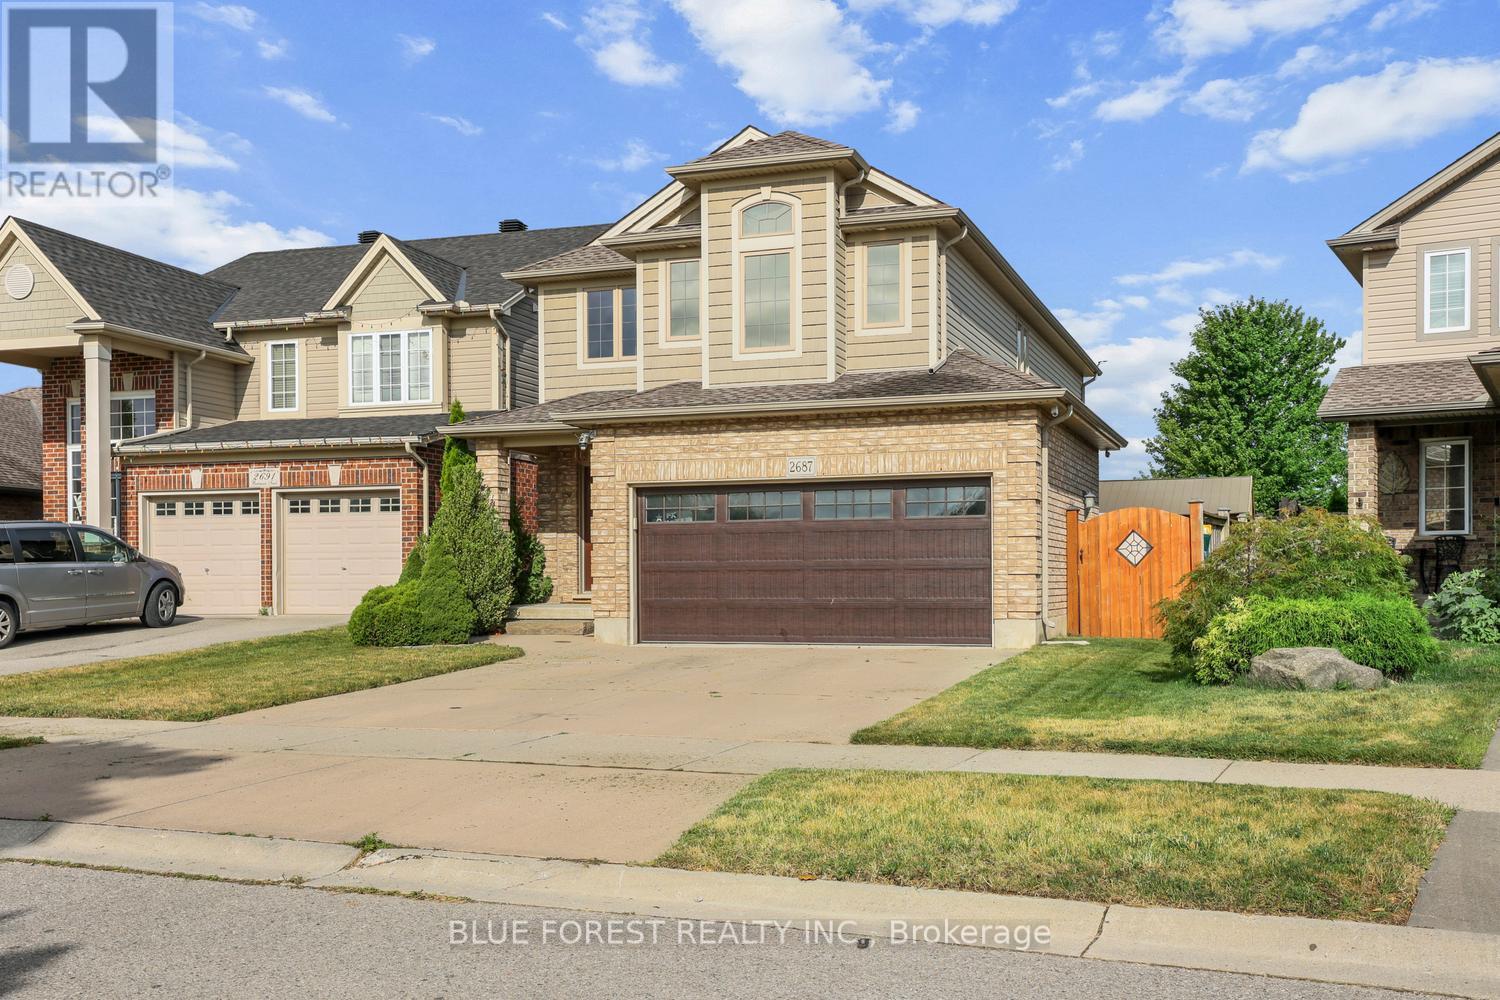
Beautifully maintained & fully finished two-storey home on desirable Bateman Trail, situated on one of the largest lots in the area. The open-concept main floor features a spacious great room with hardwood & ceramic floors, a cozy gas fireplace & a stylish kitchen complete with stainless steel appliances, Silgranit sink, & granite countertops, all overlooking the spectacular backyard. Backing onto undeveloped green space, the expansive rear yard offers exceptional privacy & direct access through a rear gate. Designed for outdoor living, it features a spacious patio, natural gas BBQ hookup, & a covered gazebo-perfect for entertaining or relaxing. This home is loaded with premium features, including a security camera system, irrigation system, luxurious spa-inspired ensuite, convenient upper-level laundry, & a beautifully finished lower level creating the ultimate man cave. This is a move-in-ready home that truly offers the perfect blend of comfort, style, & outdoor living (id:31684)

Save
Ask
Tour
Hide
Share
Listing Snapshot
Price 
$774,900
Days On Site 
0 Days
Bedrooms 
3
Inside Area (SqFt) 
1500 - 2000 sqft
Total Baths 
4
Full Baths 
N/A
Partial Baths 
2
Lot Size 
N/A
Year Built 
N/A
MLS® Number 
X13602688
Status 
Active
Property Tax 
N/A
Maintenance Fees 
N/A
Sq Ft Source 
N/A
Friends & Family
Recent Activity
6 hours agoListing updated with changes from the MLS®
6 hours agoListing first seen on site
General Features
Attached Garage 
Yes
Garage 
Yes
Levels 
Two
Parking 
Attached
Parking Spaces 
4
Property Sub Type 
Single Family Residence
Interior Features
Cooling 
Central Air
Fireplace 
Yes
Fireplaces 
1
Heating 
Forced AirNatural Gas
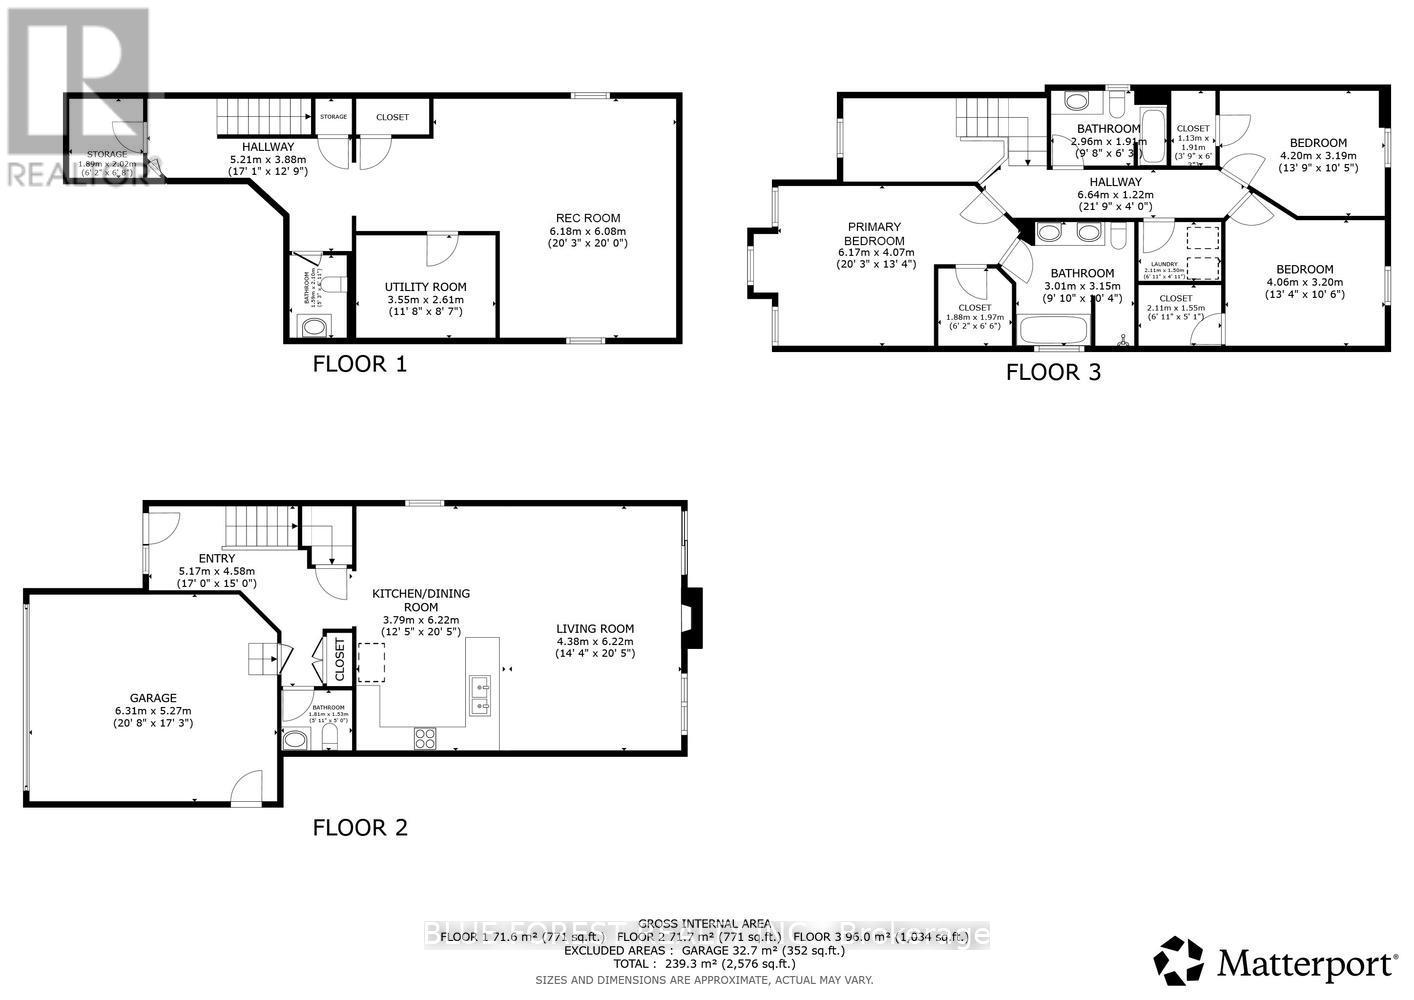
Bedroom 2 
Dimensions - 3.937 m X 3.15 mLevel - Second
Bedroom 3 
Dimensions - 3.912 m X 3.15 mLevel - Second
Cold room 
Dimensions - 1.575 m X 2.134 mLevel - Basement
Dining Room 
Dimensions - 3.302 m X 3.1496 mLevel - Main
Game Room 
Dimensions - 6.045 m X 4.216 mLevel - Basement
Kitchen 
Dimensions - 3.556 m X 3.1496 mLevel - Main
Laundry 
Dimensions - 1.93 m X 1.499 mLevel - Second
Living Room 
Dimensions - 6.1976 m X 4.6482 mLevel - Main
Master Bedroom 
Dimensions - 4.4196 m X 4.0386 mLevel - Second
Utility Room 
Dimensions - 3.708 m X 2.616 mLevel - Basement
Save
Ask
Tour
Hide
Share
Exterior Features
Frontage 
35 ft ,1 in
Lot Features 
Landscaped

Listing courtesy of: VICKI BURBANK of BLUE FOREST REALTY INC.

The trademarks MLS®, Multiple Listing Service® and the associated logos are owned by The Canadian Real Estate Association (CREA) and identify the quality of services provided by real estate professionals who are members of CREA. Used under license.

The trademarks REALTOR®, REALTORS®, and the REALTOR® logo are controlled by The Canadian Real Estate Association (CREA) and identify real estate professionals who are members of CREA. These trademarks are owned or controlled by The Canadian Real Estate Association (CREA) and identify real estate professionals who are members of CREA (REALTOR®) and/or the quality of services they provide (MLS®).

This REALTOR.ca listing content is owned and licensed by REALTOR® members of The Canadian Real Estate Association.

Neighborhood & Commute
Source: Walkscore
Disclosure: Community information and market data powered by Constellation Data Labs. Information is deemed reliable but not guaranteed.
Save
Ask
Tour
Hide
Share