
1582 CHELTON PLACELondon South (South U), ON N6M1M2
Mortgage Calculator
Monthly Payment (Est.)
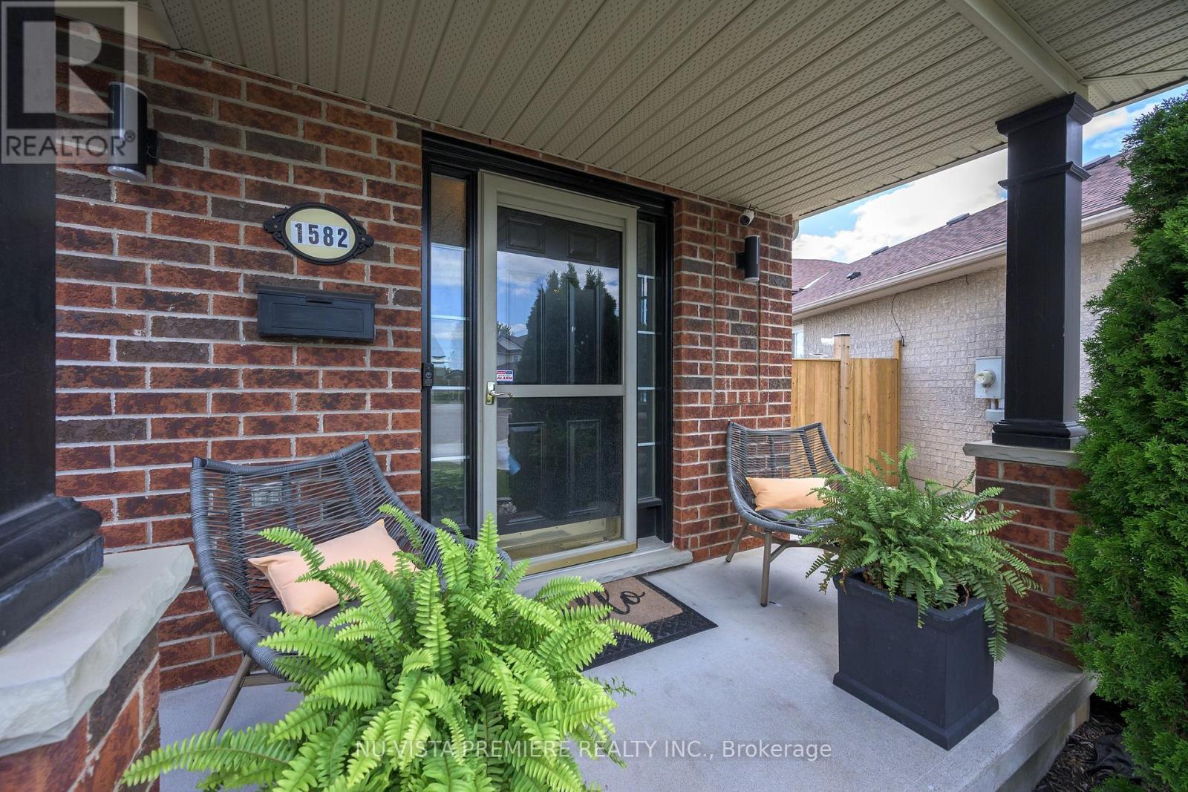
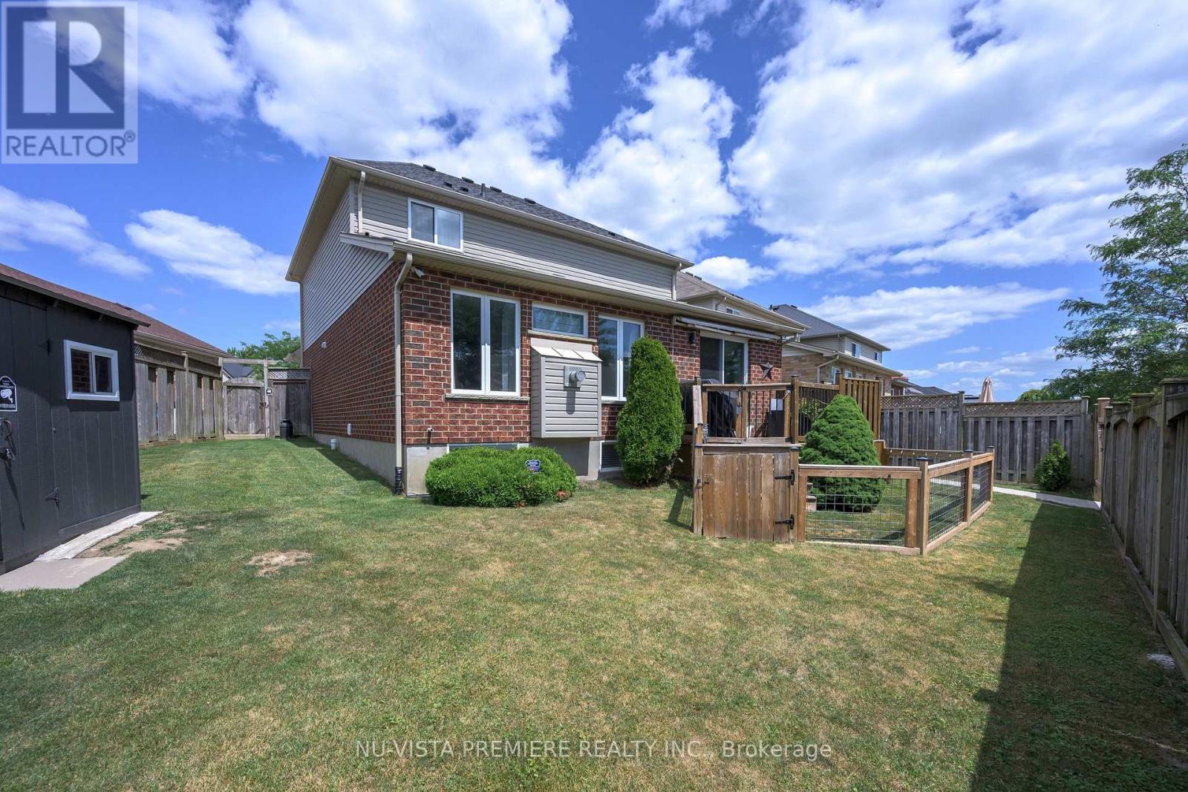
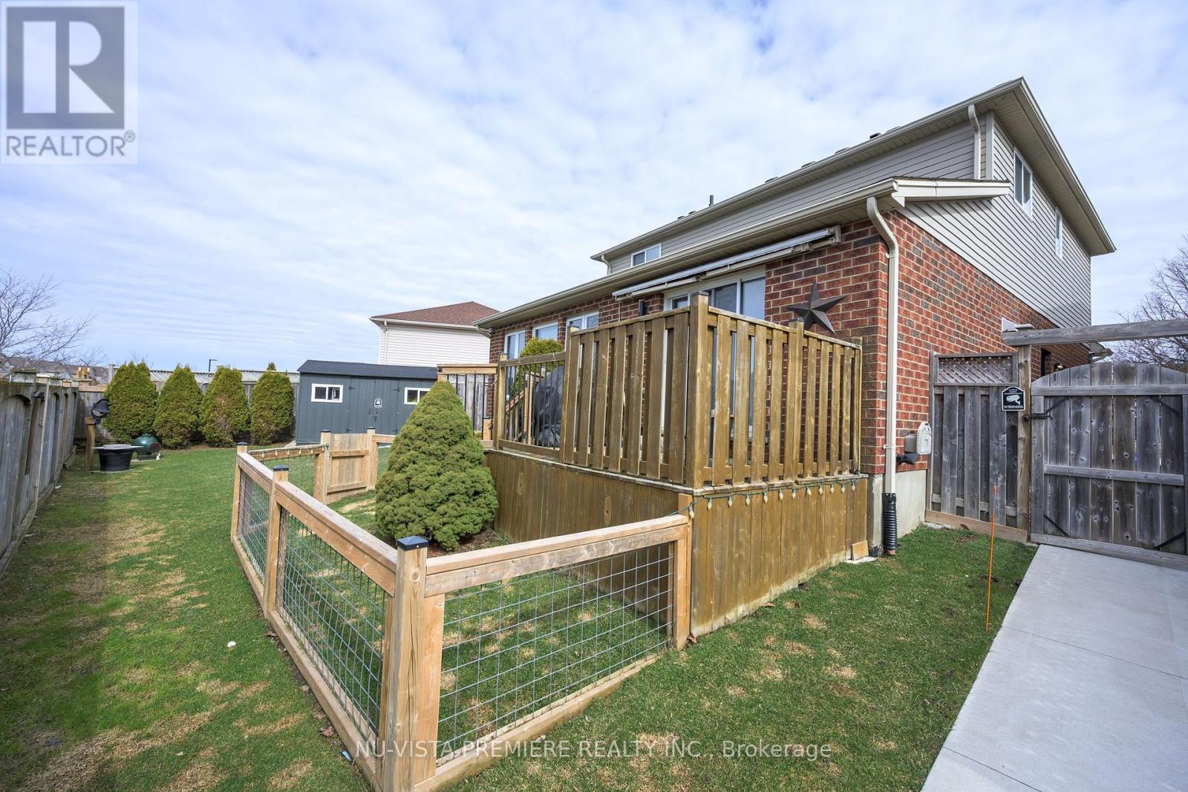
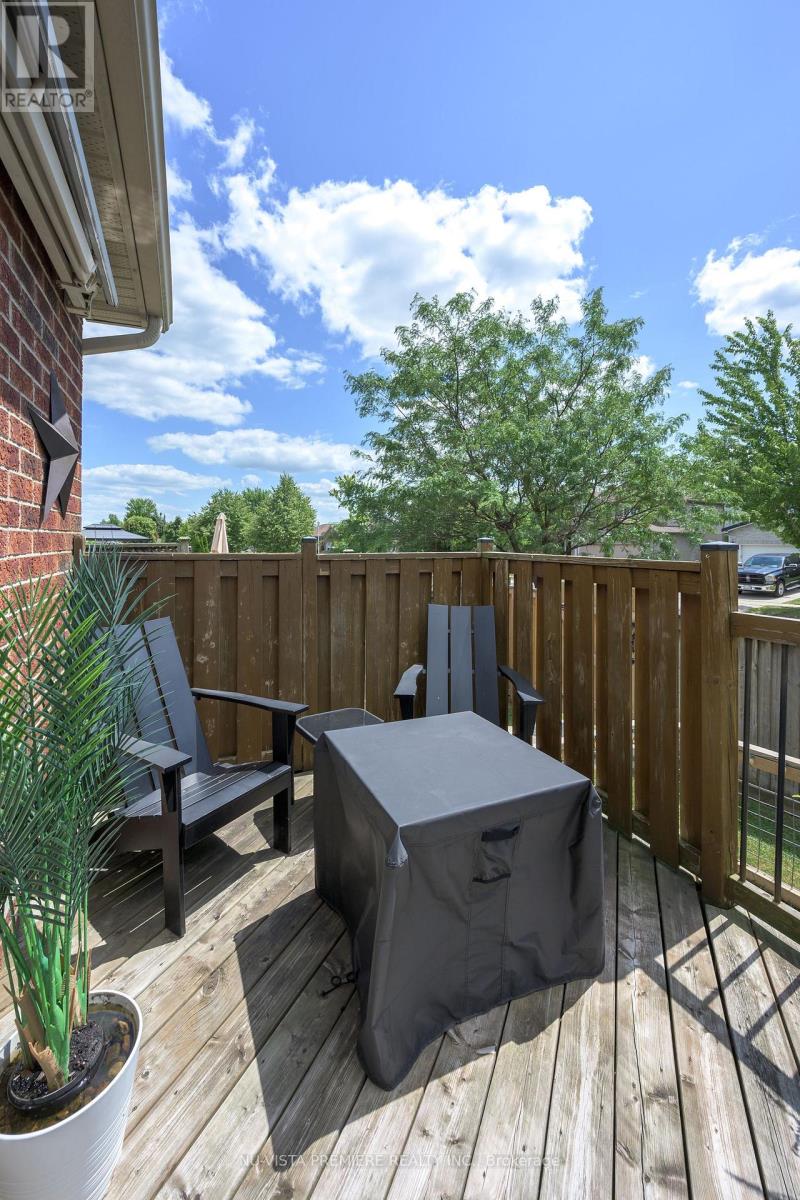
$3,009Quiet court location in a family friendly area of Summerside! Open concept plan boasting warm hardwood floors, vaulted ceilings and gas fireplace in great room, updated and upgraded kitchen featuring a sit up bar and a deluxe corner pantry. Spacious dinette area with patio doors to sun deck and rear yard. The deck is shaded by a retractable awning. Extra large primary bedroom with massive walk in closet and 4 pc ensuite bath. Lots of open space the 2nd floor hallway as well as 2nd floor laundry. The lower level has been fully finished using high quality materials and craftsmanship. Lots of closets and storage space. The furnace and centra air updated in 2021. New Roof: 2019. Pantry and laundry room renovated in 2025. Kitchen remodelled in 2022, House repainted in 2022. Included Features: Stove, Fridge, Dishwasher, Washer, Dryer, Electric Awning, Hardwired Camera System, Alarm System, and Owned Hot Water Heater. Vendor to remove small dog fence prior to closing. This home is move in ready. Book a private viewing today! (id:31684)
| 5 hours ago | Listing updated with changes from the MLS® | |
| 7 hours ago | Listing first seen on site |



The trademarks MLS®, Multiple Listing Service® and the associated logos are owned by The Canadian Real Estate Association (CREA) and identify the quality of services provided by real estate professionals who are members of CREA. Used under license.
The trademarks REALTOR®, REALTORS®, and the REALTOR® logo are controlled by The Canadian Real Estate Association (CREA) and identify real estate professionals who are members of CREA. These trademarks are owned or controlled by The Canadian Real Estate Association (CREA) and identify real estate professionals who are members of CREA (REALTOR®) and/or the quality of services they provide (MLS®).
This REALTOR.ca listing content is owned and licensed by REALTOR® members of The Canadian Real Estate Association.