
#UPPER - 918 WILLIAM STREETLondon East (East B), ON N5Y2S6
Mortgage Calculator
Monthly Payment (Est.)
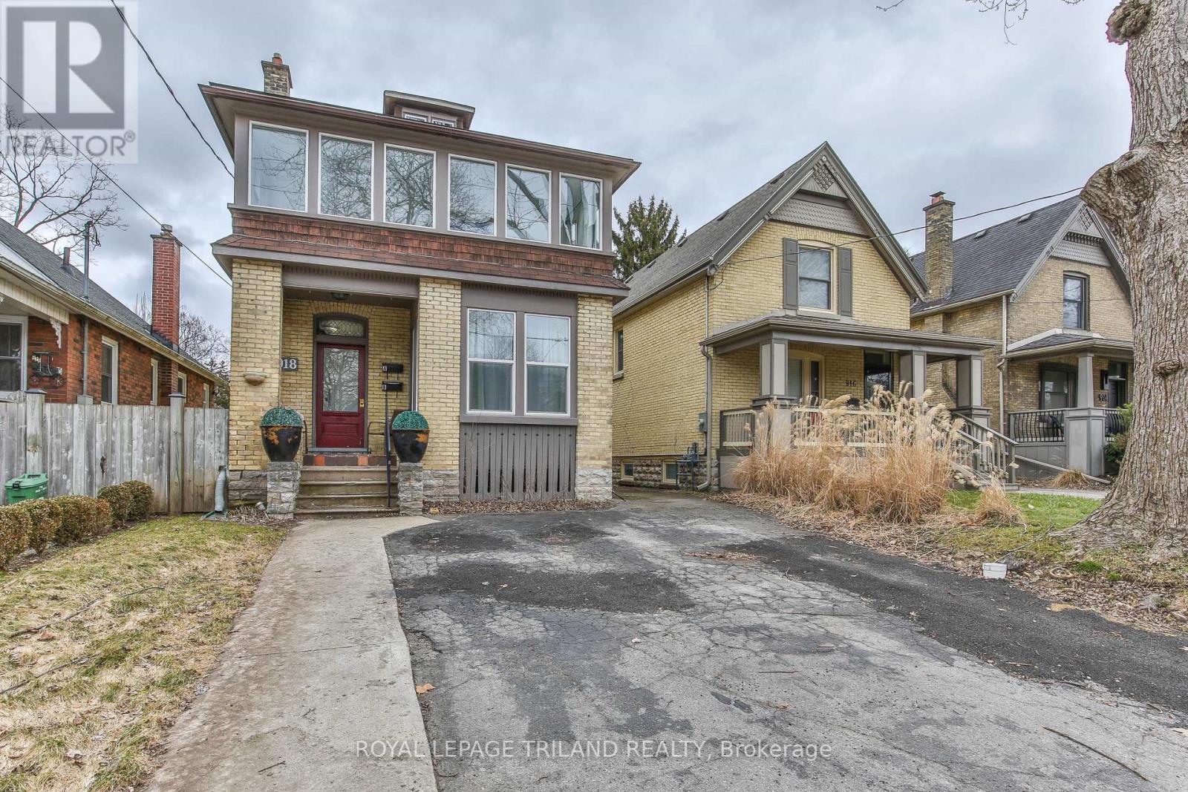
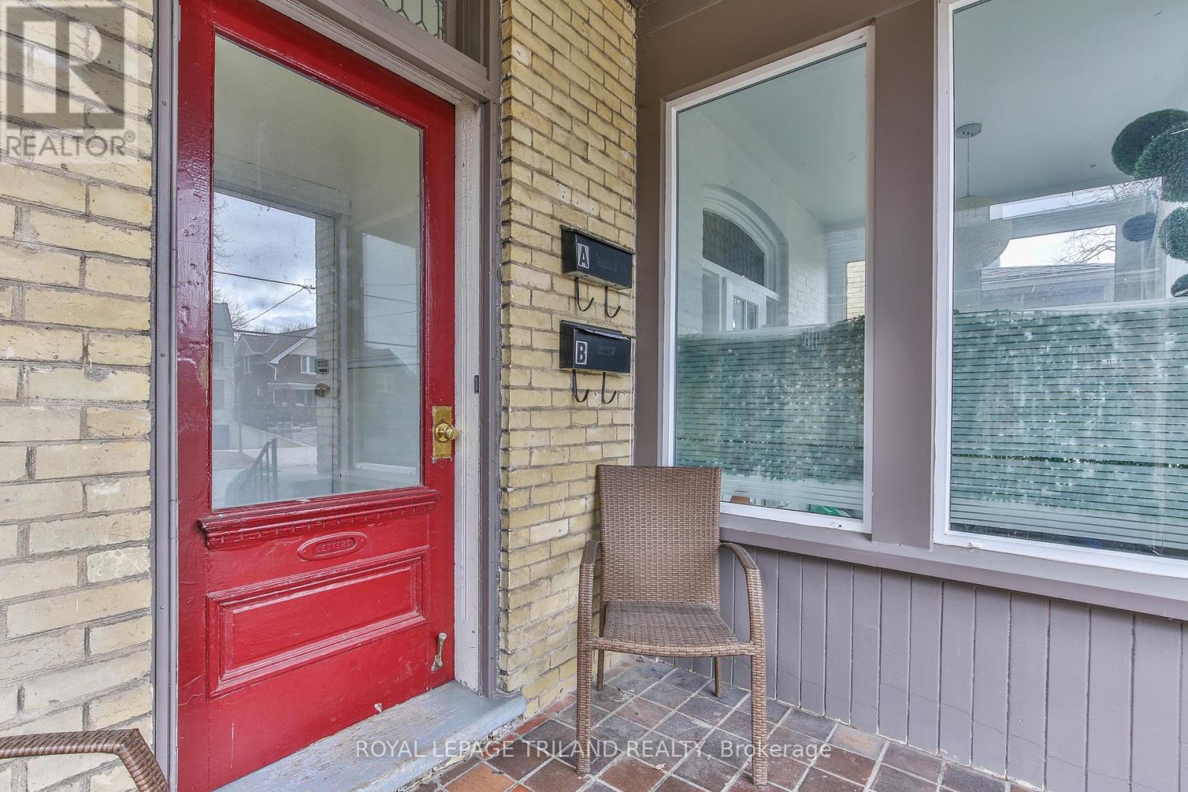
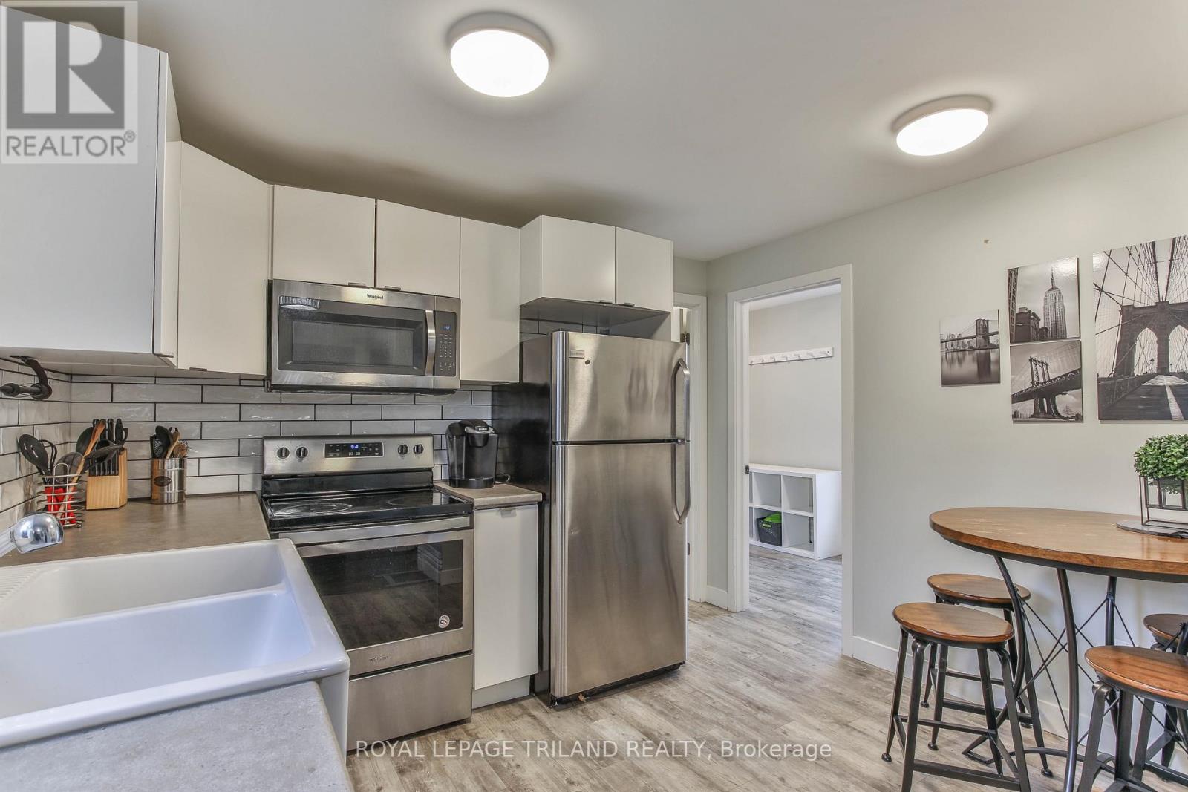
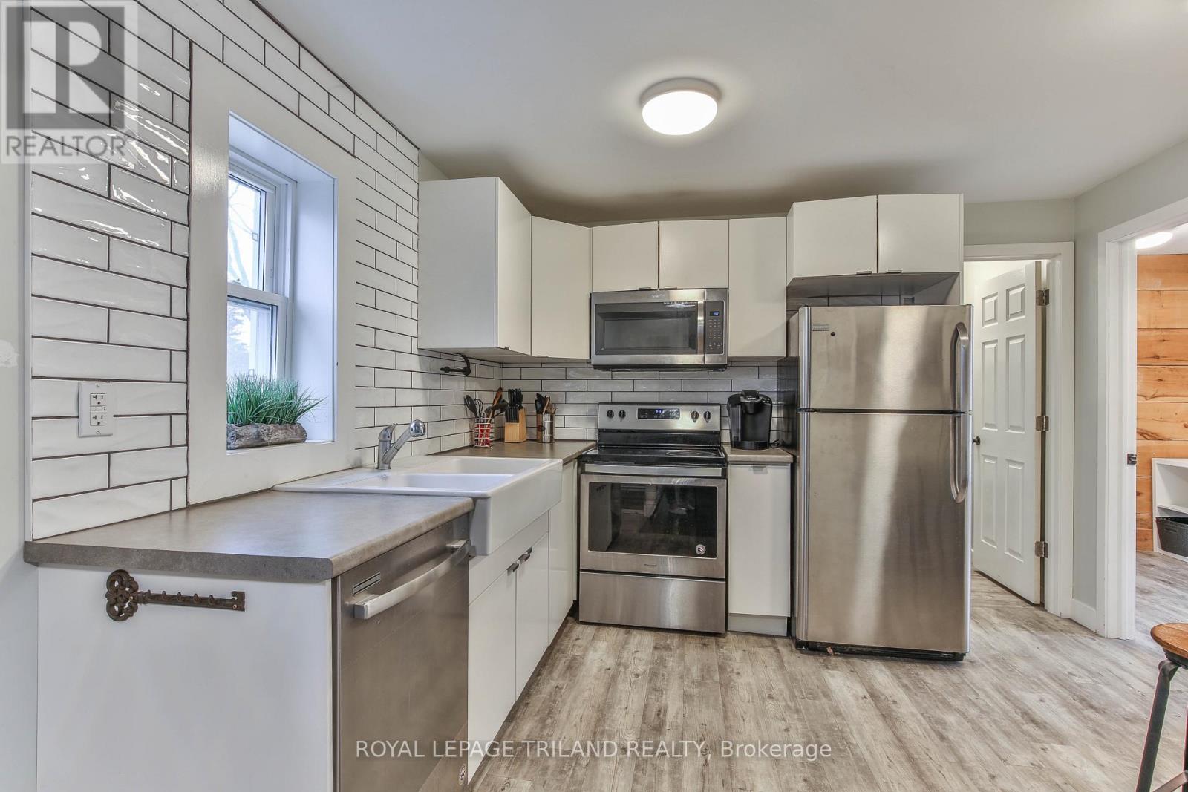
$9In the heart of Old North, this 2 bedroom plus sun room, 1 bathroom upper floor unit is a wonderful place to call home. Coming fully furnished, this unit offers a comfy living room with original old world charm, the recently renovated eat-in kitchen with subway tile backsplash and stainless steel appliances adds to this lovely unit. The primary bedroom offers a king sized bed and large closet while the second bedroom features a walkthrough dressing room and large windows. Insuite laundry, driveway parking for 2 cars and the shared backyard makes this an opportunity you don't want to miss. Book your private showing today! (id:31684)
| 7 hours ago | Listing updated with changes from the MLS® | |
| 7 hours ago | Listing first seen on site |



The trademarks MLS®, Multiple Listing Service® and the associated logos are owned by The Canadian Real Estate Association (CREA) and identify the quality of services provided by real estate professionals who are members of CREA. Used under license.
The trademarks REALTOR®, REALTORS®, and the REALTOR® logo are controlled by The Canadian Real Estate Association (CREA) and identify real estate professionals who are members of CREA. These trademarks are owned or controlled by The Canadian Real Estate Association (CREA) and identify real estate professionals who are members of CREA (REALTOR®) and/or the quality of services they provide (MLS®).
This REALTOR.ca listing content is owned and licensed by REALTOR® members of The Canadian Real Estate Association.