
62 GEORGE STREETSouth Huron (Exeter), ON N0M 1S3
Mortgage Calculator
Monthly Payment (Est.)
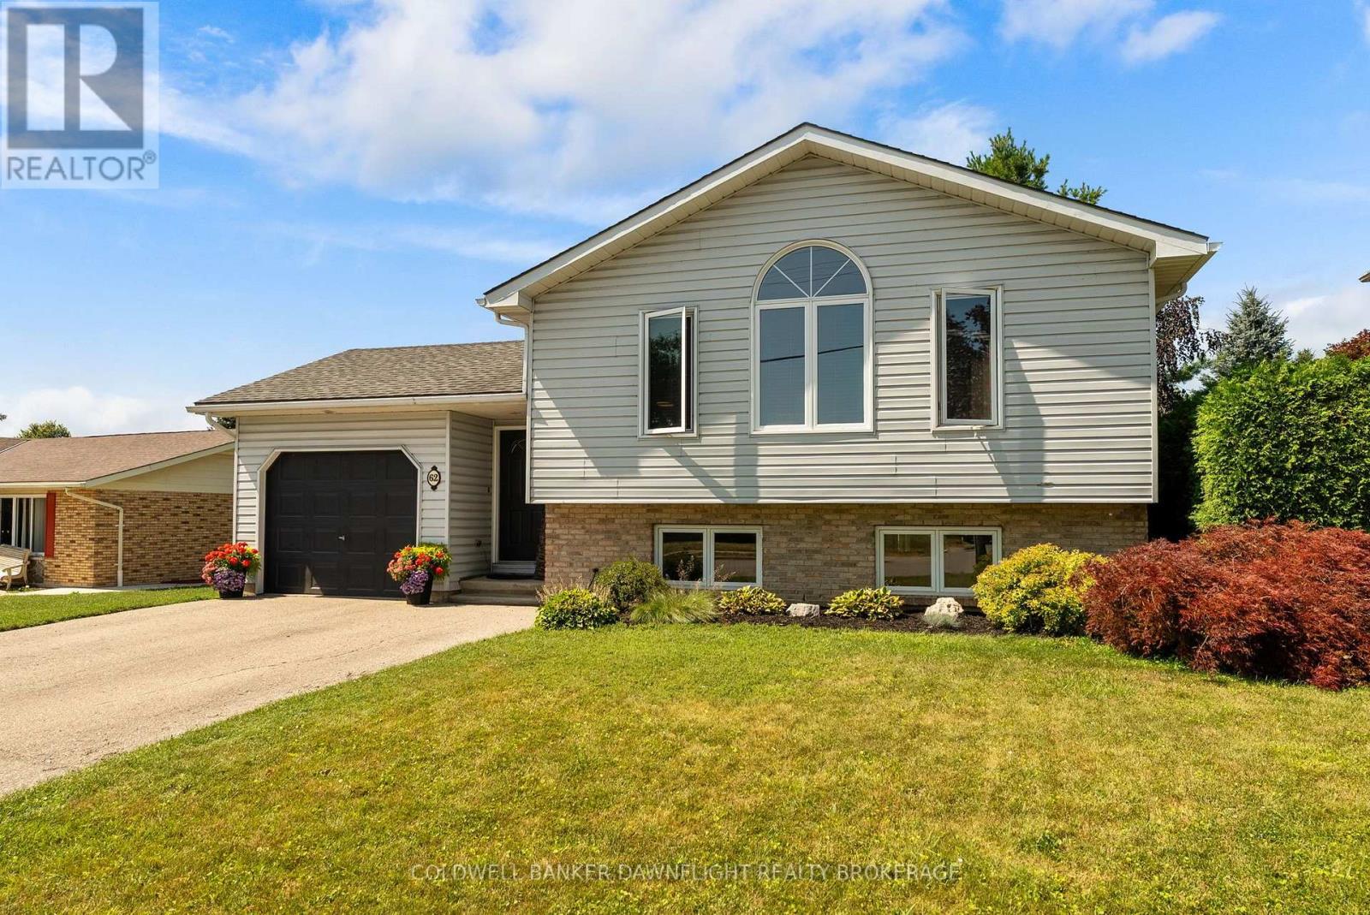
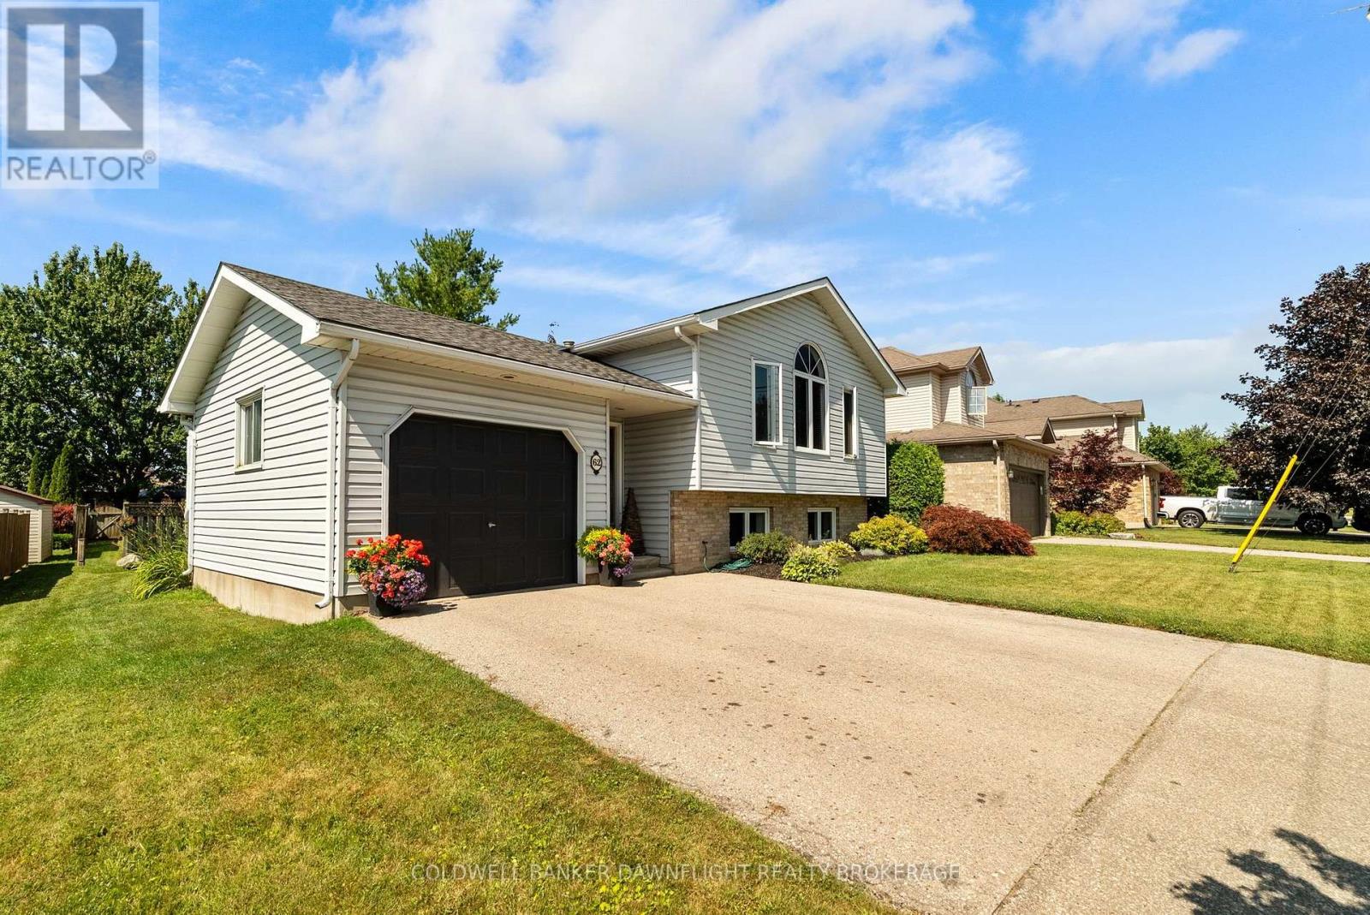
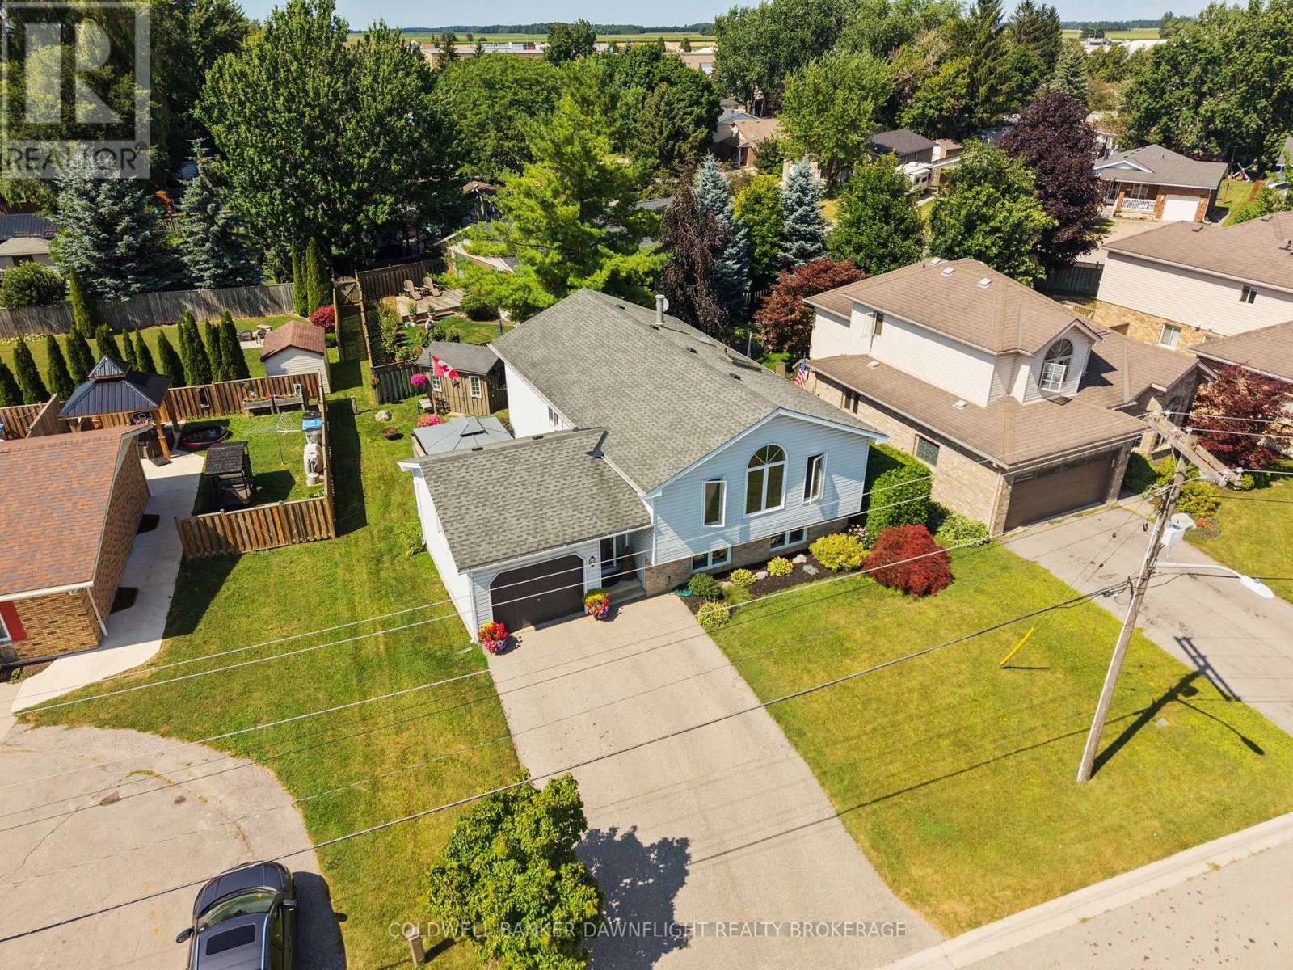
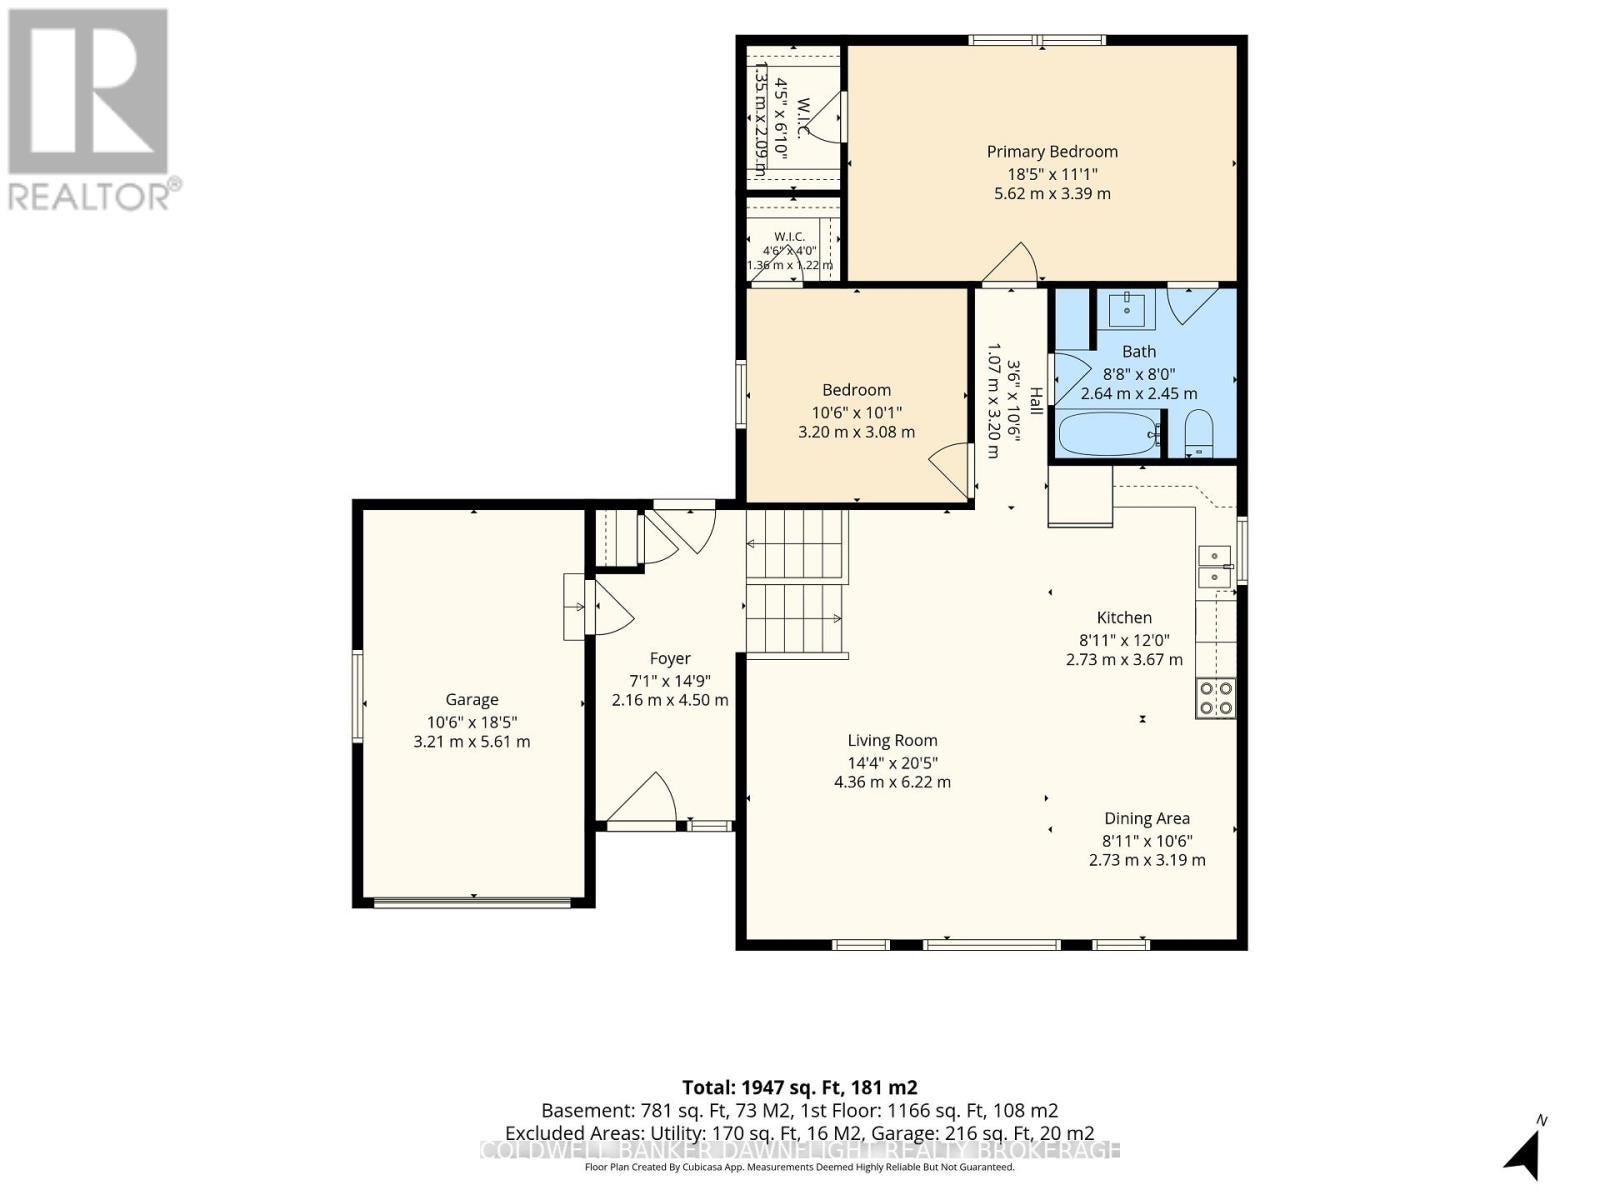
$2,828Ideally located close to the river, shopping and popular eateries, this attractive home offers excellent curb appeal and a spacious, family-friendly layout. Step inside to a welcoming, oversized foyer that leads into the bright, open-concept main living area. The great room is filled with natural light which is enhanced by a skylight and flows seamlessly into the well-appointed kitchen featuring a large island which is perfect for everyday living and entertaining. The generous primary bedroom includes a walk-in closet and convenient cheater access to the 4-piece bathroom. A spacious second bedroom completes the main level. The finished lower level is designed with family gatherings in mind, offering a large recreation room with a cozy gas fireplace. You'll also find a third bedroom with a walk-in closet, a versatile bonus room currently used for storage that could easily serve as a fourth bedroom if needed. A 3-piece bathroom with a quartz countertop, a utility room and a separate laundry room complete the lower level. Going outdoors, you will enjoy a large deck that's ideal for entertaining family and friends, along with two storage sheds for added convenience. A single attached garage completes the property. Recent updates include freshly painted basement walls with new trim, as well as new flooring and fresh paint in the primary bedroom. The roof shingles are approximately 10 years old and the main floor windows were replaced in 2013 and offer a limited lifetime warranty. This well-maintained home offers comfort, space and an outstanding location making it the perfect place to call home. (id:31684)
| a week ago | Listing updated with changes from the MLS® | |
| 2 weeks ago | Status changed to Active | |
| a month ago | Listing first seen on site |



The trademarks MLS®, Multiple Listing Service® and the associated logos are owned by The Canadian Real Estate Association (CREA) and identify the quality of services provided by real estate professionals who are members of CREA. Used under license.
The trademarks REALTOR®, REALTORS®, and the REALTOR® logo are controlled by The Canadian Real Estate Association (CREA) and identify real estate professionals who are members of CREA. These trademarks are owned or controlled by The Canadian Real Estate Association (CREA) and identify real estate professionals who are members of CREA (REALTOR®) and/or the quality of services they provide (MLS®).
This REALTOR.ca listing content is owned and licensed by REALTOR® members of The Canadian Real Estate Association.