
15 HAWKESBURY AVENUELondon East (East D), ON N5V2J9
Mortgage Calculator
Monthly Payment (Est.)
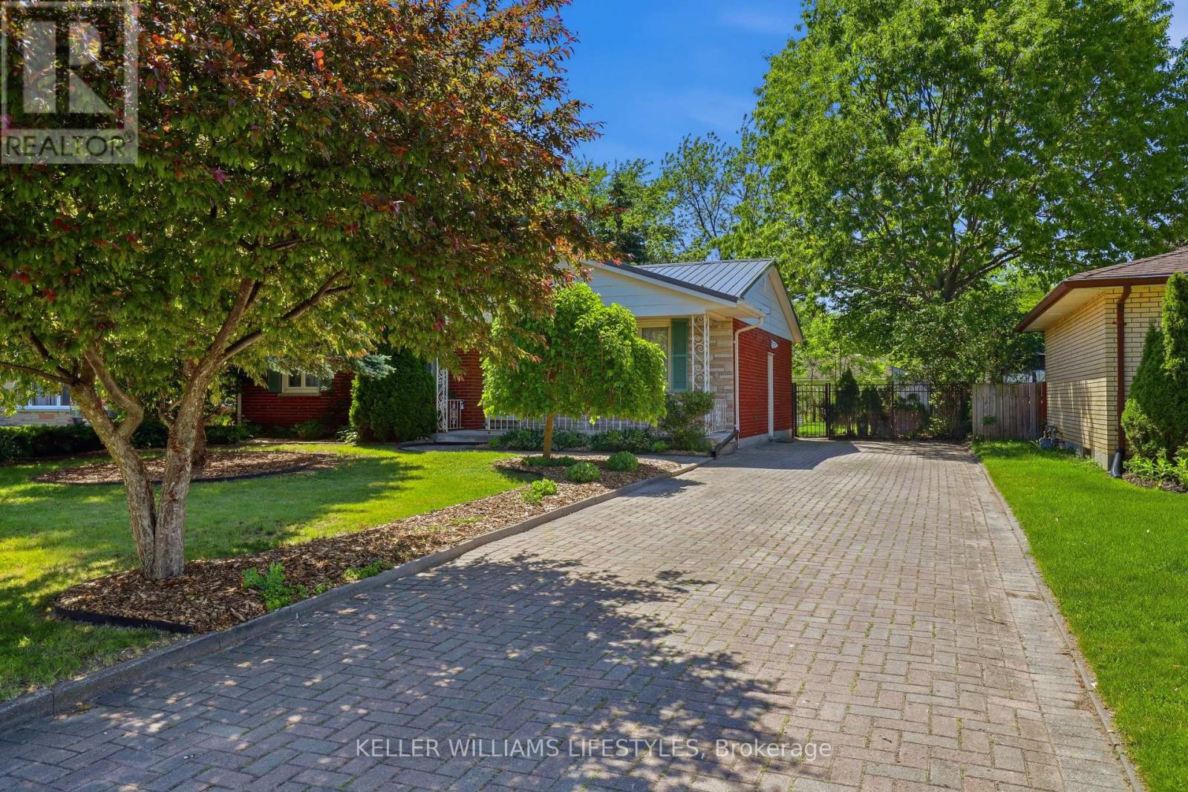
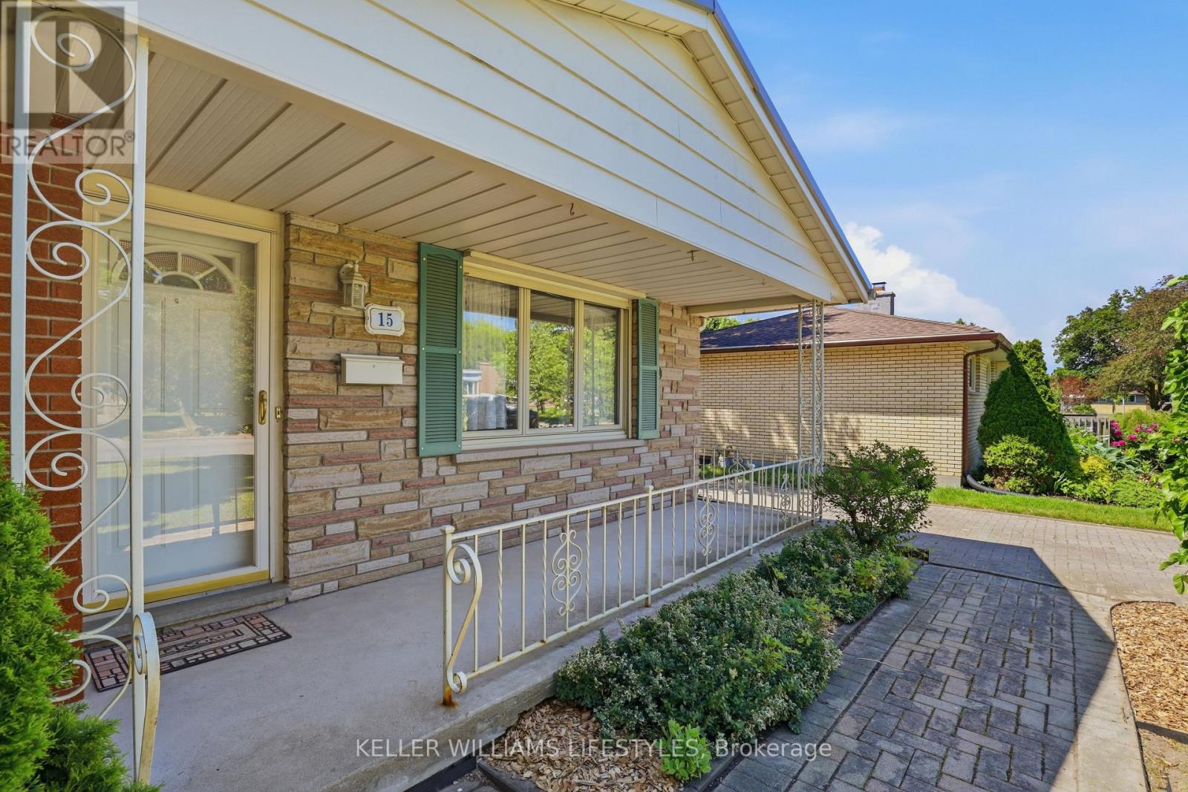
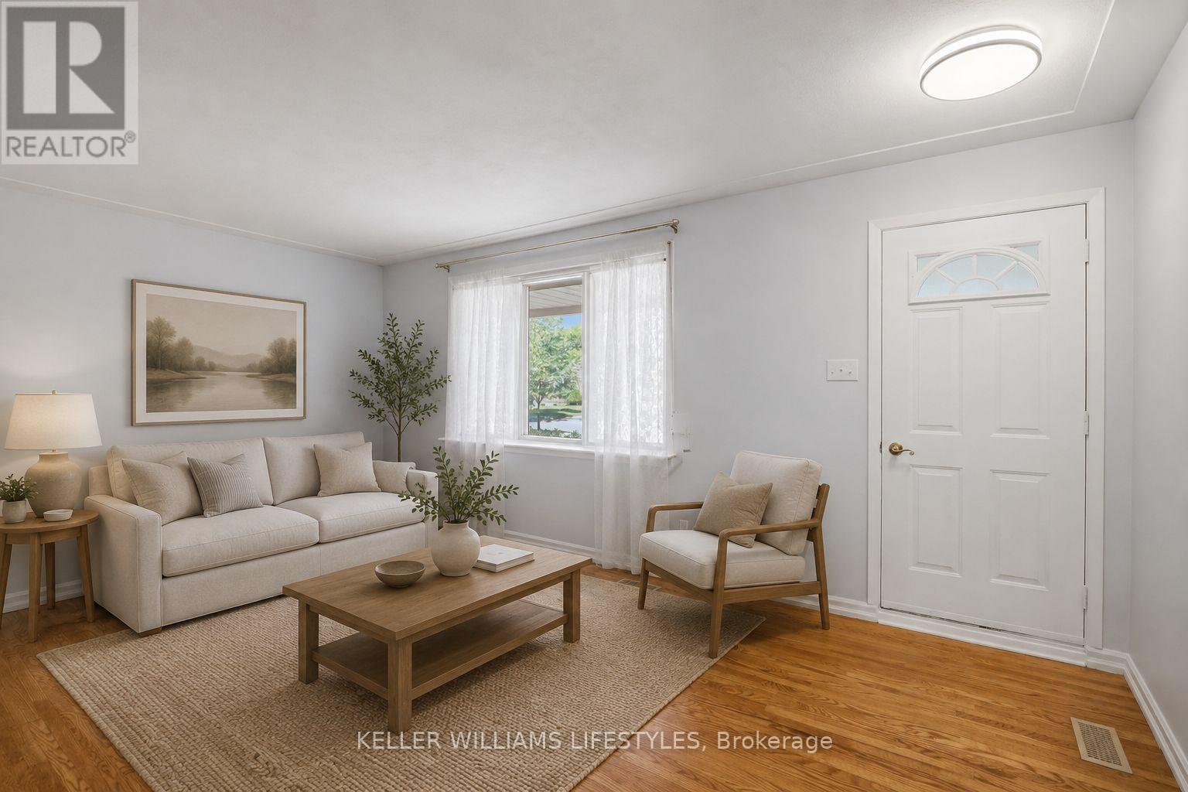
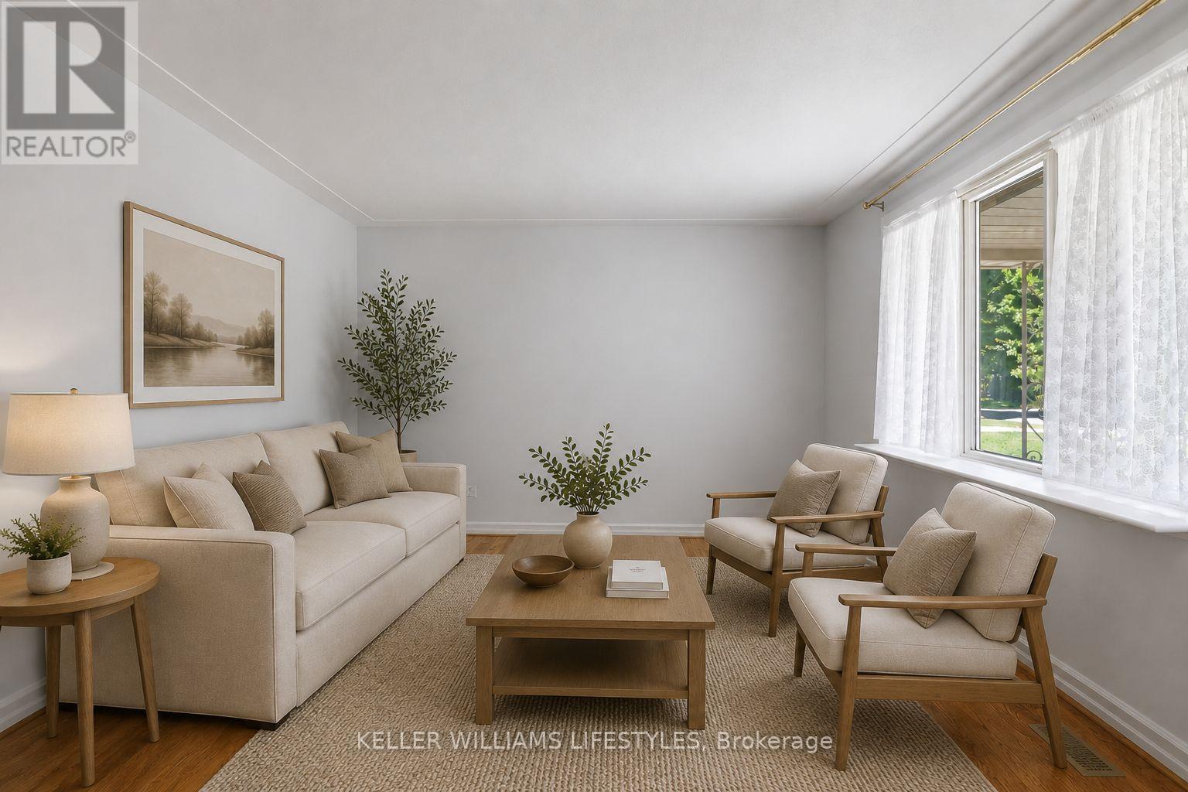
$2,418Welcome to 15 Hawkesbury Avenue, a well-maintained bungalow located in a mature, family-friendly neighbourhood surrounded by beautiful trees and conveniently close to Fanshawe College, parks, shopping, and easy highway access. Perfect for first-time buyers, downsizers, or anyone looking for comfortable one-floor living with additional space to grow. The inviting front porch and oversized driveway with parking for up to six cars provide excellent curb appeal. Inside, you'll find hardwood flooring throughout, freshly painted, and a bright living room featuring a large front window that fills the space with natural light. The main floor offers three spacious bedrooms and an updated 2026 three-piece bathroom complete with a stylish walk-in shower. The kitchen features newer appliances and flows seamlessly into the adjacent dining area, creating an ideal layout for everyday living and entertaining. Patio doors lead to a stunning three-season sunroom with skylights, offering the perfect place to enjoy your morning coffee or unwind at the end of the day while overlooking the backyard. Outside, you'll discover a spacious and private backyard surrounded by mature trees and gardens, complete with a concrete patio area and storage shed-perfect for relaxing, entertaining, or enjoying the outdoors. The finished lower level provides even more living space with a rec room, second three-piece bathroom, laundry area with sink, and storage space. Office room offers the potential to create a fourth bedroom with the addition of a proper egress window. Additional updates include a metal roof (2025) & new plumbing lines to the kitchen and bathroom (2025). A wonderful opportunity to own a well-maintained home in a sought-after neighbourhood, just move in and enjoy! (id:31684)
| 8 hours ago | Listing updated with changes from the MLS® | |
| 8 hours ago | Listing first seen on site |



The trademarks MLS®, Multiple Listing Service® and the associated logos are owned by The Canadian Real Estate Association (CREA) and identify the quality of services provided by real estate professionals who are members of CREA. Used under license.
The trademarks REALTOR®, REALTORS®, and the REALTOR® logo are controlled by The Canadian Real Estate Association (CREA) and identify real estate professionals who are members of CREA. These trademarks are owned or controlled by The Canadian Real Estate Association (CREA) and identify real estate professionals who are members of CREA (REALTOR®) and/or the quality of services they provide (MLS®).
This REALTOR.ca listing content is owned and licensed by REALTOR® members of The Canadian Real Estate Association.