Save
Ask
Tour
Hide
Share
$499,900
New Listing

1874 CHURCHILL AVENUE
London East (East H), ON N5W2L6

For Sale|Single Family Residence|Active
3
Beds
2
Total Baths
1
Partial Bath
700 - 1100
SqFt

/SqFt
Subdivision:
East H
Call Now: 226-796-5651
Is this the listing for you? We can help make it yours.
226-796-5651
1874 CHURCHILL AVENUE1874 CHURCHILL AVENUE1874 CHURCHILL AVENUE1874 CHURCHILL AVENUE
Save
Ask
Tour
Hide
Share

Mortgage Calculator

Monthly Payment (Est.)

$2,281
Calculator powered by Showcase IDX, a Constellation1 Company. Copyright ©2026 Information is deemed reliable but not guaranteed.

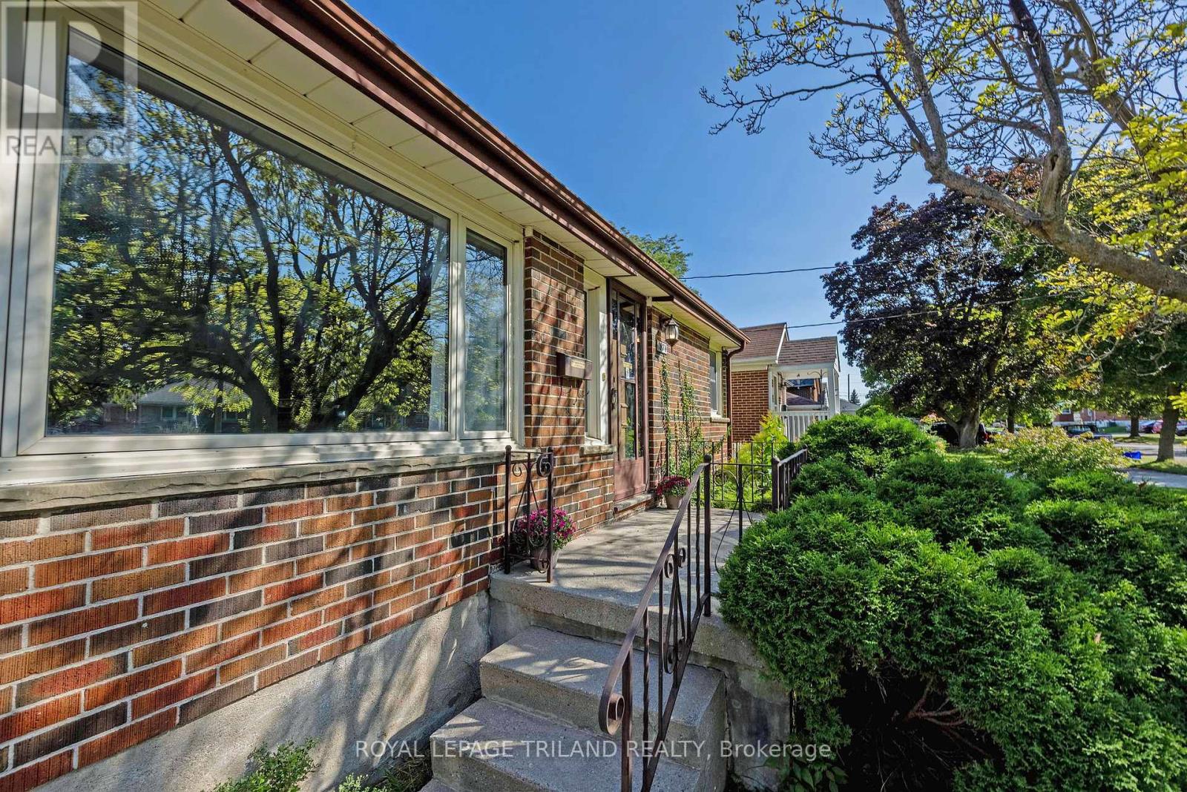
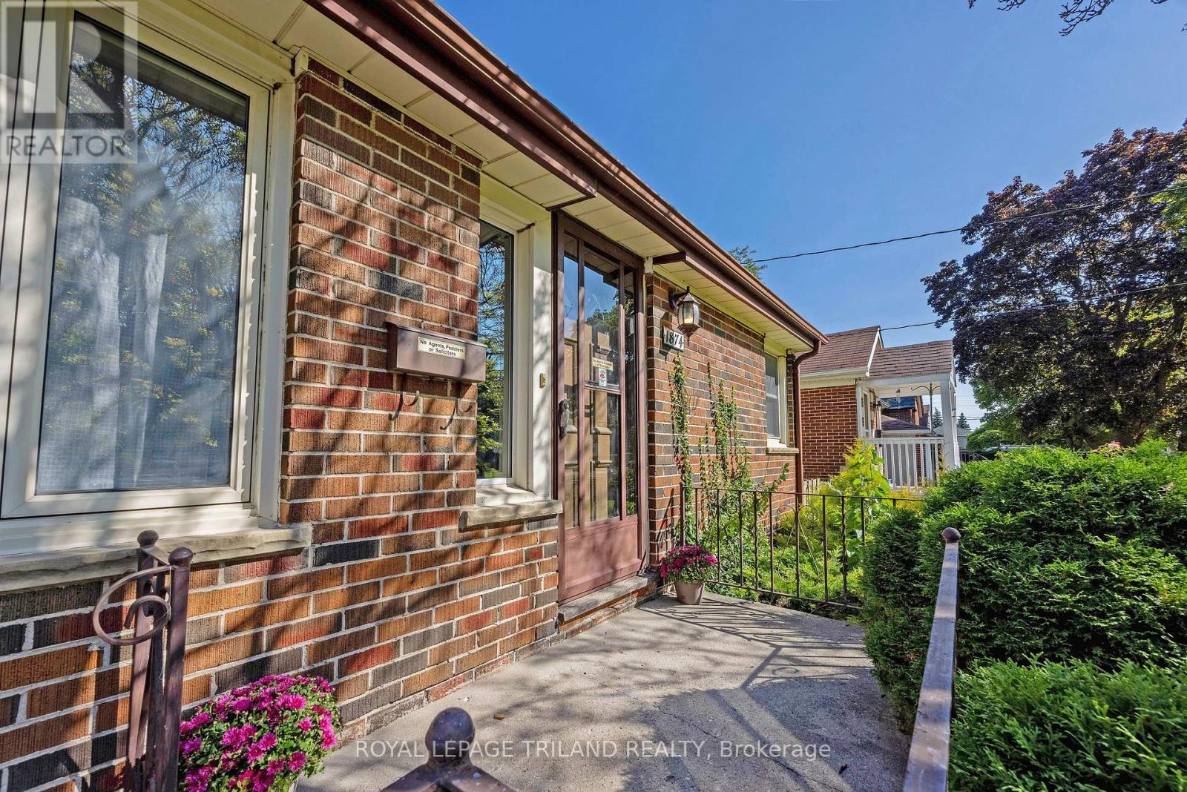
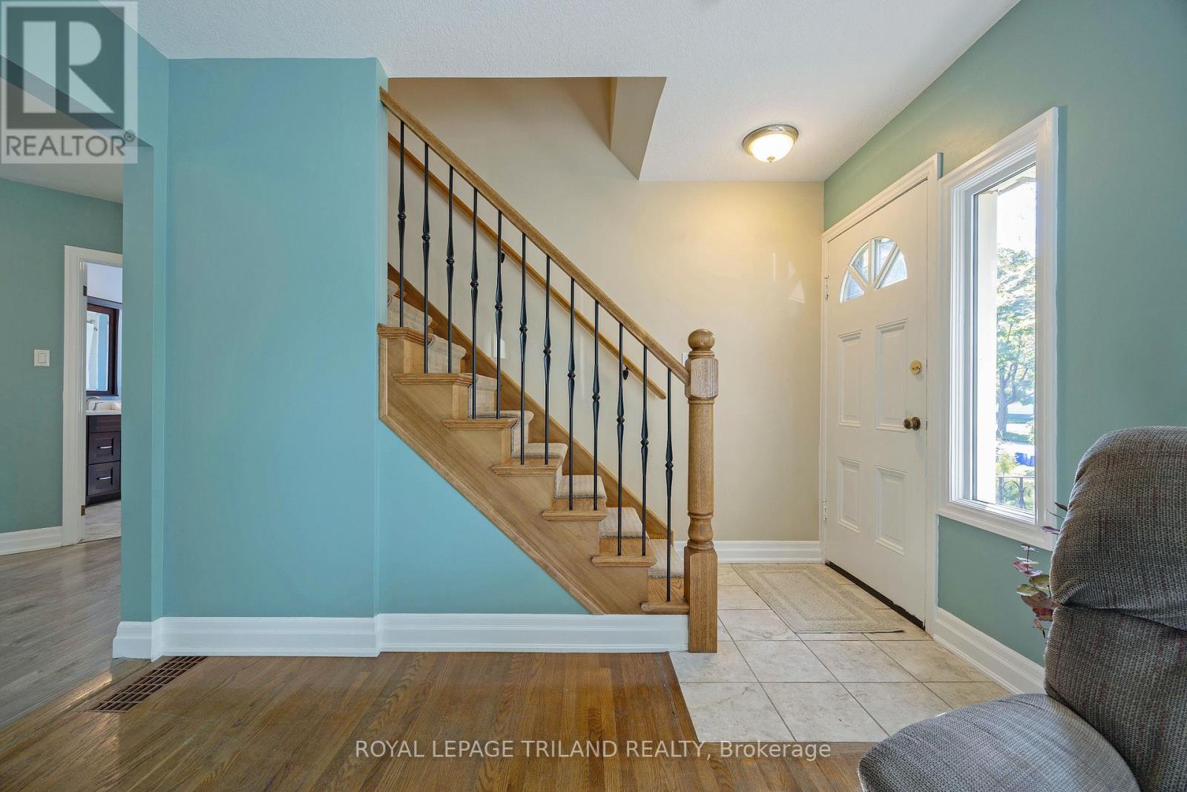
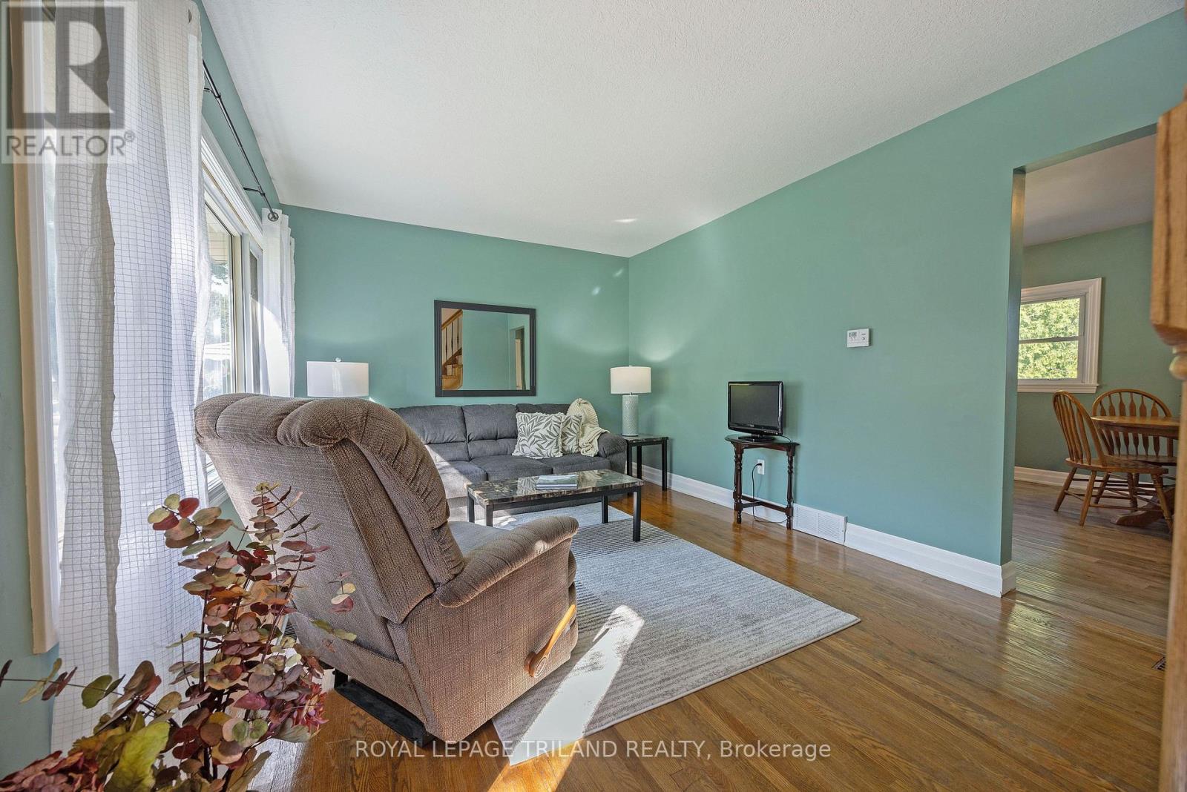
Ideal investor special, first time home buyer entry level home or family home with main floor bedroom for convenience with large lot and cute as a button with 3 bedrooms and 2 bathrooms. Several interior design alterations were completed in 2015 including eat-in kitchen updated, main floor bathroom and 2nd floor bathroom. Great family neighbourhood with long time area residence. Fully fence yard, large driveway can accommodate 3 cars comfortably, basement is ready for finishing as interior weeping tile work and newer sump pump completed by Wal-Tech Foundation and Drainage and offers a transferable warranty. Move in ready, cute as a button with potential for more space to be finished in the lower level. Close to shops, transit, access to Veterans Memorial and HWY#401, Argyle Arena and East Lions Park and Community Centre. (id:31684)

Save
Ask
Tour
Hide
Share
Listing Snapshot
Price 
$499,900
Days On Site 
0 Days
Bedrooms 
3
Inside Area (SqFt) 
700 - 1100 sqft
Total Baths 
2
Full Baths 
N/A
Partial Baths 
1
Lot Size 
N/A
Year Built 
N/A
MLS® Number 
X13601244
Status 
Active
Property Tax 
N/A
Maintenance Fees 
N/A
Sq Ft Source 
N/A
Friends & Family
Recent Activity
9 hours agoListing updated with changes from the MLS®
9 hours agoListing first seen on site
General Features
Levels 
One and One Half
Parking Spaces 
3
Property Sub Type 
Single Family Residence
Interior Features
Cooling 
Central Air
Heating 
Forced AirNatural Gas
Bedroom 2 
Dimensions - 3.56 m X 3.21 mLevel - Second
Bedroom 3 
Dimensions - 3.21 m X 2.63 mLevel - Second
Dining Room 
Dimensions - 3.39 m X 3.2 mLevel - Main
Kitchen 
Dimensions - 3.46 m X 3.39 mLevel - Main
Laundry 
Dimensions - 3.36 m X 3.21 mLevel - Basement
Living Room 
Dimensions - 4.39 m X 3.32 mLevel - Main
Master Bedroom 
Dimensions - 3.34 m X 3.02 mLevel - Main
Other Room 1 
Dimensions - 3.36 m X 3.21 mLevel - Basement
Other Room 2 
Dimensions - 3.31 m X 3.06 mLevel - Basement
Save
Ask
Tour
Hide
Share
Exterior Features
Fencing 
Fenced
Frontage 
51 ft ,2 in

Listing courtesy of: JOAN BALL of ROYAL LEPAGE TRILAND REALTY

The trademarks MLS®, Multiple Listing Service® and the associated logos are owned by The Canadian Real Estate Association (CREA) and identify the quality of services provided by real estate professionals who are members of CREA. Used under license.

The trademarks REALTOR®, REALTORS®, and the REALTOR® logo are controlled by The Canadian Real Estate Association (CREA) and identify real estate professionals who are members of CREA. These trademarks are owned or controlled by The Canadian Real Estate Association (CREA) and identify real estate professionals who are members of CREA (REALTOR®) and/or the quality of services they provide (MLS®).

This REALTOR.ca listing content is owned and licensed by REALTOR® members of The Canadian Real Estate Association.

Neighborhood & Commute
Source: Walkscore
Disclosure: Community information and market data powered by Constellation Data Labs. Information is deemed reliable but not guaranteed.
Save
Ask
Tour
Hide
Share