
902 RAILTON AVENUELondon East (East I), ON N5V4V9
Mortgage Calculator
Monthly Payment (Est.)
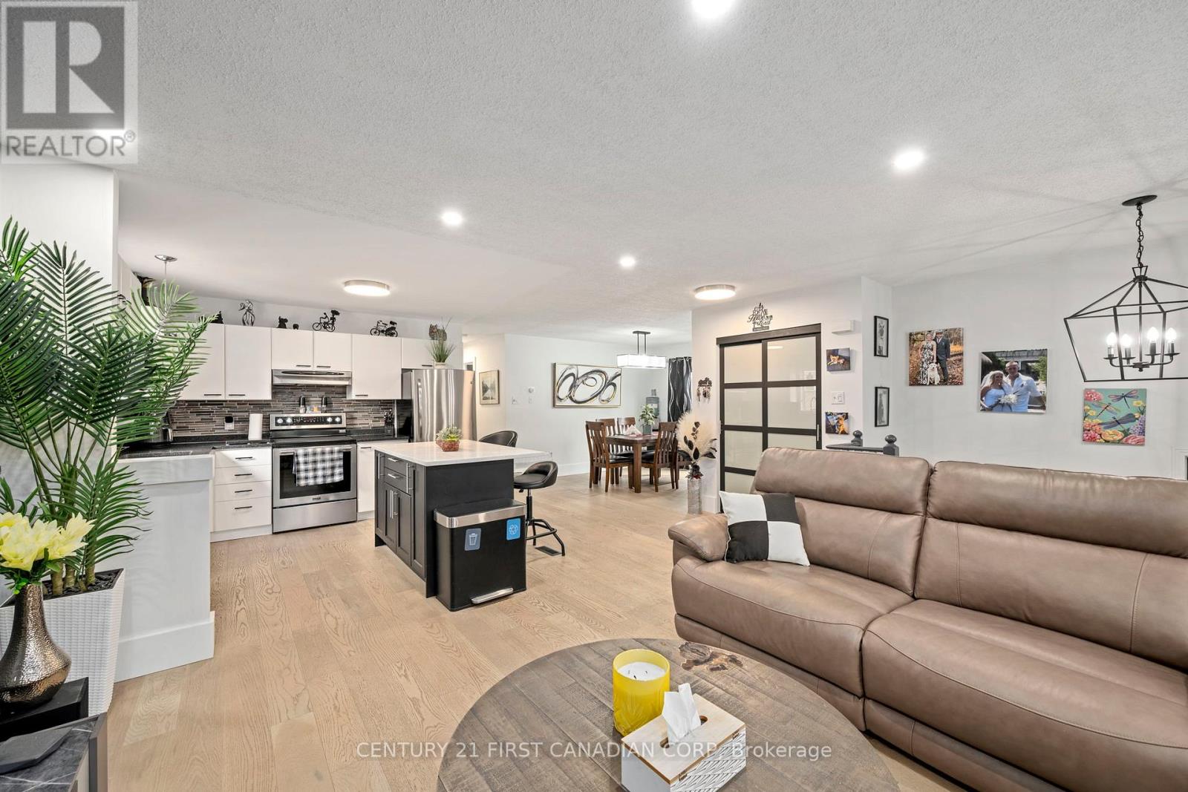
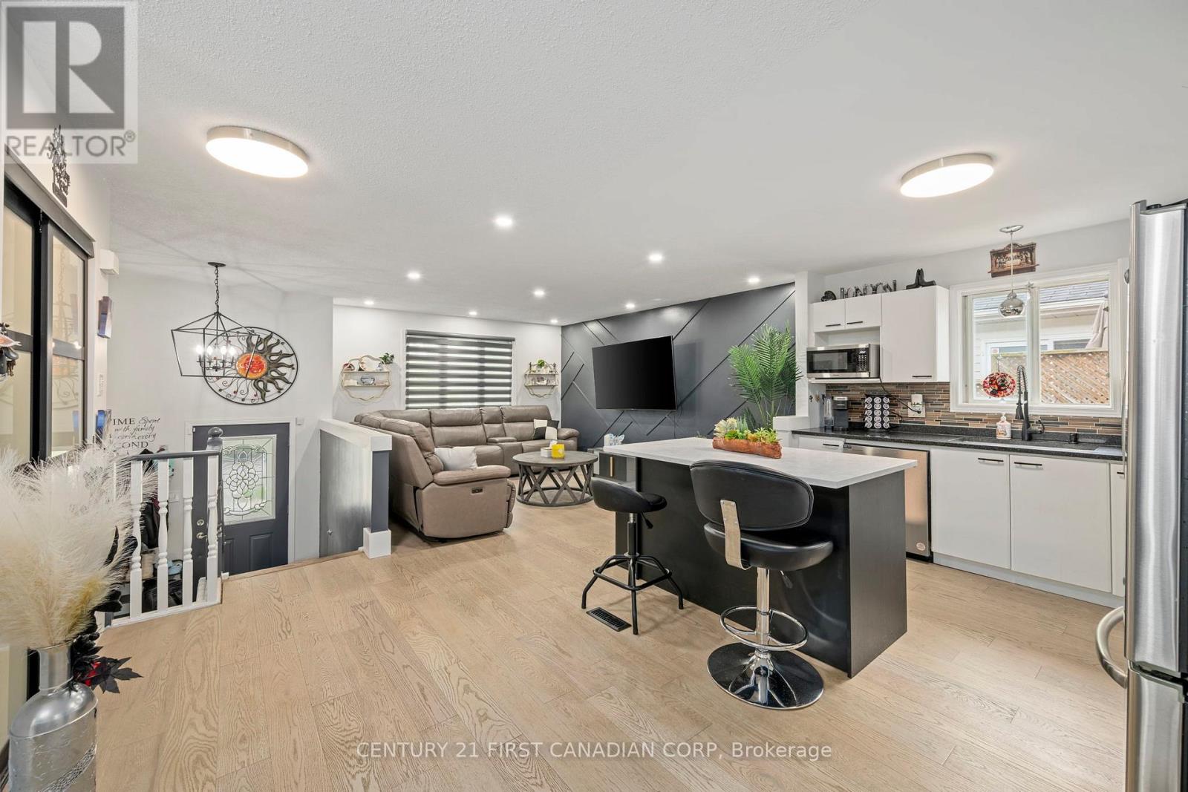
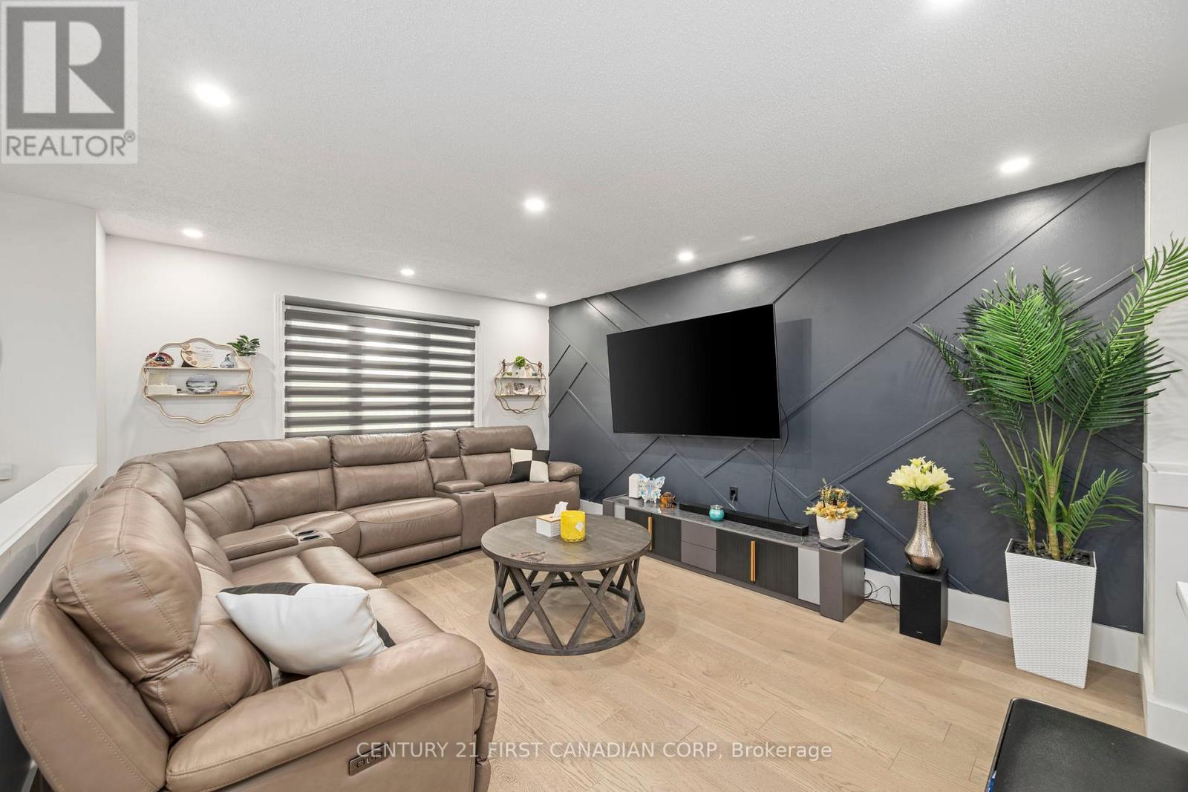
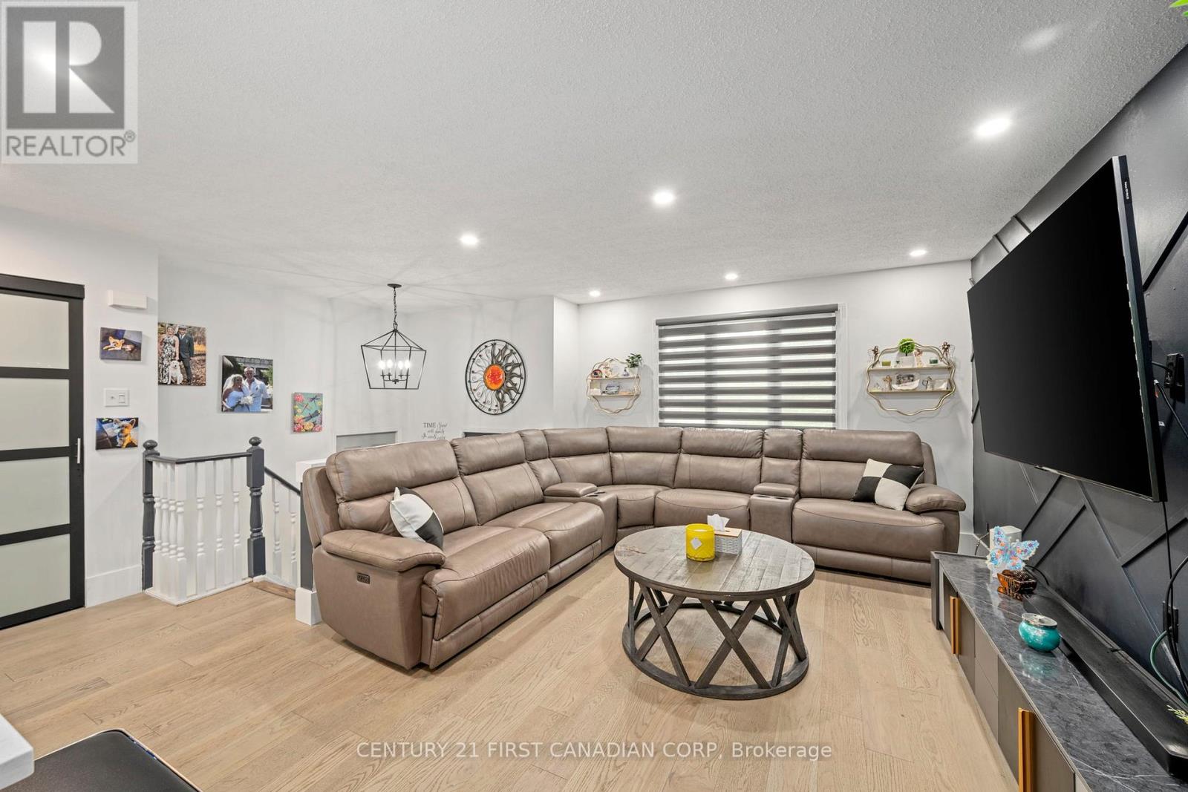
$3,056Welcome to 902 Railton Avenue-a beautifully updated, move-in-ready home offering the perfect blend of style, comfort, and convenience in a sought-after family-friendly neighbourhood. From the moment you step inside, you'll appreciate the bright, modern finishes and the long list of quality upgrades completed throughout the home.The main and lower living areas feature brand-new flooring, creating a fresh, seamless look throughout. The beautifully updated kitchen is highlighted by new granite countertops and centre Island(2025) and offers plenty of space for everyday living and entertaining. Both bathrooms have been tastefully renovated with contemporary vanities and elegant ceramic tile floor and Quartz counter finishes in the upstairs bathroom.Enjoy peace of mind with the many major updates already completed, including a furnace and central air conditioner (2023), windows (2021), and roof (2018). Additional updates include a stove and dishwasher (2023), washer and dryer (2021), making this home truly move-in ready.Outside, enjoy a great yard perfect for relaxing, entertaining, or spending time with family and friends on the large deck under the pergola. Conveniently located close to schools, parks, shopping, restaurants, public transit, and with quick access to major routes, this home offers the ideal combination of modern living and everyday convenience.Don't miss your opportunity to own this beautifully updated home-simply move in and enjoy! (id:31684)
| 8 hours ago | Listing updated with changes from the MLS® | |
| 9 hours ago | Listing first seen on site |



The trademarks MLS®, Multiple Listing Service® and the associated logos are owned by The Canadian Real Estate Association (CREA) and identify the quality of services provided by real estate professionals who are members of CREA. Used under license.
The trademarks REALTOR®, REALTORS®, and the REALTOR® logo are controlled by The Canadian Real Estate Association (CREA) and identify real estate professionals who are members of CREA. These trademarks are owned or controlled by The Canadian Real Estate Association (CREA) and identify real estate professionals who are members of CREA (REALTOR®) and/or the quality of services they provide (MLS®).
This REALTOR.ca listing content is owned and licensed by REALTOR® members of The Canadian Real Estate Association.