Save
Ask
Tour
Hide
Share
$485,000
1 Day On Site

1201 PATANN DRIVE
London East (East D), ON N5V2J3

For Sale|Single Family Residence|Active
3
Beds
2
Total Baths
700 - 1100
SqFt

/SqFt
Subdivision:
East D
Call Now: 226-796-5651
Is this the listing for you? We can help make it yours.
226-796-5651
1201 PATANN DRIVE1201 PATANN DRIVE1201 PATANN DRIVE1201 PATANN DRIVE
Save
Ask
Tour
Hide
Share

Mortgage Calculator

Monthly Payment (Est.)

$2,213
Calculator powered by Showcase IDX, a Constellation1 Company. Copyright ©2026 Information is deemed reliable but not guaranteed.

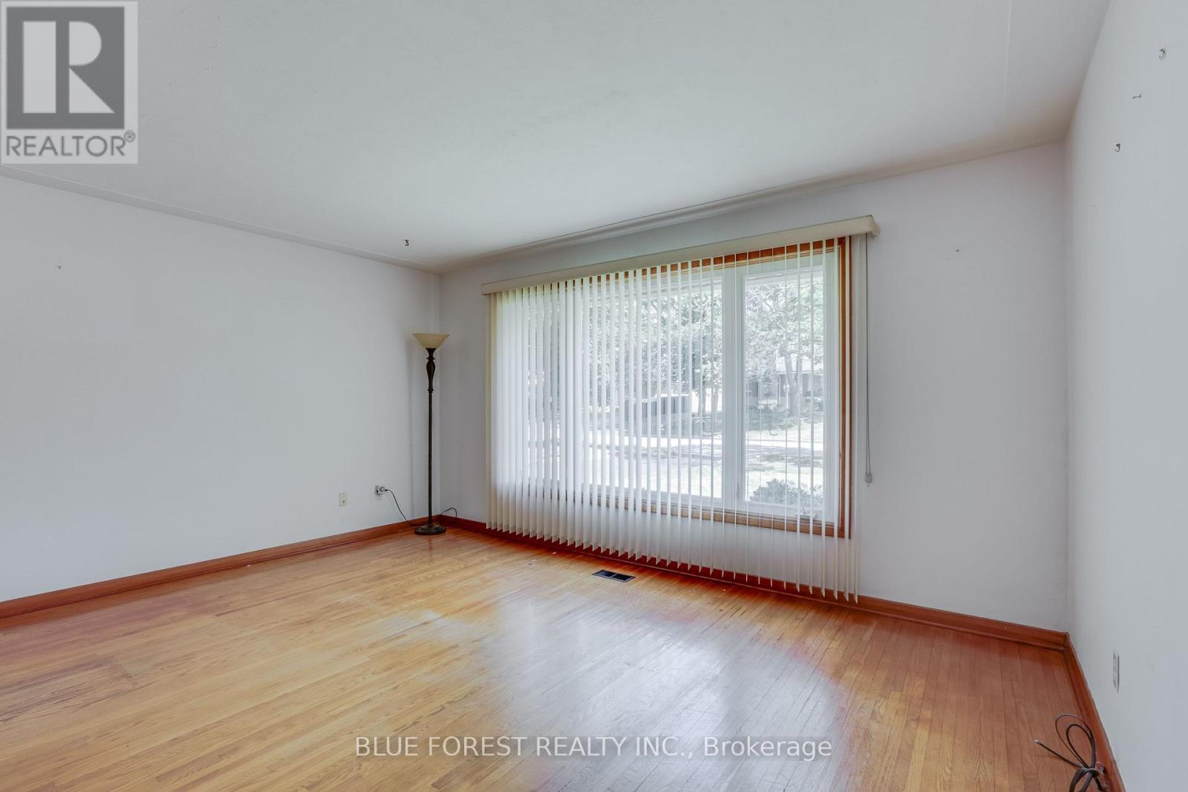
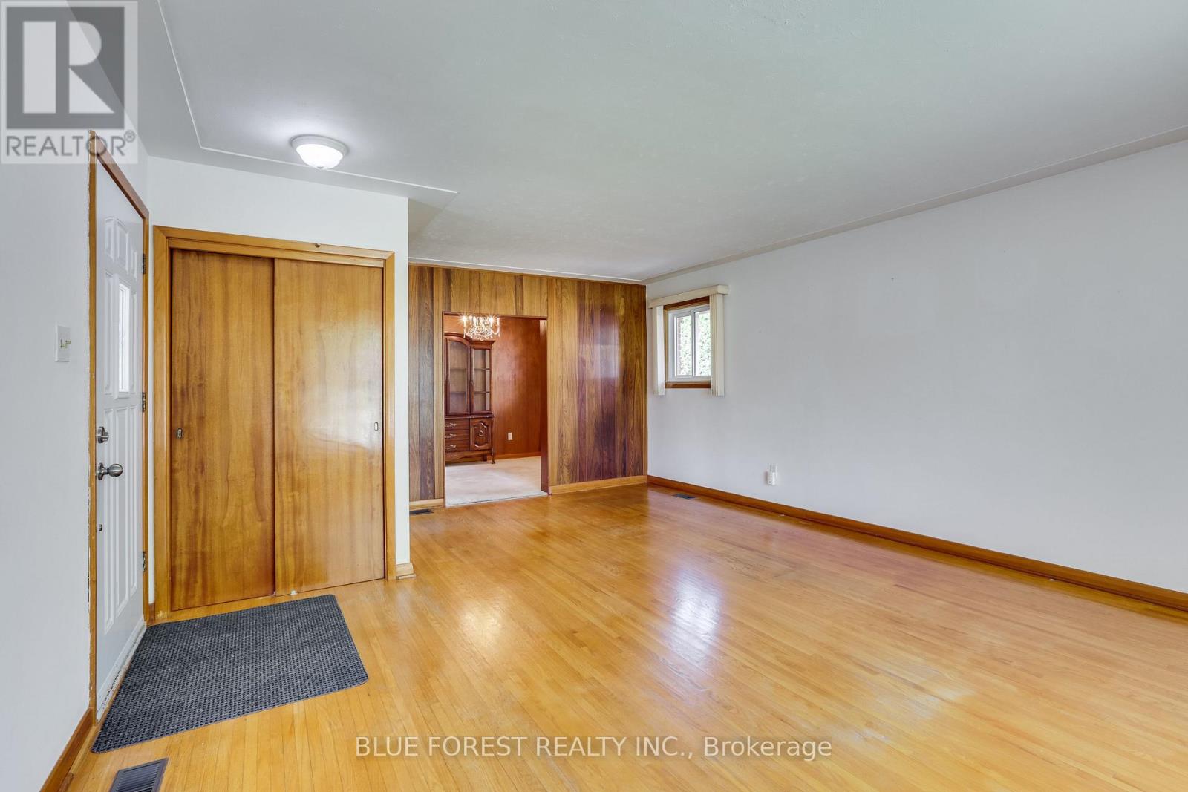
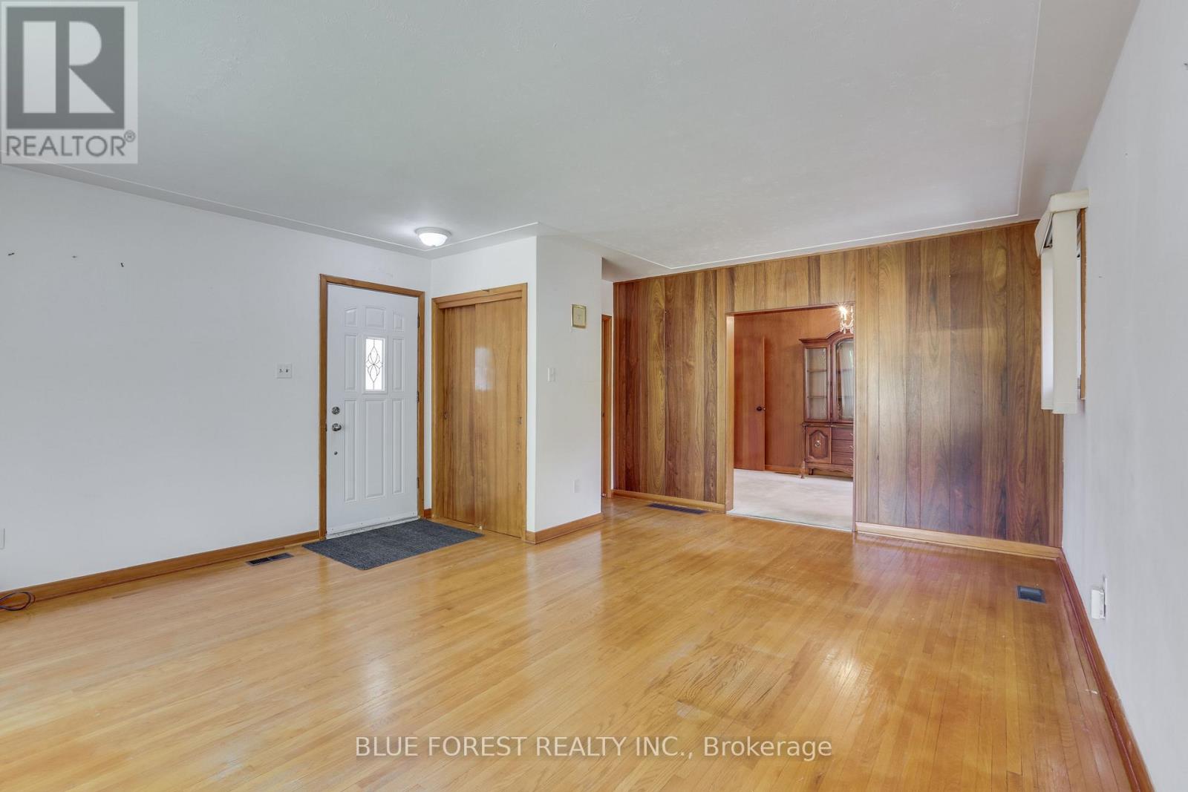
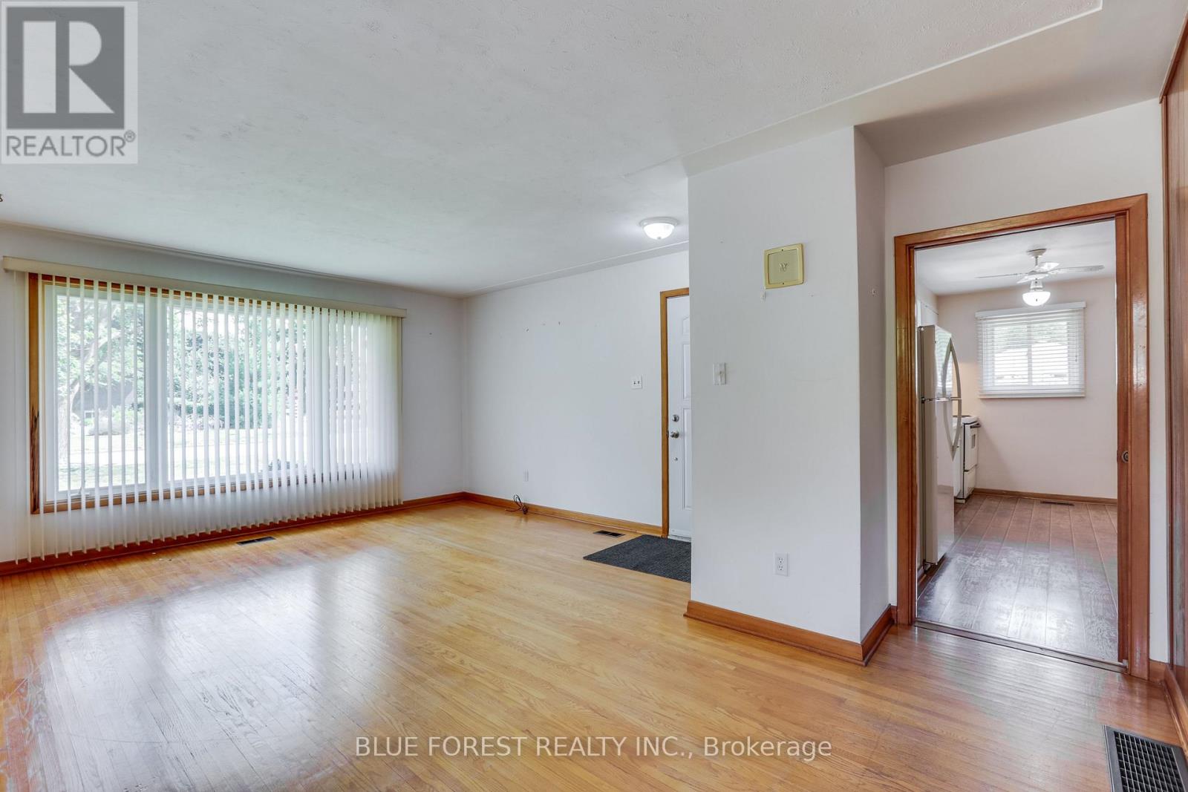
Lovely solid brick family home situated on a desirable corner lot in a great location. this well cared home offers solid construction and plenty of potential to make it your own. Featuring an irrigation system for easy lawn maintenance and an owned hot water tank 2024. This property has been lovingly maintained and is ready for its next chapter. (id:31684)

Save
Ask
Tour
Hide
Share
Listing Snapshot
Price 
$485,000
Days On Site 
1 Day
Bedrooms 
3
Inside Area (SqFt) 
700 - 1100 sqft
Total Baths 
2
Full Baths 
N/A
Partial Baths 
N/A
Lot Size 
N/A
Year Built 
N/A
MLS® Number 
X13601206
Status 
Active
Property Tax 
N/A
Maintenance Fees 
N/A
Sq Ft Source 
N/A
Friends & Family
Recent Activity
yesterdayListing updated with changes from the MLS®
yesterdayListing first seen on site
General Features
Levels 
One
Parking Spaces 
3
Property Sub Type 
Single Family Residence
Style 
Bungalow
Interior Features
Cooling 
Central Air
Heating 
Forced AirNatural Gas
Bathroom 1 
Dimensions - 2.51 m X 1.75 mLevel - Lower
Bathroom 2 
Dimensions - 1.15 m X 2 mLevel - Main
Bedroom 2 
Dimensions - 3.95 m X 3.06 mLevel - Main
Bedroom 3 
Dimensions - 5.03 m X 3.05 mLevel - Lower
Dining Room 
Dimensions - 3.92 m X 2.72 mLevel - Main
Game Room 
Dimensions - 6.8 m X 4.6 mLevel - Lower
Kitchen 
Dimensions - 4.6 m X 2.74 mLevel - Main
Living Room 
Dimensions - 4.67 m X 5.95 mLevel - Main
Master Bedroom 
Dimensions - 3.35 m X 3.21 mLevel - Main
Other Room 1 
Dimensions - 3.65 m X 1.28 mLevel - Lower
Other Room 2 
Dimensions - 7.89 m X 3.91 mLevel - Lower
Utility Room 
Dimensions - 3.79 m X 2.12 mLevel - Lower
Save
Ask
Tour
Hide
Share
Exterior Features
Frontage 
55 ft

Listing courtesy of: DIANNE FEWSTER of BLUE FOREST REALTY INC.

The trademarks MLS®, Multiple Listing Service® and the associated logos are owned by The Canadian Real Estate Association (CREA) and identify the quality of services provided by real estate professionals who are members of CREA. Used under license.

The trademarks REALTOR®, REALTORS®, and the REALTOR® logo are controlled by The Canadian Real Estate Association (CREA) and identify real estate professionals who are members of CREA. These trademarks are owned or controlled by The Canadian Real Estate Association (CREA) and identify real estate professionals who are members of CREA (REALTOR®) and/or the quality of services they provide (MLS®).

This REALTOR.ca listing content is owned and licensed by REALTOR® members of The Canadian Real Estate Association.

Neighborhood & Commute
Source: Walkscore
Disclosure: Community information and market data powered by Constellation Data Labs. Information is deemed reliable but not guaranteed.
Save
Ask
Tour
Hide
Share