
6341 JACK ENGLAND DRIVELondon South (South V), ON N6P0L3
Mortgage Calculator
Monthly Payment (Est.)
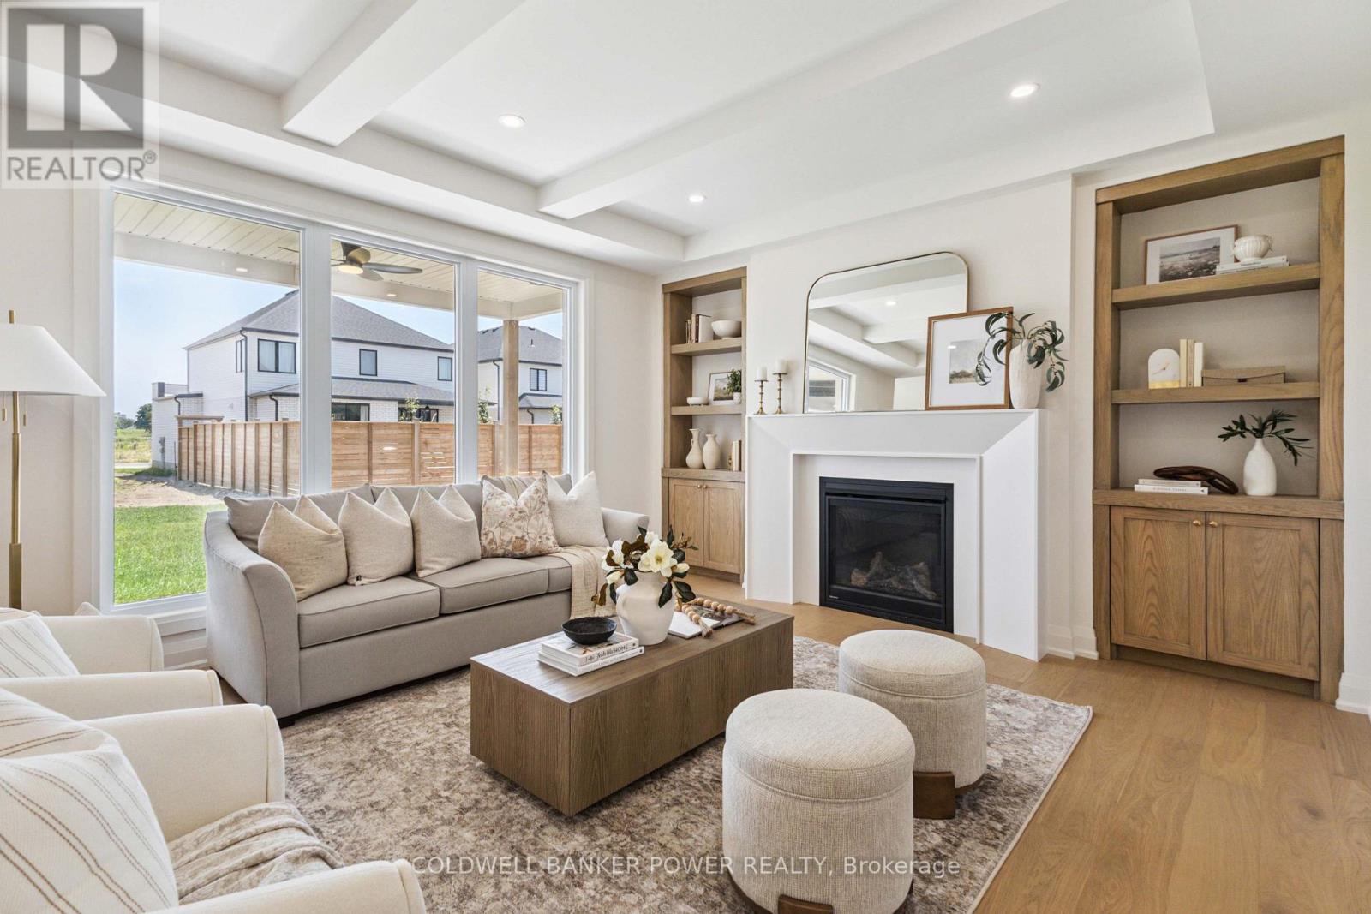
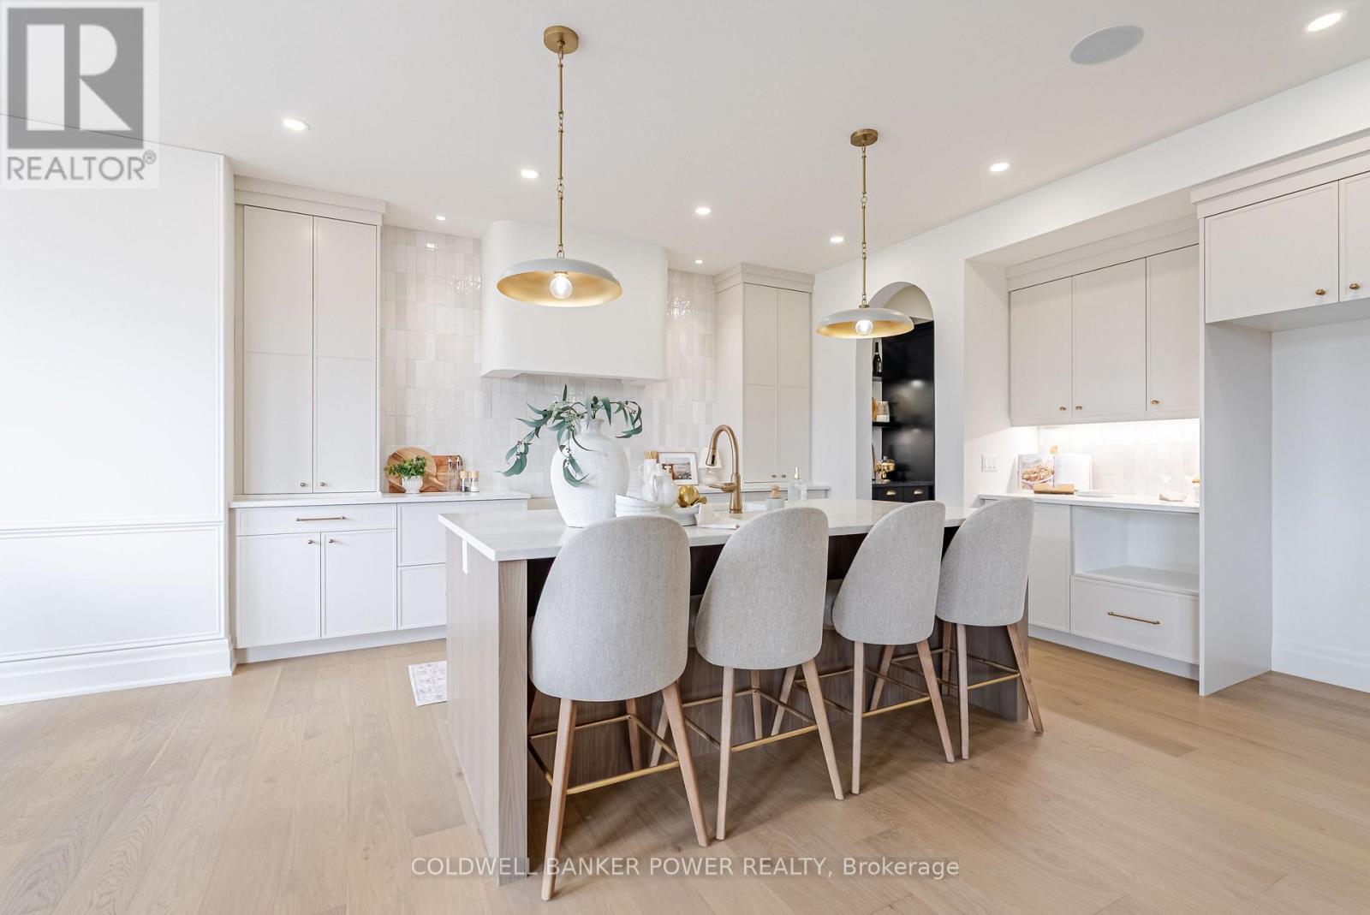
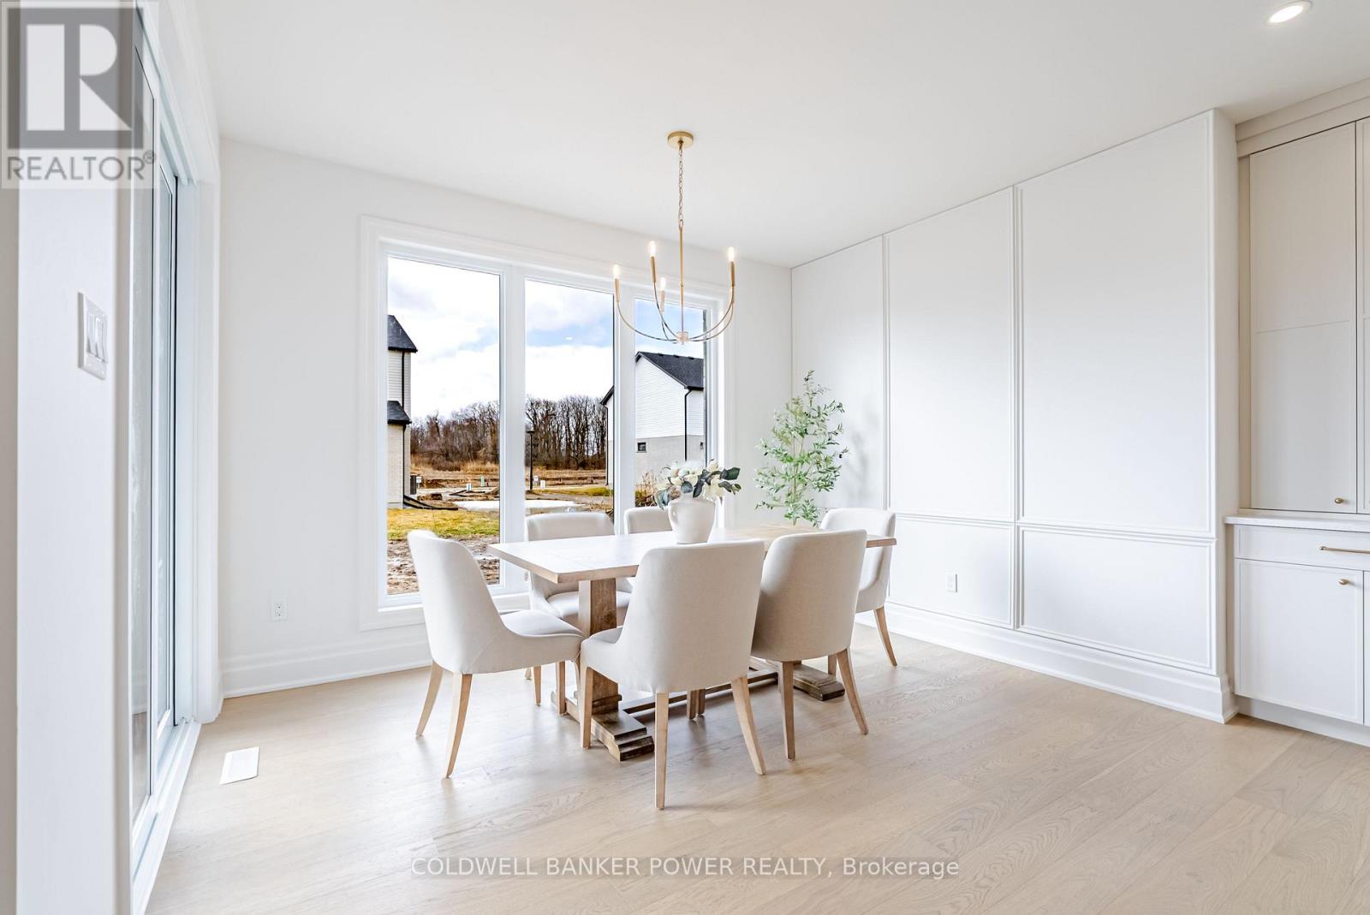
$6,522Welcome to 6341 Jack England Drive by MCR Homes, a thoughtfully designed home that stands out for its layout, flow and everyday functionality. From the striking exterior and arched entrance to the carefully selected finishes throughout, this home offers a refined, high-end feel without sacrificing comfort. The centrepiece of the main floor is the impressive two-storey great room, featuring soaring ceilings, oversized windows and an abundance of natural light. The open-concept kitchen connects seamlessly to the living and dining areas, creating excellent sightlines and a natural space for entertaining or spending time with family. Upstairs, the spacious primary bedroom offers a large walk-in closet and a beautifully designed ensuite, while the additional bedrooms are generously sized and conveniently located near the second-floor laundry. The fully finished basement provides valuable additional living space and includes a separate entrance, offering excellent potential for an in-law suite, multigenerational living or future rental income. Located in a growing community close to everyday amenities, this home combines architectural presence, thoughtful design and genuine flexibility. First-time buyer incentives may be available. Contact the listing agent for complete specifications, pricing and additional MCR Homes models. (id:31684)
| 23 hours ago | Listing updated with changes from the MLS® | |
| 23 hours ago | Listing first seen on site |



The trademarks MLS®, Multiple Listing Service® and the associated logos are owned by The Canadian Real Estate Association (CREA) and identify the quality of services provided by real estate professionals who are members of CREA. Used under license.
The trademarks REALTOR®, REALTORS®, and the REALTOR® logo are controlled by The Canadian Real Estate Association (CREA) and identify real estate professionals who are members of CREA. These trademarks are owned or controlled by The Canadian Real Estate Association (CREA) and identify real estate professionals who are members of CREA (REALTOR®) and/or the quality of services they provide (MLS®).
This REALTOR.ca listing content is owned and licensed by REALTOR® members of The Canadian Real Estate Association.