
3 - 153 GODFREY DRIVELondon East (East D), ON N5V2E8
Mortgage Calculator
Monthly Payment (Est.)
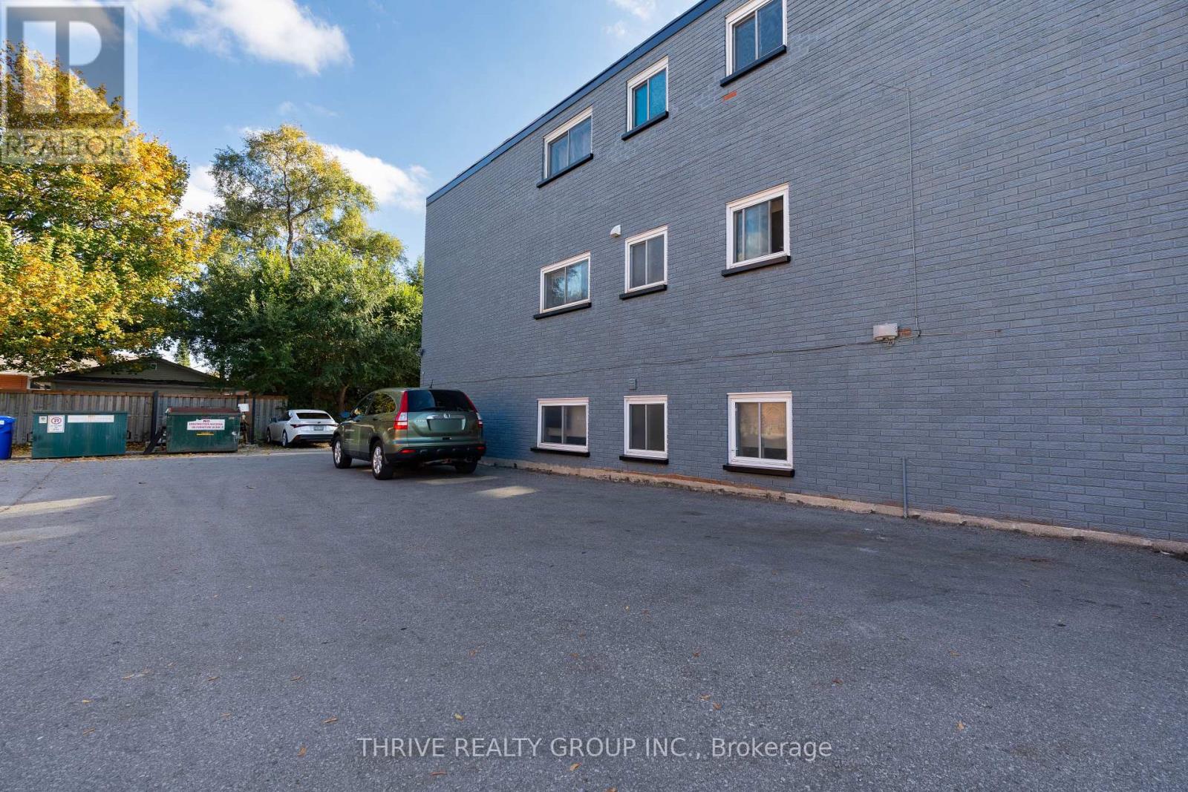
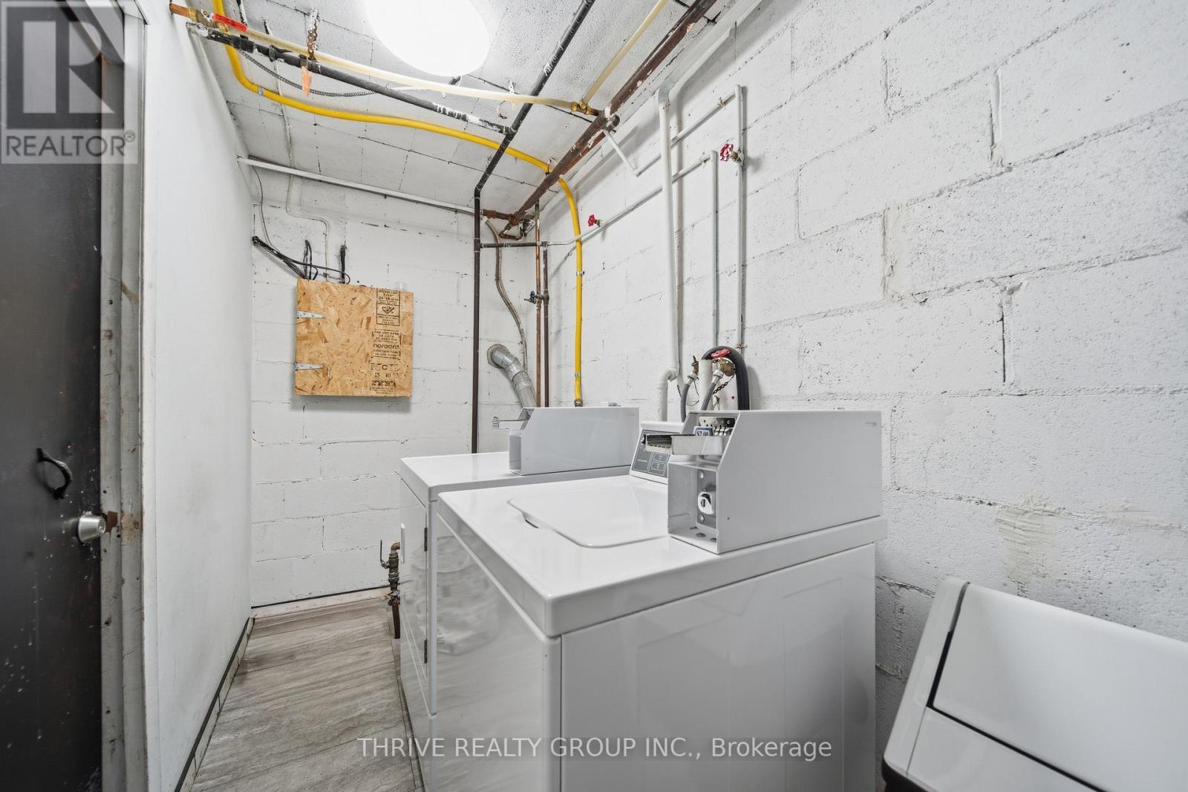
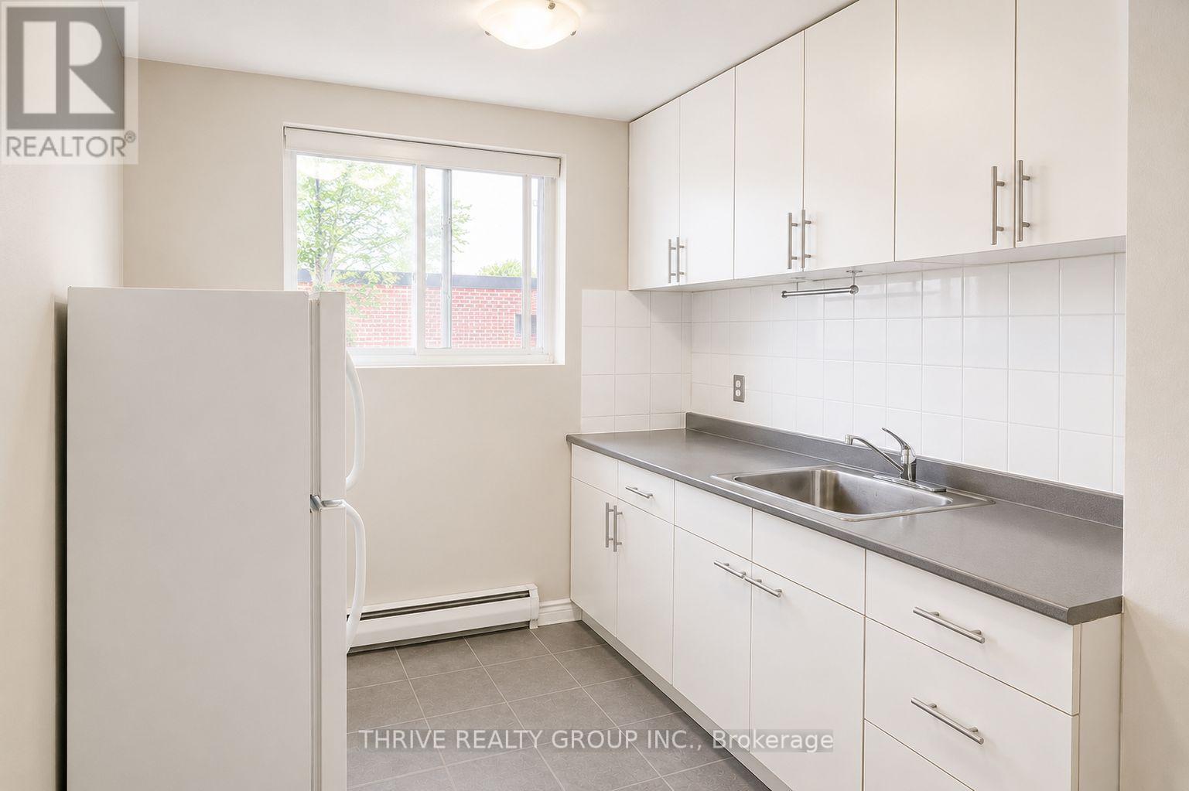
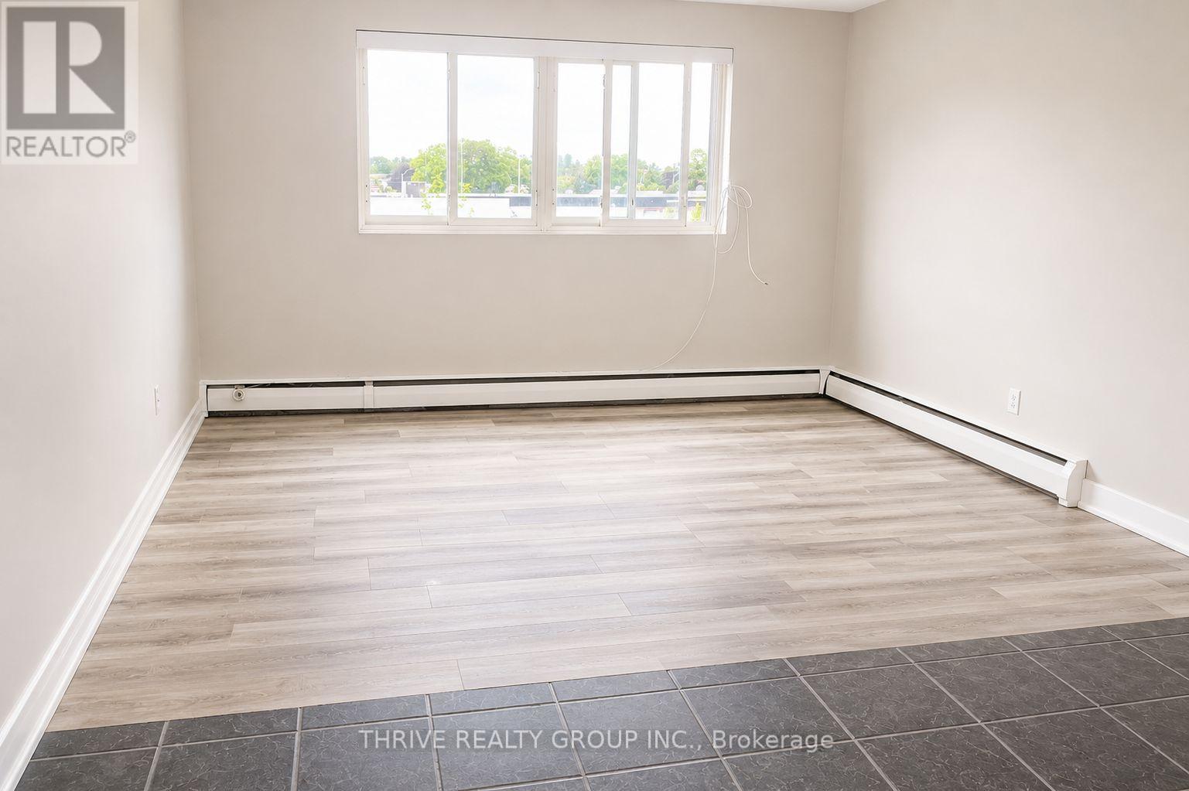
$6One-bedroom, one-bath apartment on the second floor, featuring a living/dining area, full kitchen with stove, fridge, and microwave, a generous 4-piece bathroom, and a sizeable bedroom with plenty of windows for natural light. Heat and water is included, tenant pays electricity. Conveniently located near Northland Mall with Walmart, No Frills, gyms, schools, and all amenities. 1 Parking spot included. (id:31684)
| 23 hours ago | Listing updated with changes from the MLS® | |
| 23 hours ago | Listing first seen on site |



The trademarks MLS®, Multiple Listing Service® and the associated logos are owned by The Canadian Real Estate Association (CREA) and identify the quality of services provided by real estate professionals who are members of CREA. Used under license.
The trademarks REALTOR®, REALTORS®, and the REALTOR® logo are controlled by The Canadian Real Estate Association (CREA) and identify real estate professionals who are members of CREA. These trademarks are owned or controlled by The Canadian Real Estate Association (CREA) and identify real estate professionals who are members of CREA (REALTOR®) and/or the quality of services they provide (MLS®).
This REALTOR.ca listing content is owned and licensed by REALTOR® members of The Canadian Real Estate Association.