Save
Ask
Tour
Hide
Share
$769,900
New Listing

429 JARVIS STREET
London South (South C), ON N6K1X2

For Sale|Single Family Residence|Active
4
Beds
3
Total Baths
1
Partial Bath
1500 - 2000
SqFt

/SqFt
Subdivision:
South C
Call Now: 226-796-5651
Is this the listing for you? We can help make it yours.
226-796-5651
429 JARVIS STREET429 JARVIS STREET429 JARVIS STREET429 JARVIS STREET
Save
Ask
Tour
Hide
Share

Mortgage Calculator

Monthly Payment (Est.)

$3,513
Calculator powered by Showcase IDX, a Constellation1 Company. Copyright ©2026 Information is deemed reliable but not guaranteed.

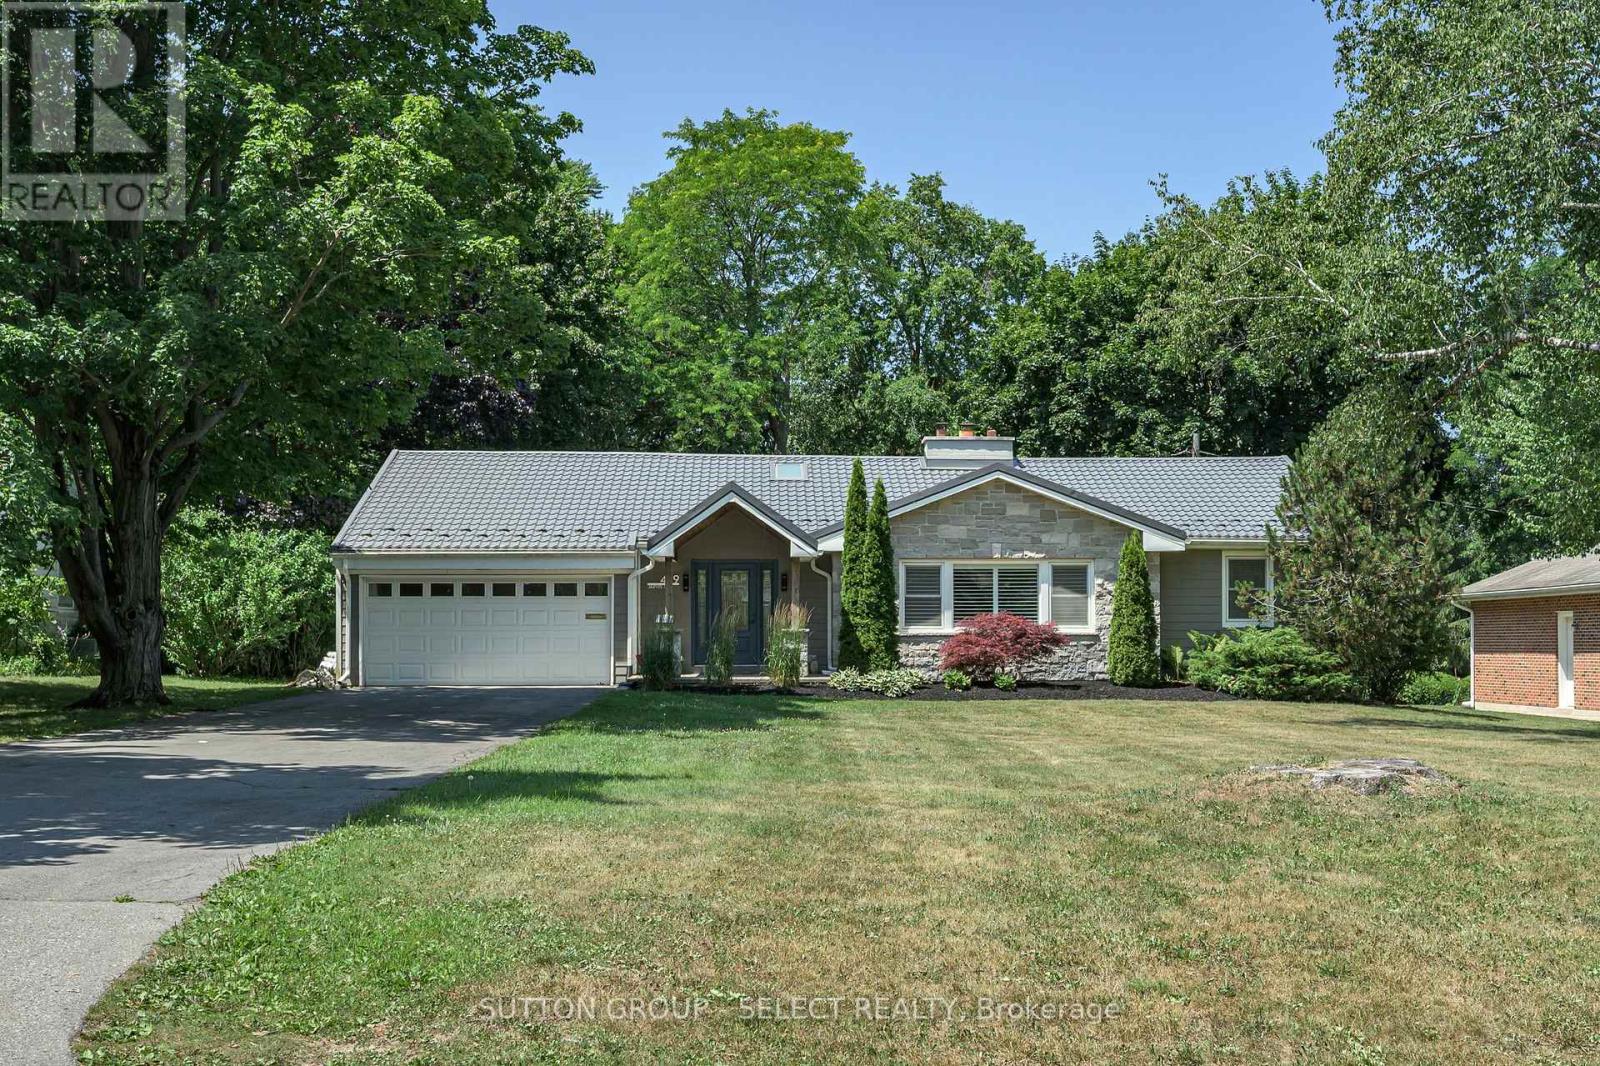
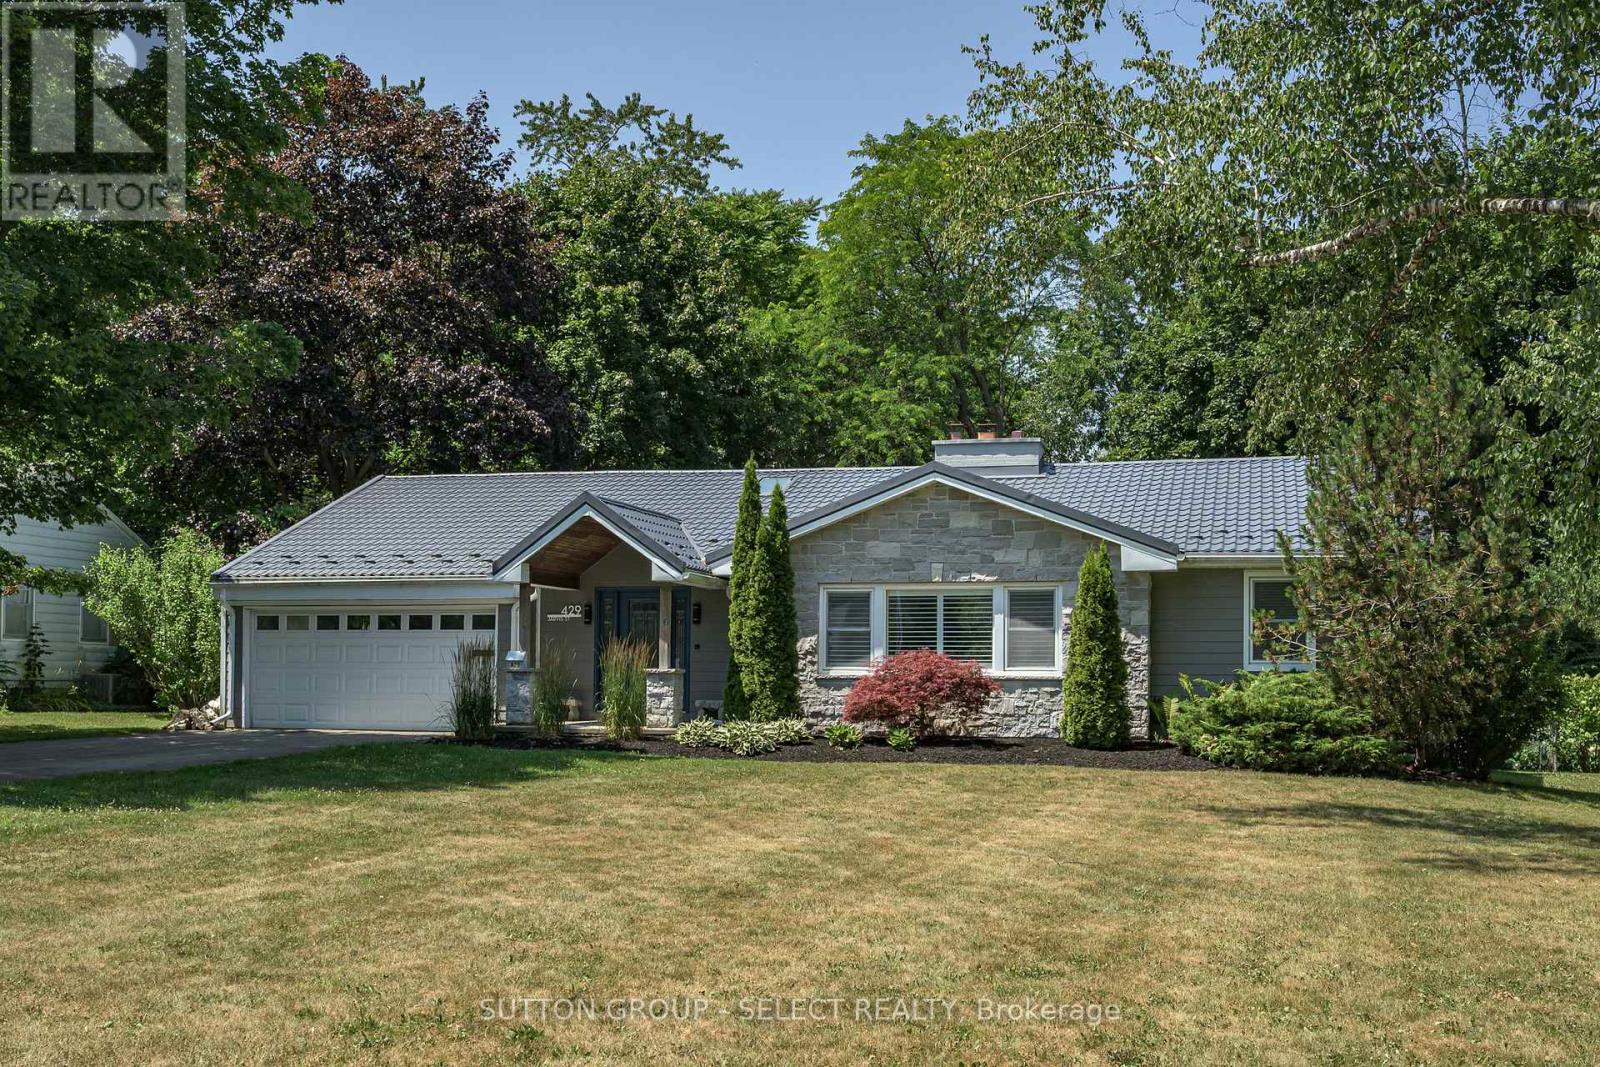
YOUR OWN PRIVATE RETREAT---WITHOUT LEAVING TOWN.Tucked away on a quiet, secluded street, this property feels like a permanent cottage vacation --- minus the drive. Set on a large, private lot surrounded by mature trees, it's the perfect escape for anyone craving space and serenity. This charming ranch offers 4 bedrooms, 2 1/2 updated baths and a renovated kitchen which opens on a large deck with a covered gazebo area. Easy, single level living means comfort and convenience for every stage of life. From your front door, you're a short walk from the river and neighbourhood parks --- ideal for morning strolls, weekend picnics, or simply soaking in nature right in your own backyard. Peaceful. Private. Perfectly located. This is more than a home --- it's a Lifestyle! (In addition to heat pump there is also a furnace for extra cold weather) (id:31684)

Save
Ask
Tour
Hide
Share
Listing Snapshot
Price 
$769,900
Days On Site 
0 Days
Bedrooms 
4
Inside Area (SqFt) 
1500 - 2000 sqft
Total Baths 
3
Full Baths 
N/A
Partial Baths 
1
Lot Size 
N/A
Year Built 
N/A
MLS® Number 
X13597698
Status 
Active
Property Tax 
N/A
Maintenance Fees 
N/A
Sq Ft Source 
N/A
Friends & Family
Recent Activity
5 hours agoListing updated with changes from the MLS®
23 hours agoListing first seen on site
General Features
Attached Garage 
Yes
Garage 
Yes
Levels 
One
Parking 
Attached
Parking Spaces 
12
Property Sub Type 
Single Family Residence
Sewer 
Septic Tank
Style 
Bungalow
Interior Features
Cooling 
Central Air
Heating 
Forced AirHeat PumpNatural Gas
Bedroom 1 
Dimensions - 4.05 m X 4.09 mLevel - First
Bedroom 2 
Dimensions - 3.63 m X 3.52 mLevel - First
Bedroom 3 
Dimensions - 2.62 m X 3.49 mLevel - First
Dining Room 
Dimensions - 3.95 m X 3.69 mLevel - First
Family Room 
Dimensions - 5.2 m X 4.33 mLevel - Lower
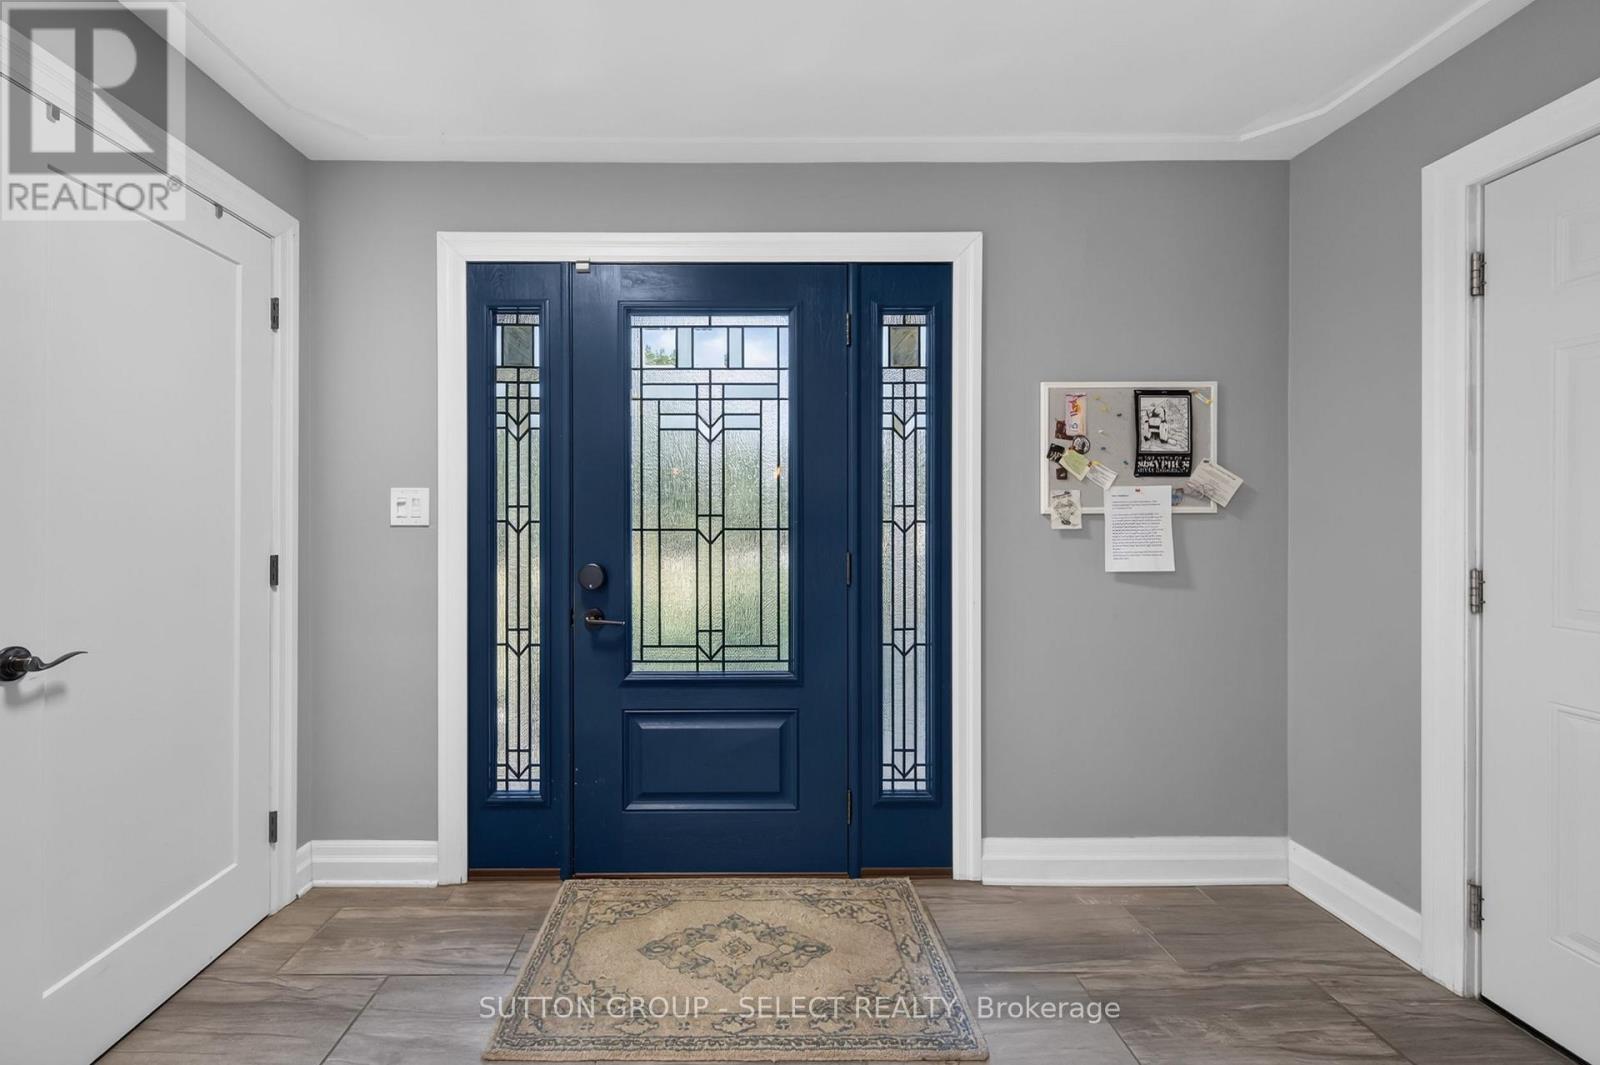
Foyer 
Dimensions - 3.3 m X 1.93 mLevel - First
Kitchen 
Dimensions - 4.97 m X 3.98 mLevel - First
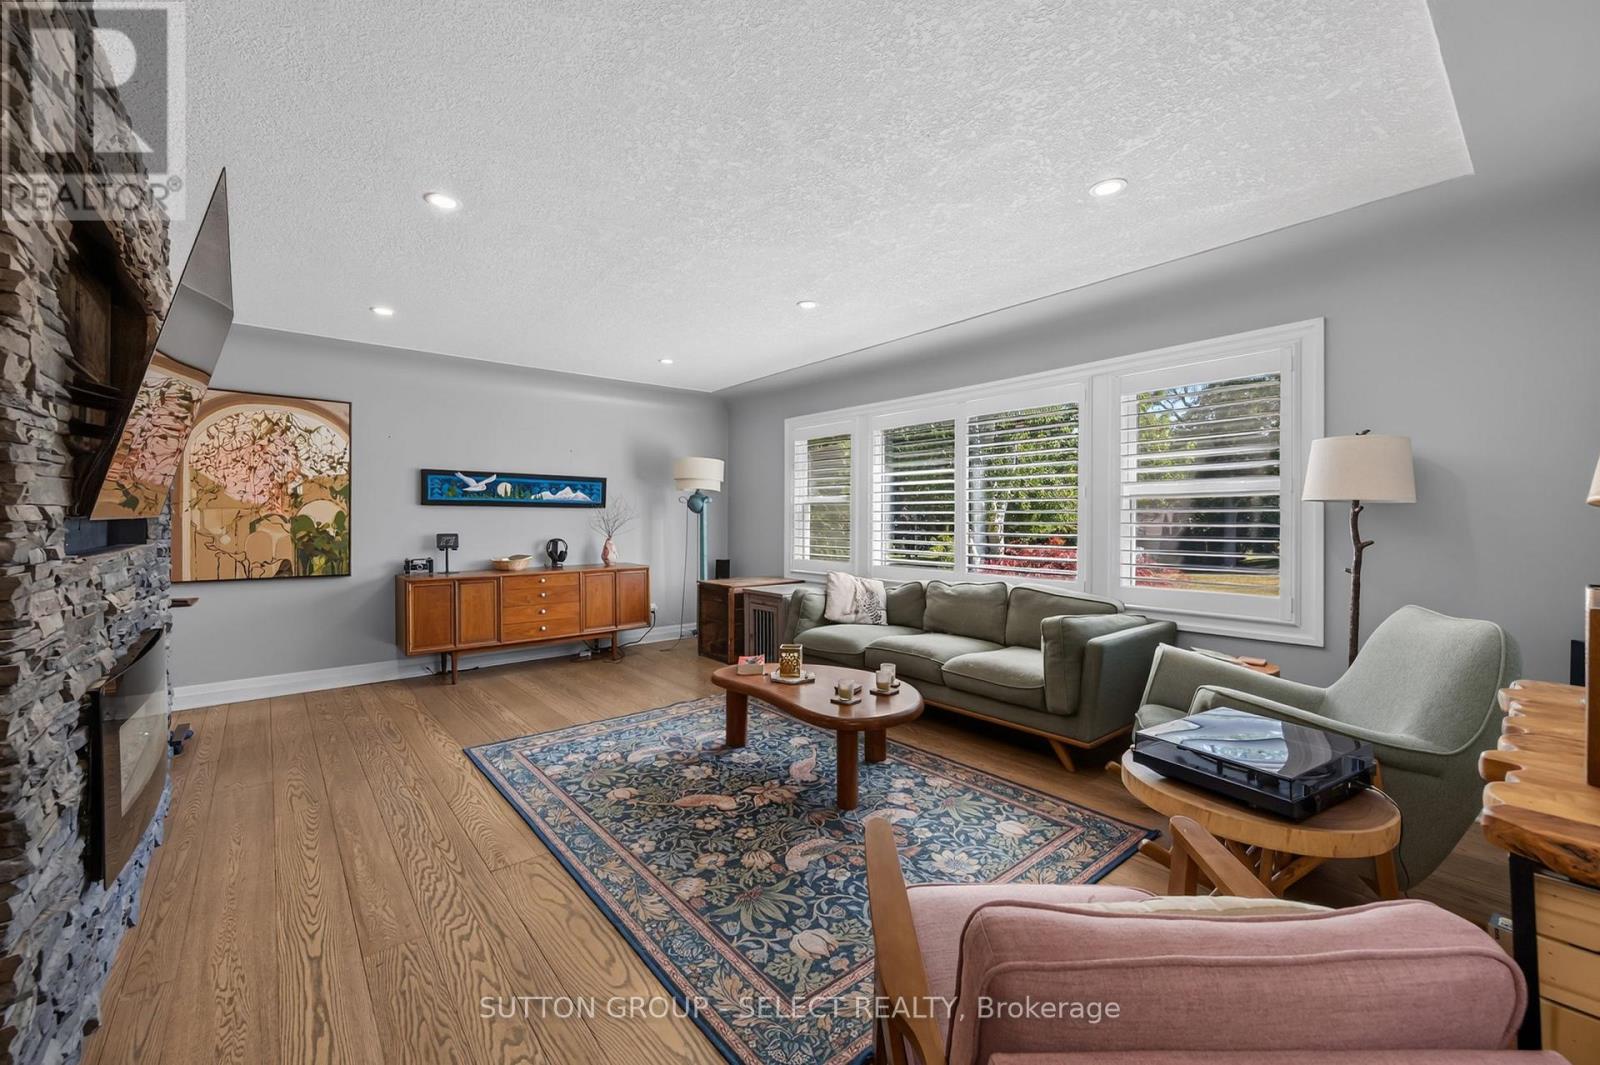
Living Room 
Dimensions - 5.96 m X 4.66 mLevel - First
Master Bedroom 
Dimensions - 3.61 m X 4.01 mLevel - First
Save
Ask
Tour
Hide
Share
Exterior Features
Fencing 
Fenced
Frontage 
85 ft

Listing courtesy of: DIANE LAJOIE of SUTTON GROUP - SELECT REALTY

The trademarks MLS®, Multiple Listing Service® and the associated logos are owned by The Canadian Real Estate Association (CREA) and identify the quality of services provided by real estate professionals who are members of CREA. Used under license.

The trademarks REALTOR®, REALTORS®, and the REALTOR® logo are controlled by The Canadian Real Estate Association (CREA) and identify real estate professionals who are members of CREA. These trademarks are owned or controlled by The Canadian Real Estate Association (CREA) and identify real estate professionals who are members of CREA (REALTOR®) and/or the quality of services they provide (MLS®).

This REALTOR.ca listing content is owned and licensed by REALTOR® members of The Canadian Real Estate Association.

Neighborhood & Commute
Source: Walkscore
Disclosure: Community information and market data powered by Constellation Data Labs. Information is deemed reliable but not guaranteed.
Save
Ask
Tour
Hide
Share