
5 QUEEN MARY CRESCENTLondon North (North L), ON N6H4B5
Mortgage Calculator
Monthly Payment (Est.)
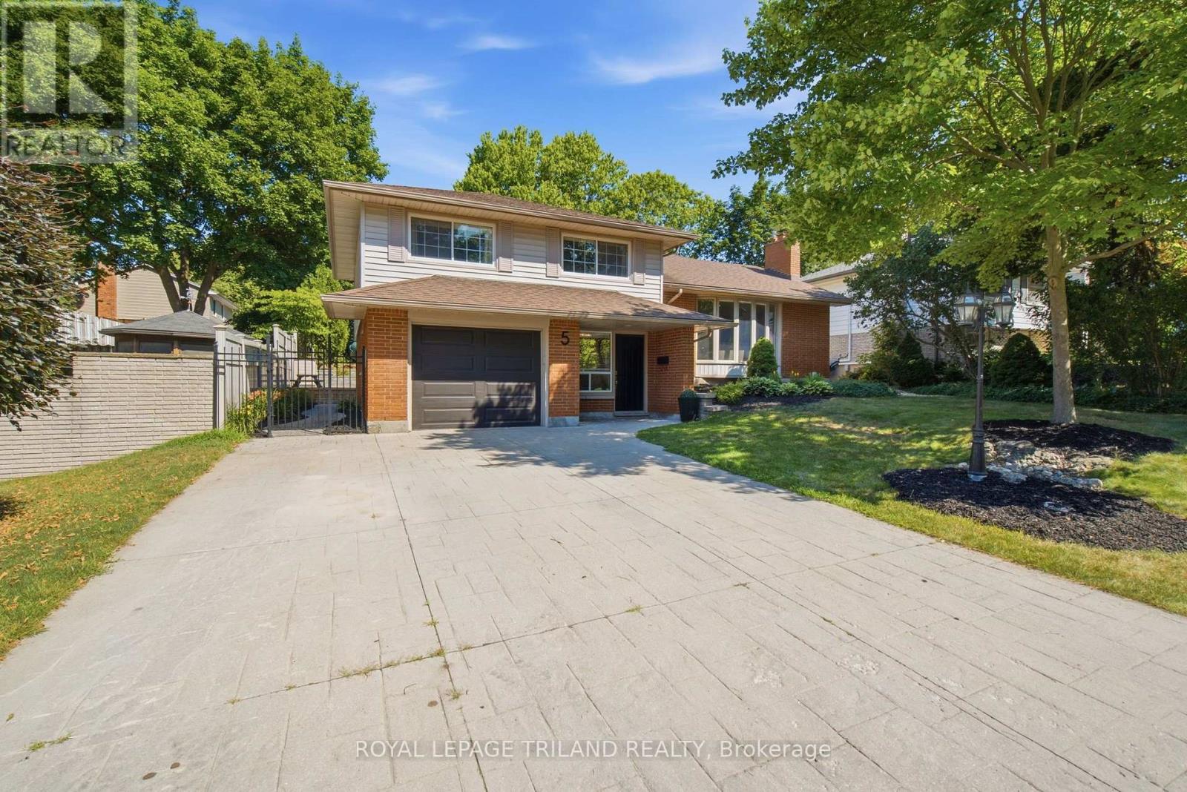
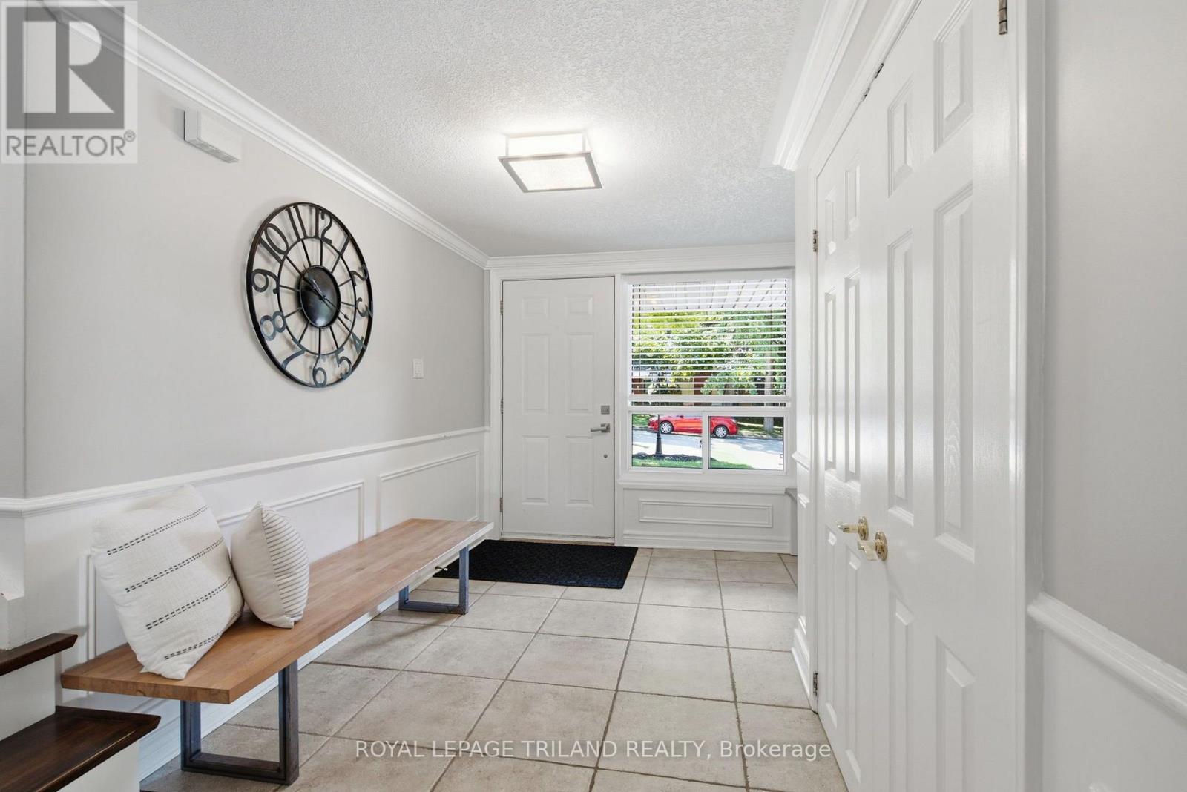
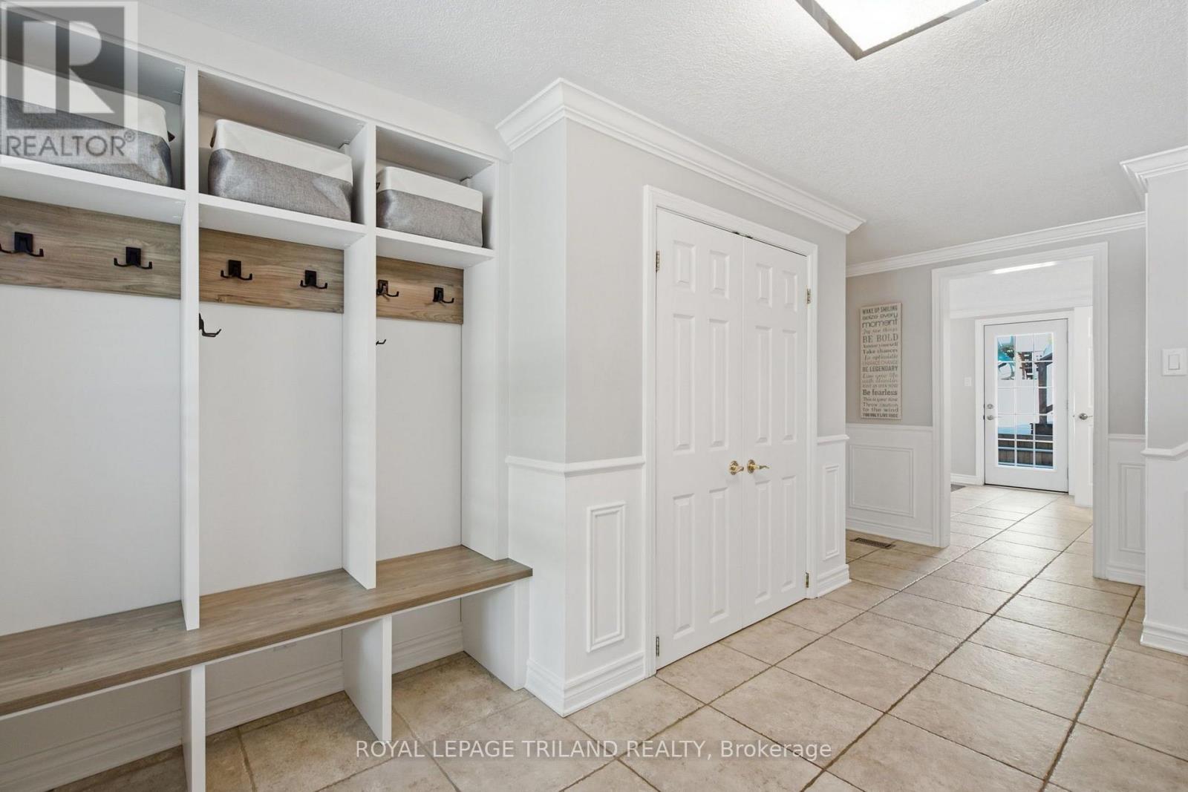
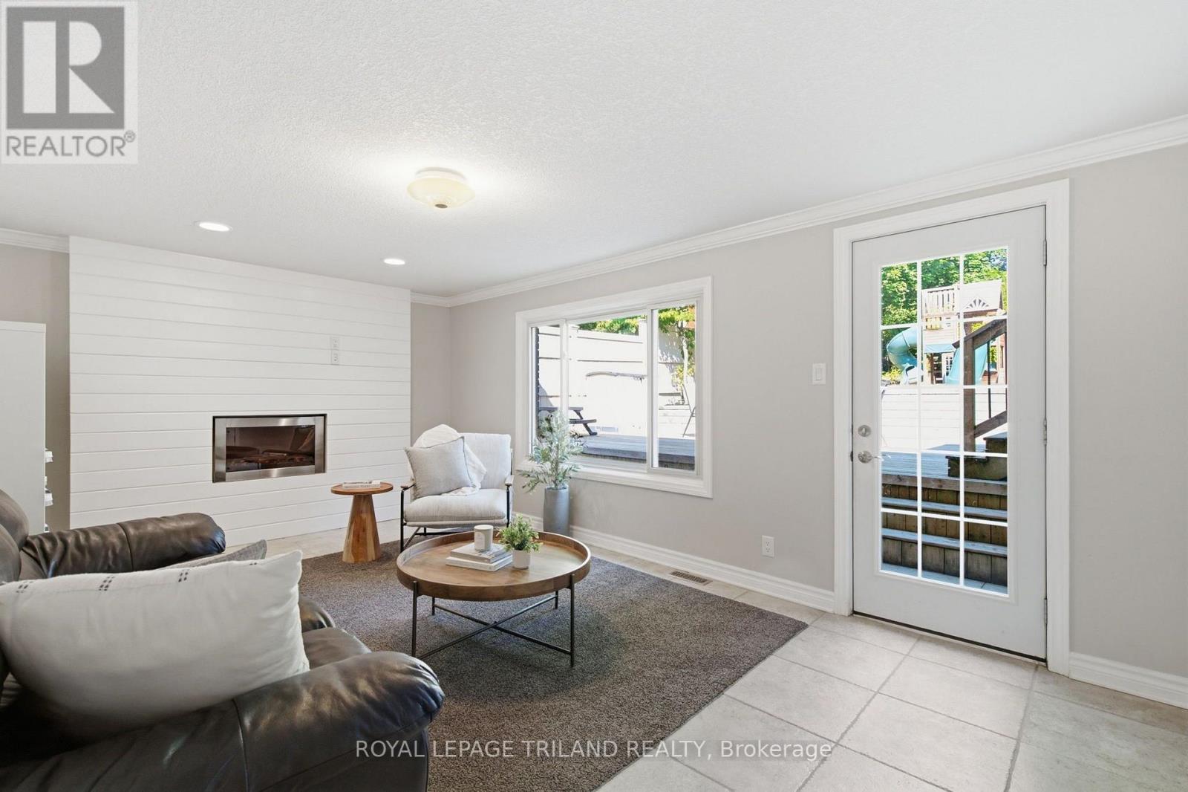
$3,558Welcome to exceptional living in one of London's most sought-after neighbourhoods. Nestled in the prestigious Hunt Club and within the highly desirable Clara Brenton Public School district, this beautifully maintained 4+1-bedroom home combines timeless elegance with thoughtful upgrades for comfortable family living.The heart of the home is a stunning custom kitchen with granite countertops, an oversized island, and a wet bar, all flowing seamlessly into a backyard ready for kids to play while parents relax on a spacious sundeck, an ideal setting for outdoor entertaining or relaxation.Throughout the main level, you'll find rich hardwood flooring, a spacious primary suite with a cathedral ceiling and a private en suite, and a separate entrance to the yard and hot tub, creating a peaceful retreat at the end of the day.The fully finished lower level offers exceptional additional living space, including a fifth bedroom, a spacious family room/theatre room (currently used as a gym), and a full four-piece bathroom, perfect for guests, teenagers, or family movie nights.This property also features a stamped concrete drive and underfloor heating in the entrance foyer, perfect for the winter months.Located in one of North London's most established and desirable communities, this is a rare opportunity to own a home that perfectly balances luxury, comfort, and everyday family living. (id:31684)
| 23 hours ago | Listing updated with changes from the MLS® | |
| 23 hours ago | Listing first seen on site |



The trademarks MLS®, Multiple Listing Service® and the associated logos are owned by The Canadian Real Estate Association (CREA) and identify the quality of services provided by real estate professionals who are members of CREA. Used under license.
The trademarks REALTOR®, REALTORS®, and the REALTOR® logo are controlled by The Canadian Real Estate Association (CREA) and identify real estate professionals who are members of CREA. These trademarks are owned or controlled by The Canadian Real Estate Association (CREA) and identify real estate professionals who are members of CREA (REALTOR®) and/or the quality of services they provide (MLS®).
This REALTOR.ca listing content is owned and licensed by REALTOR® members of The Canadian Real Estate Association.