
39 MARTINET AVENUELondon East (East I), ON N5V4B7
Mortgage Calculator
Monthly Payment (Est.)
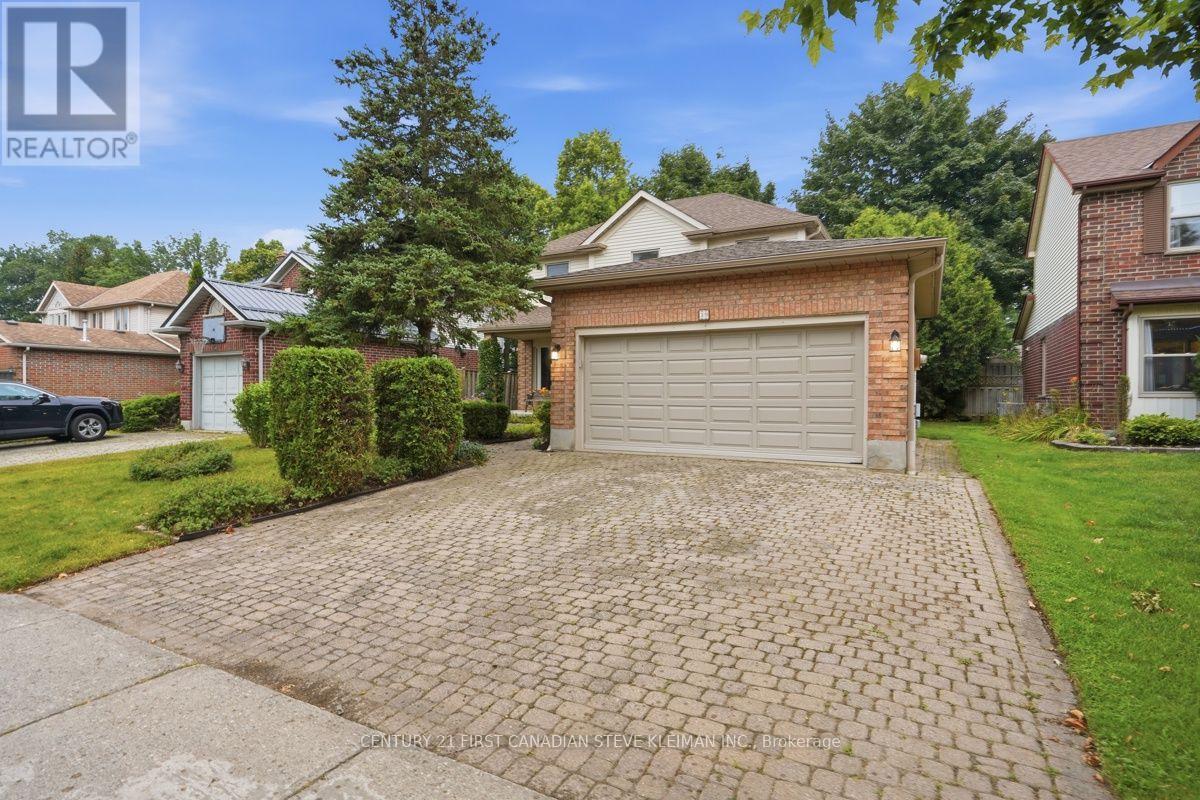
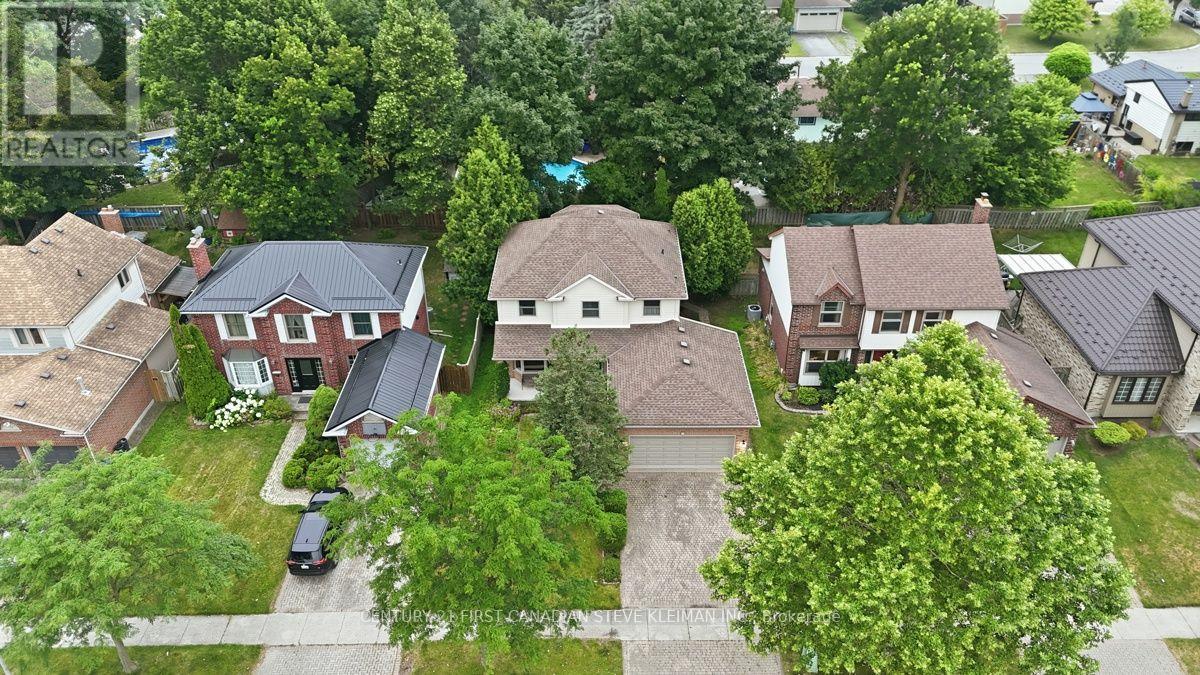
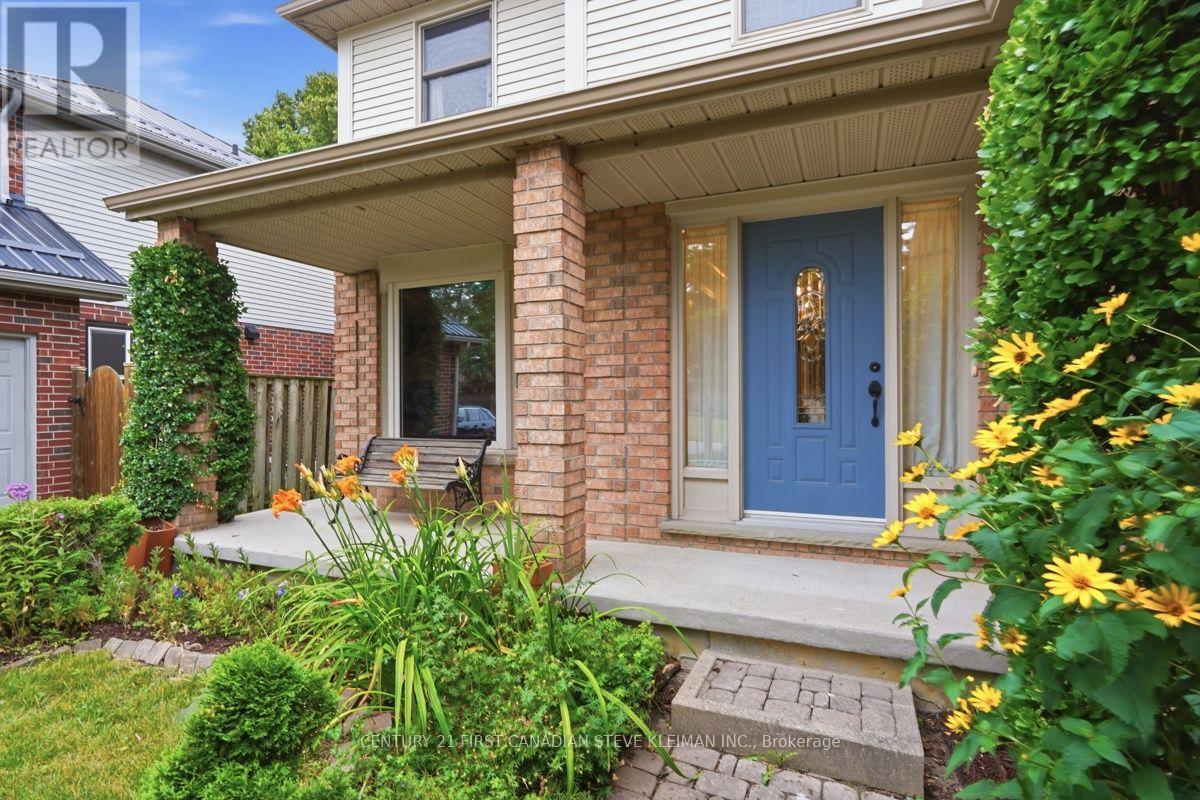
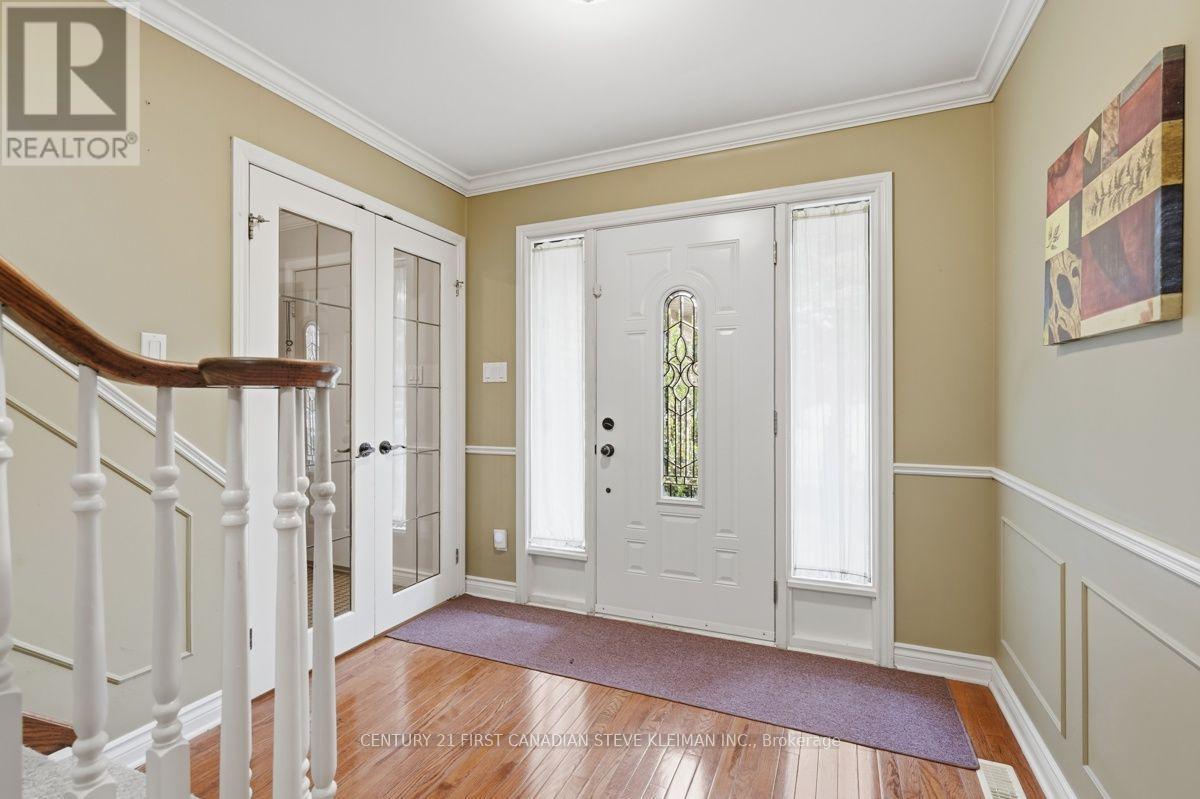
$2,80639 Martinet Ave is located on a quiet, family-oriented, tree-lined street that offers the perfect setting to raise a family. The impressive 49.8 foot-wide lot provides plenty of curb appeal, wide double driveway, an oversized covered front porch, & extensive, well-established landscaping that is easy to maintain. Inside you are greeted by gleaming hardwood floors & an impressive winding staircase. Two sets of double glass French doors lead from the foyer.. One opens to a convenient back hall off the garage, complete with main-floor laundry & powder room. The other to the formal living room, highlighted by a large bay window. At the back of the home, the dining area features sliding doors leading to the deck, while the kitchen has been thoughtfully positioned to make the most of the lush green views of the backyard. It feels as though you are surrounded by your own private forest. One of the advantages of this larger two-storey design is the main-floor family room-a comfortable, separate space that is perfect for relaxing at the end of the day. Upstairs, you will find four generously sized bedrooms. The spacious primary bedroom includes a full ensuite with double sinks, while the oversized family bathroom features a solid-surface countertop. The lower level is approximately 95% finished, giving the next owner the opportunity to complete the flooring to suit their own taste. Whether you prefer cozy carpeting or a durable hard-surface floor, you can choose exactly what works for your family. Outside, the backyard is exceptionally private and surrounded by mature greenery, creating a peaceful setting for relaxing, entertaining, & enjoying time outdoors. Important updates completed over the years include the shingles, furnace, central air conditioning, and windows. This is an opportunity to purchase a solid, spacious home on a premium lot in an established neighbourhood, with many of the major big-ticket items already updated. (id:31684)
| 23 hours ago | Listing updated with changes from the MLS® | |
| 23 hours ago | Listing first seen on site |



The trademarks MLS®, Multiple Listing Service® and the associated logos are owned by The Canadian Real Estate Association (CREA) and identify the quality of services provided by real estate professionals who are members of CREA. Used under license.
The trademarks REALTOR®, REALTORS®, and the REALTOR® logo are controlled by The Canadian Real Estate Association (CREA) and identify real estate professionals who are members of CREA. These trademarks are owned or controlled by The Canadian Real Estate Association (CREA) and identify real estate professionals who are members of CREA (REALTOR®) and/or the quality of services they provide (MLS®).
This REALTOR.ca listing content is owned and licensed by REALTOR® members of The Canadian Real Estate Association.