
204 - 626 FIRST STREETLondon East (East H), ON N5V2A2
Mortgage Calculator
Monthly Payment (Est.)
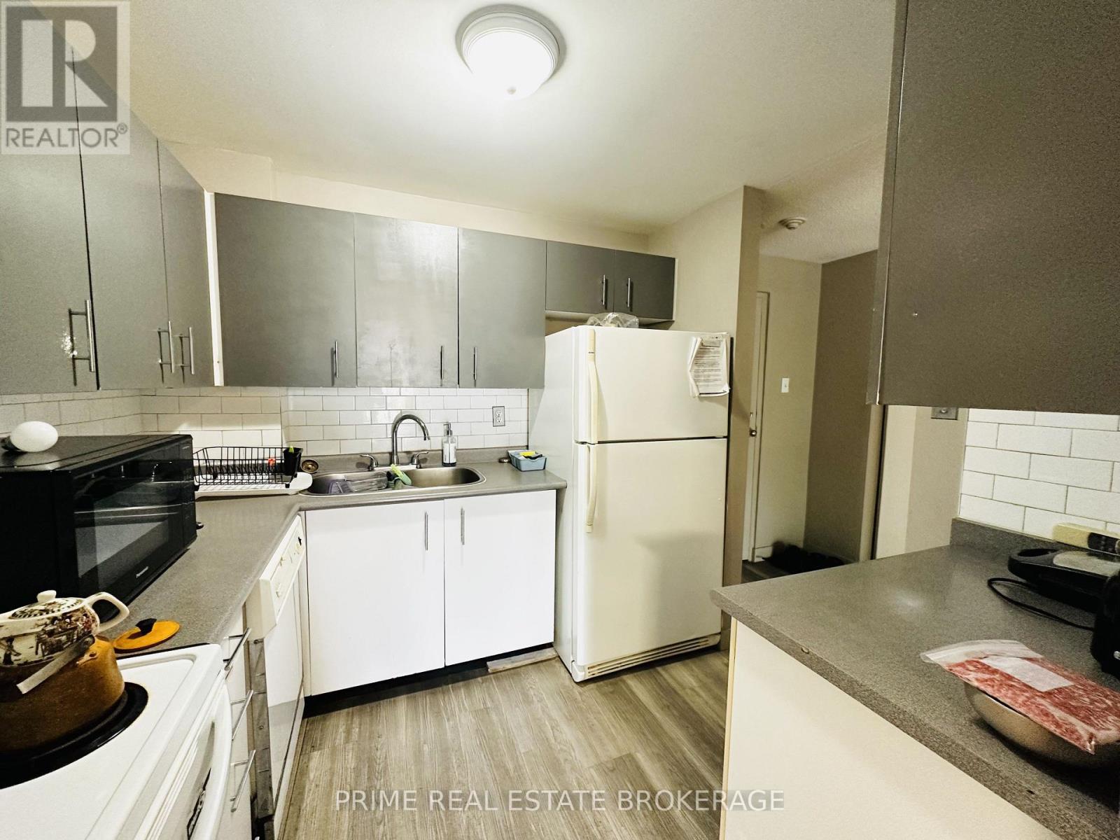
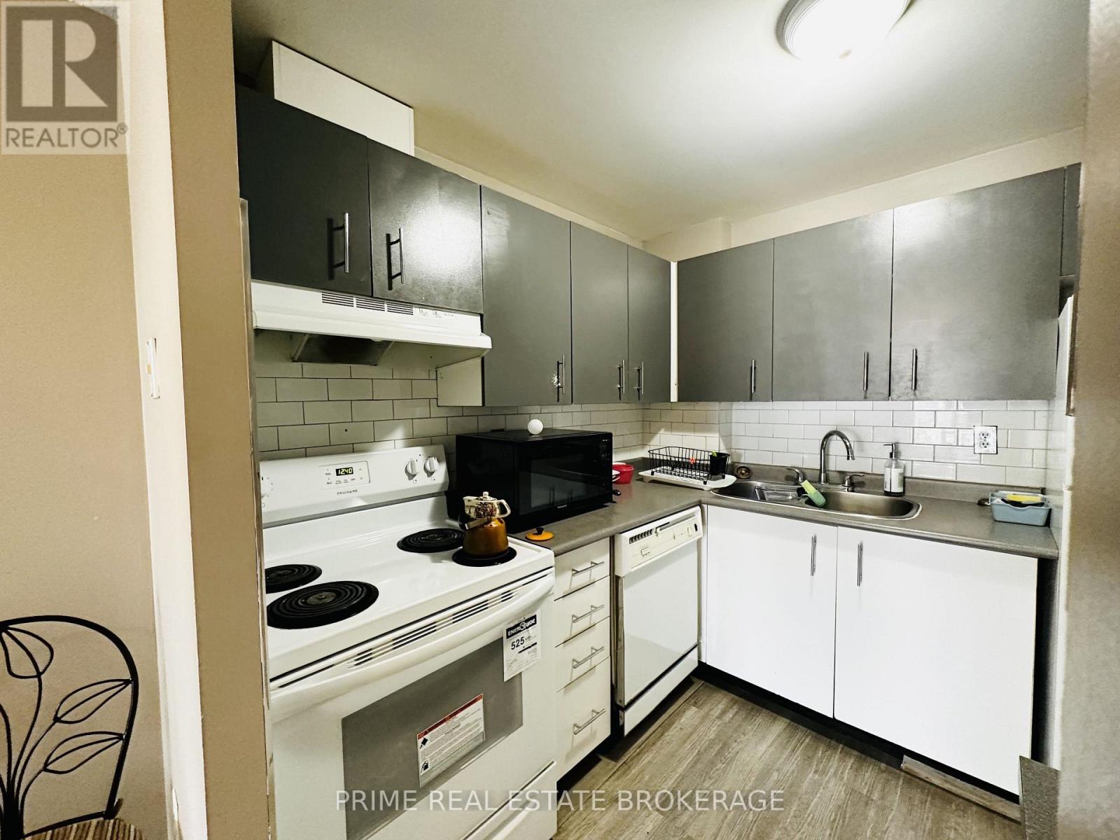
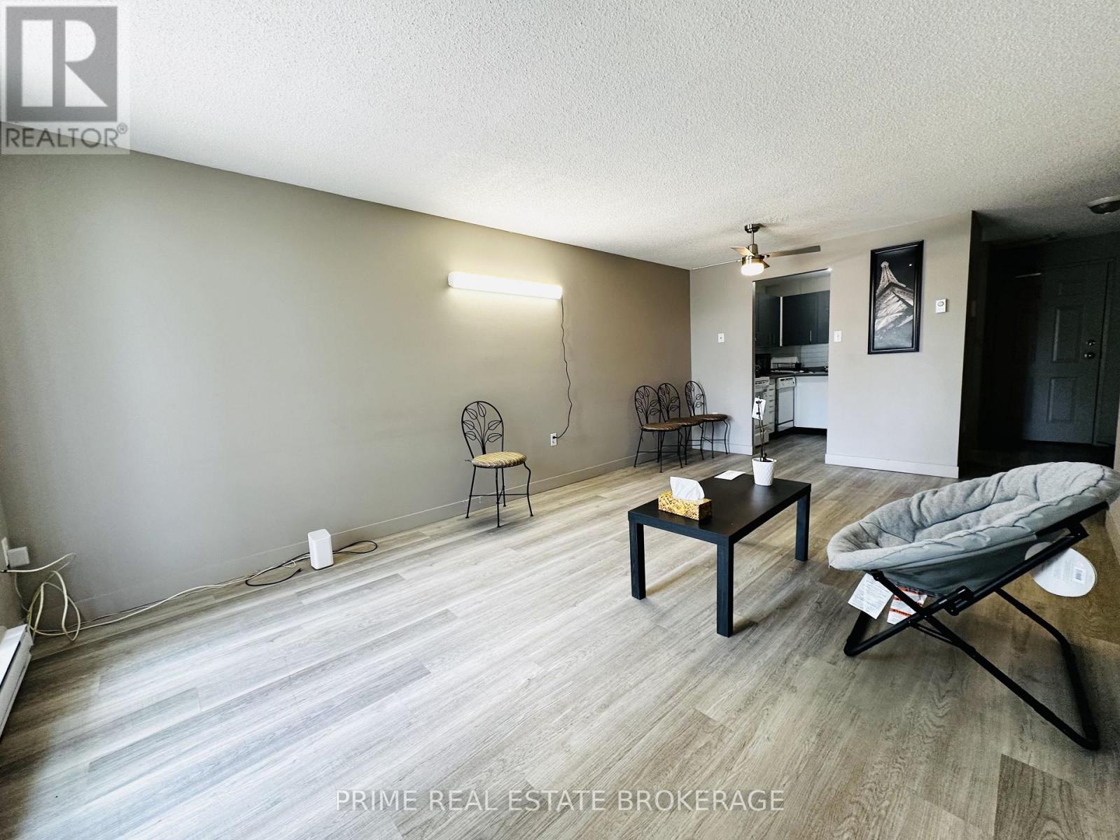
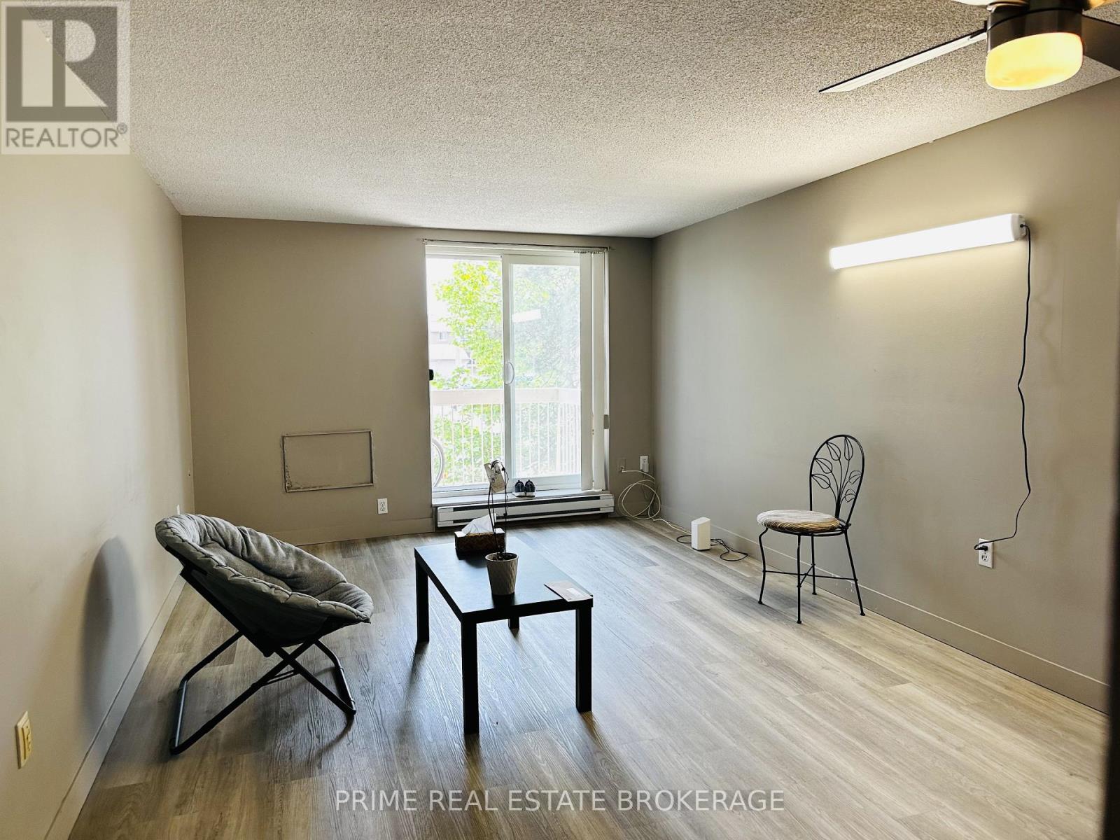
$1,577Whether you are a savvy investor looking to add a cash flowing asset to your portfolio or a parent with a child attending Fanshawe College, this one checks every box.Welcome to this bright and well-maintained 3 bedroom, 2 full bathroom condo apartment located on the second floor and just steps from Fanshawe College and everything the neighbourhood has to offer. With a built-in tenant pool right at your doorstep, this property practically markets itself.Inside you will find a thoughtfully updated space with a long list of recent improvements already taken care of for you. The entire unit was freshly painted in August 2025, giving it a clean and modern feel from the moment you walk in. The kitchen features a brand new sink and countertop installed in January 2025, a stylish backsplash, and a newer stove making it both functional and visually appealing. Both full bathrooms received updated toilets and minor updates in 2022, and the entire unit is carpet free following the installation of luxury vinyl plank flooring throughout in 2020.The layout offers comfortable living and dining areas that flow naturally together, while the private open balcony gives you that outdoor space to relax and recharge. Three generously sized bedrooms and two full bathrooms make this an ideal setup for students, young professionals, or families alike.Properties this close to Fanshawe do not stay available for long. Student demand in this area remains consistently strong year round, making vacancy a rare concern for investors who own here. Whether you choose to live here or lease it out, the location and the upgrades make this an easy decision.Move-in ready, well maintained, and priced to move. (id:31684)
| 23 hours ago | Listing updated with changes from the MLS® | |
| 23 hours ago | Listing first seen on site |



The trademarks MLS®, Multiple Listing Service® and the associated logos are owned by The Canadian Real Estate Association (CREA) and identify the quality of services provided by real estate professionals who are members of CREA. Used under license.
The trademarks REALTOR®, REALTORS®, and the REALTOR® logo are controlled by The Canadian Real Estate Association (CREA) and identify real estate professionals who are members of CREA. These trademarks are owned or controlled by The Canadian Real Estate Association (CREA) and identify real estate professionals who are members of CREA (REALTOR®) and/or the quality of services they provide (MLS®).
This REALTOR.ca listing content is owned and licensed by REALTOR® members of The Canadian Real Estate Association.