
217 - 101 CHERRYHILL BOULEVARDLondon North (North N), ON N6H4S4
Mortgage Calculator
Monthly Payment (Est.)
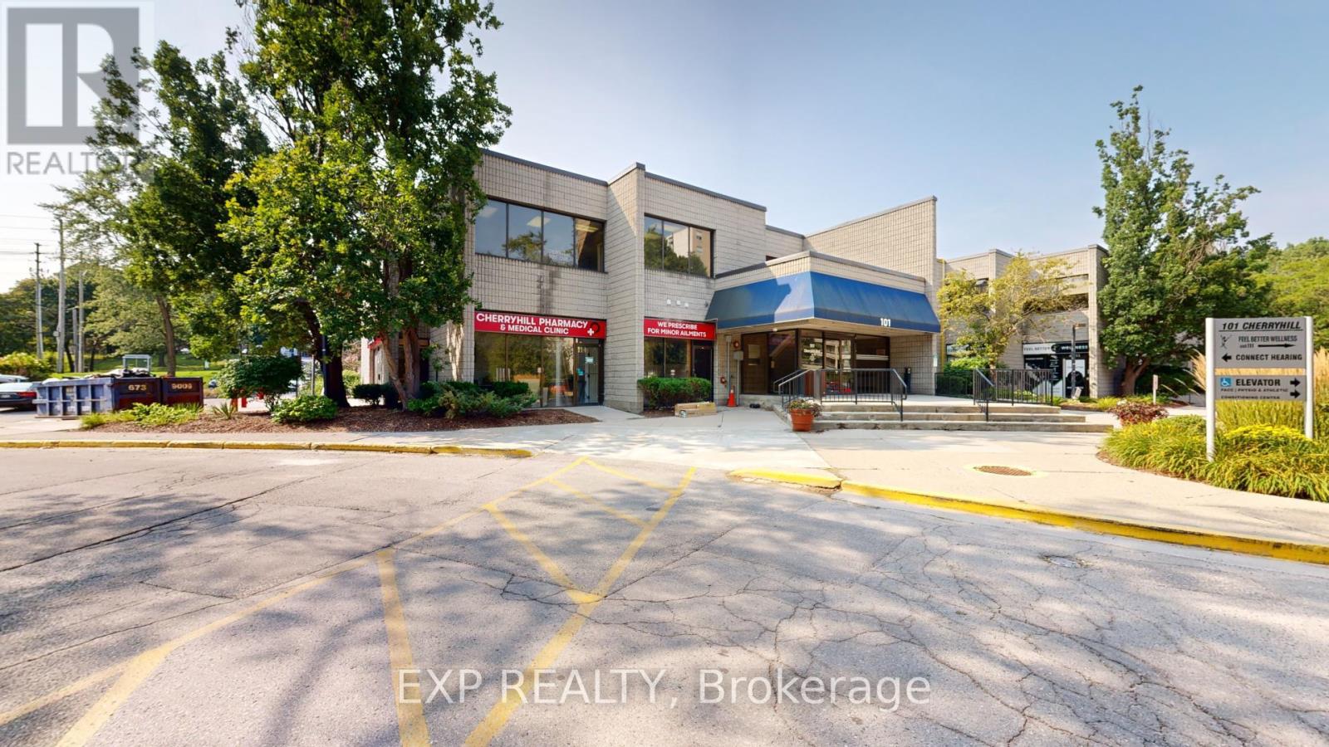
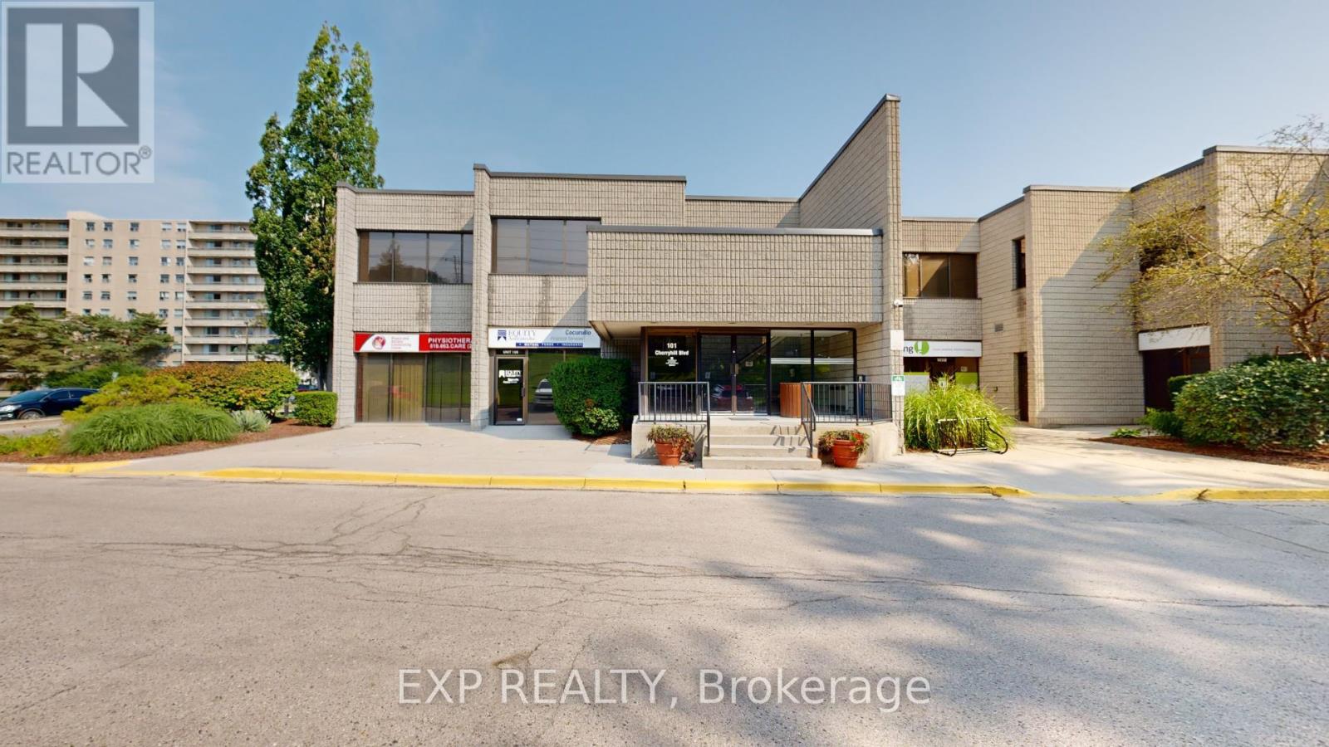
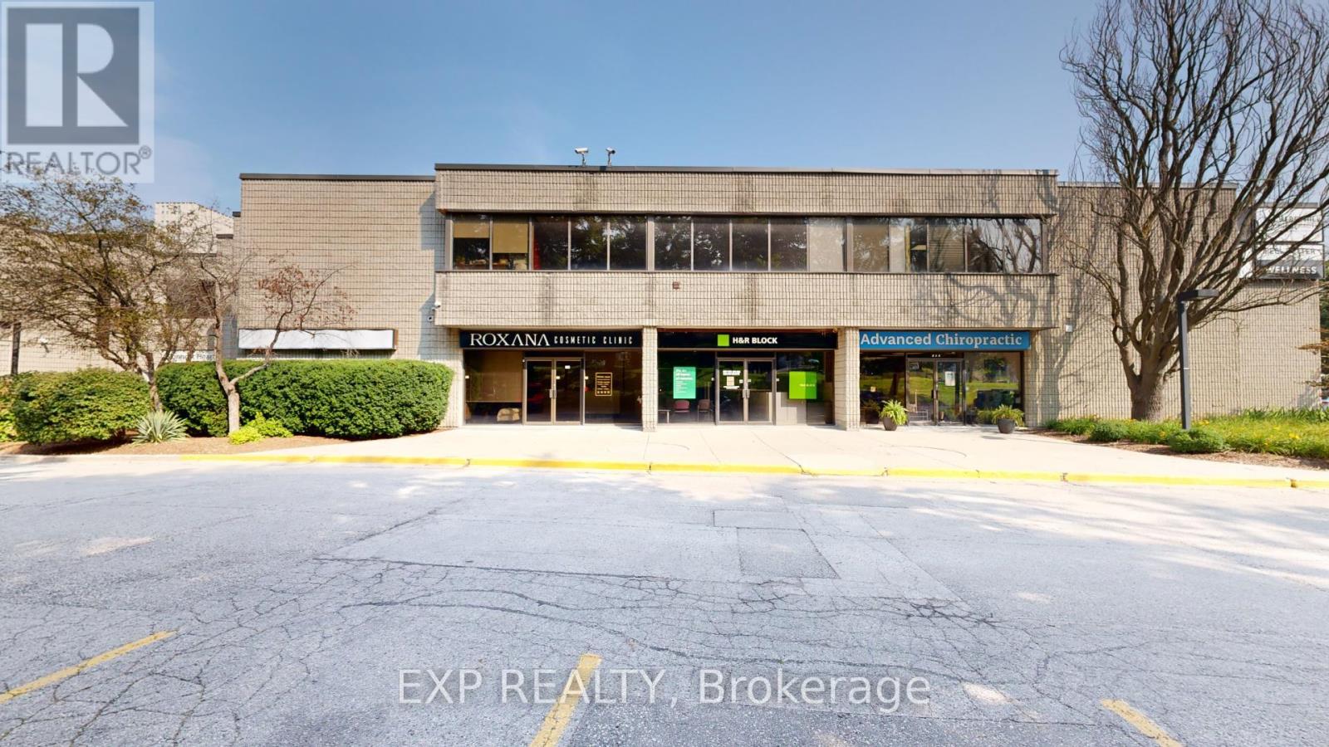
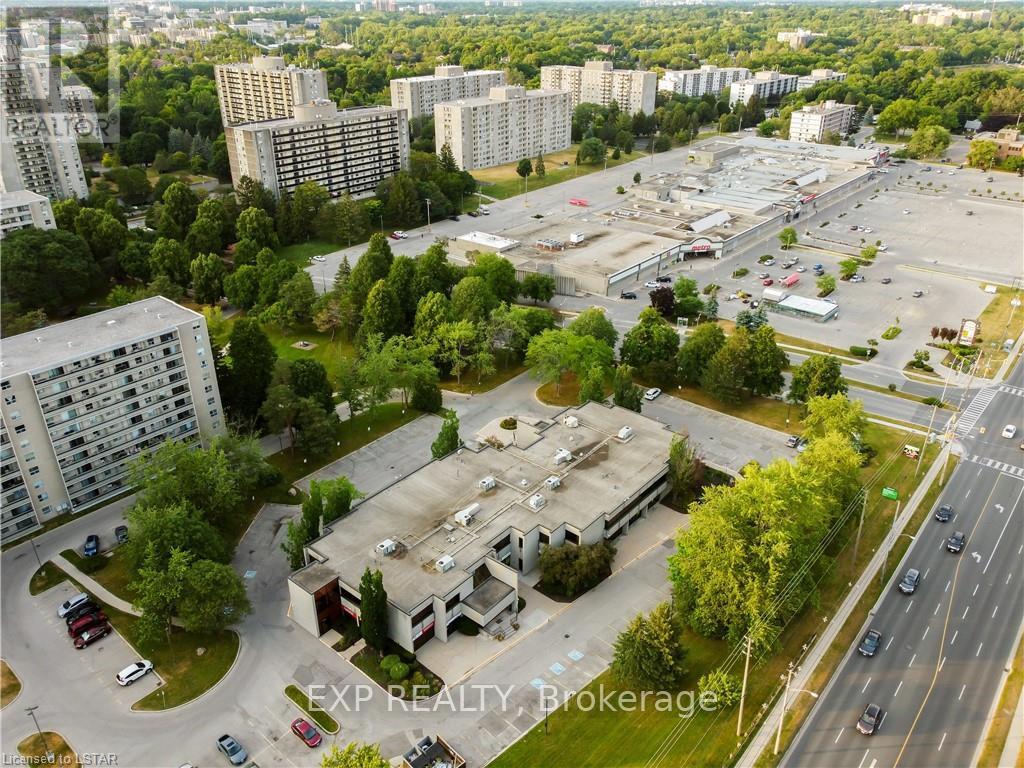
$03027 square foot unit on the second floor of a highly visible office building in North London. Space includes 7 offices with tons of natural light, 1 large board room, electrical room, reception/waiting area, and kitchenette. Net rent $12 per SF + additional rents $16.00 per SF annually. Gross rent of $7,063.00 plus HST per month INCLUDES utilities. Ample free, onsite parking. Elevator access to the building. Common area washrooms steps away. Zoning ASA(1)(3)(4) allows for a wide variety of uses including, but not limited to: Clinics, Medical/Dental Offices, Insurance, Professional Offices, Studios, Financial Institutions, Personal service establishments and much more! (id:31684)
| 3 weeks ago | Listing updated with changes from the MLS® | |
| 3 weeks ago | Listing first seen on site |



The trademarks MLS®, Multiple Listing Service® and the associated logos are owned by The Canadian Real Estate Association (CREA) and identify the quality of services provided by real estate professionals who are members of CREA. Used under license.
The trademarks REALTOR®, REALTORS®, and the REALTOR® logo are controlled by The Canadian Real Estate Association (CREA) and identify real estate professionals who are members of CREA. These trademarks are owned or controlled by The Canadian Real Estate Association (CREA) and identify real estate professionals who are members of CREA (REALTOR®) and/or the quality of services they provide (MLS®).
This REALTOR.ca listing content is owned and licensed by REALTOR® members of The Canadian Real Estate Association.