
614 CHIDDINGTON AVENUELondon South (South R), ON N6C2W5

Mortgage Calculator
Monthly Payment (Est.)
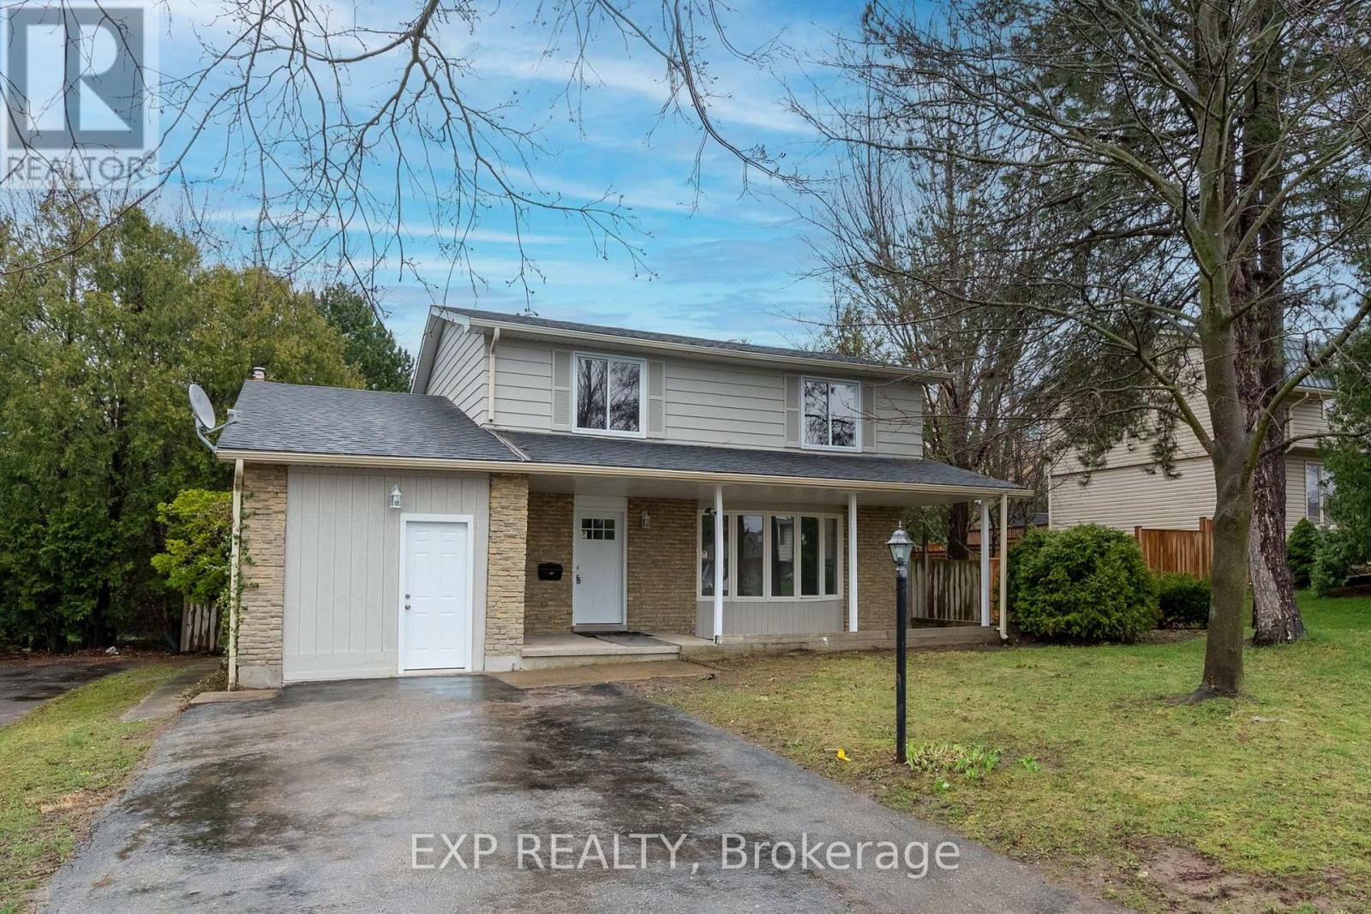
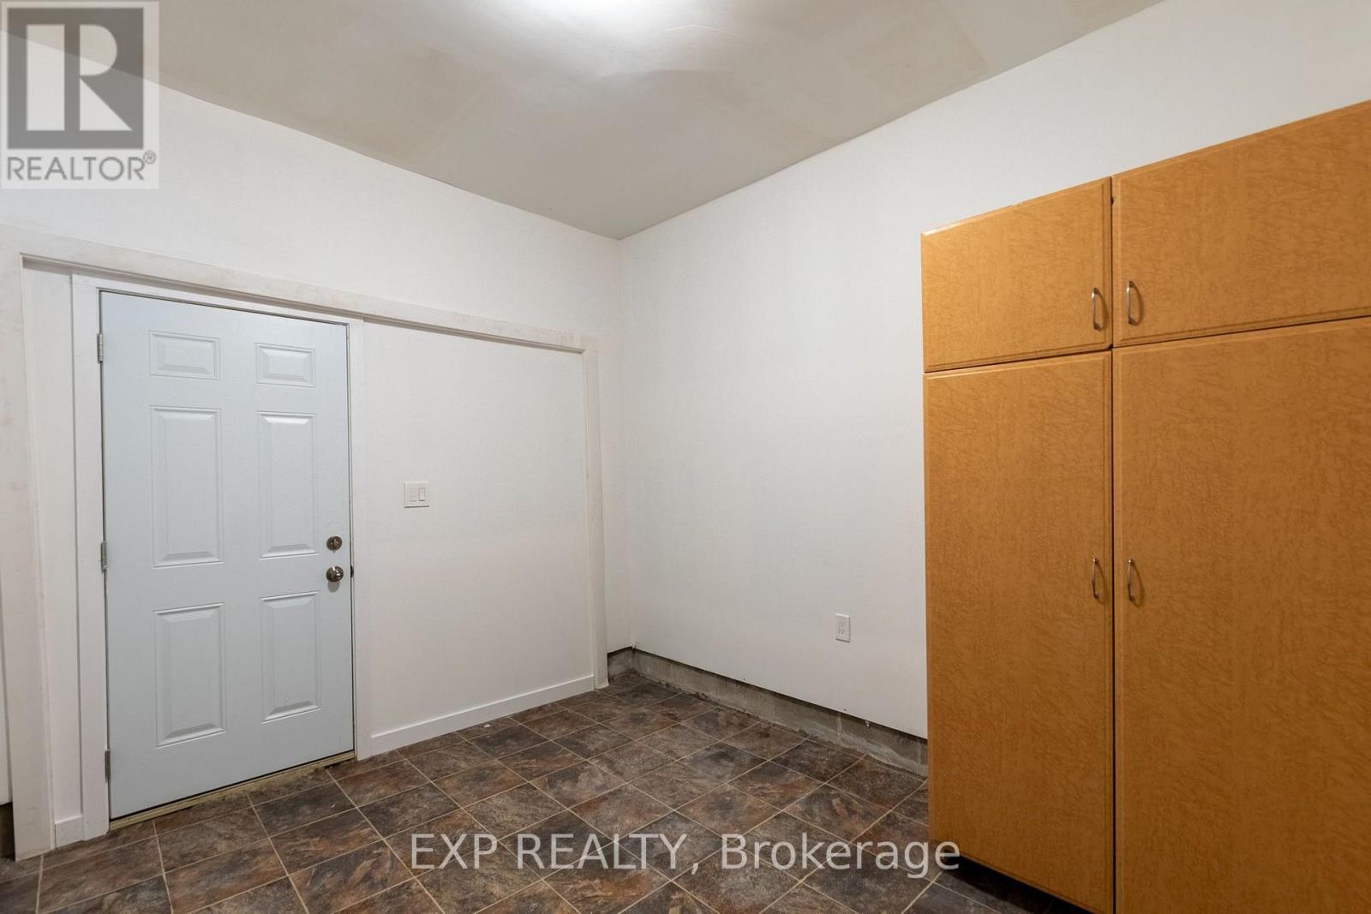
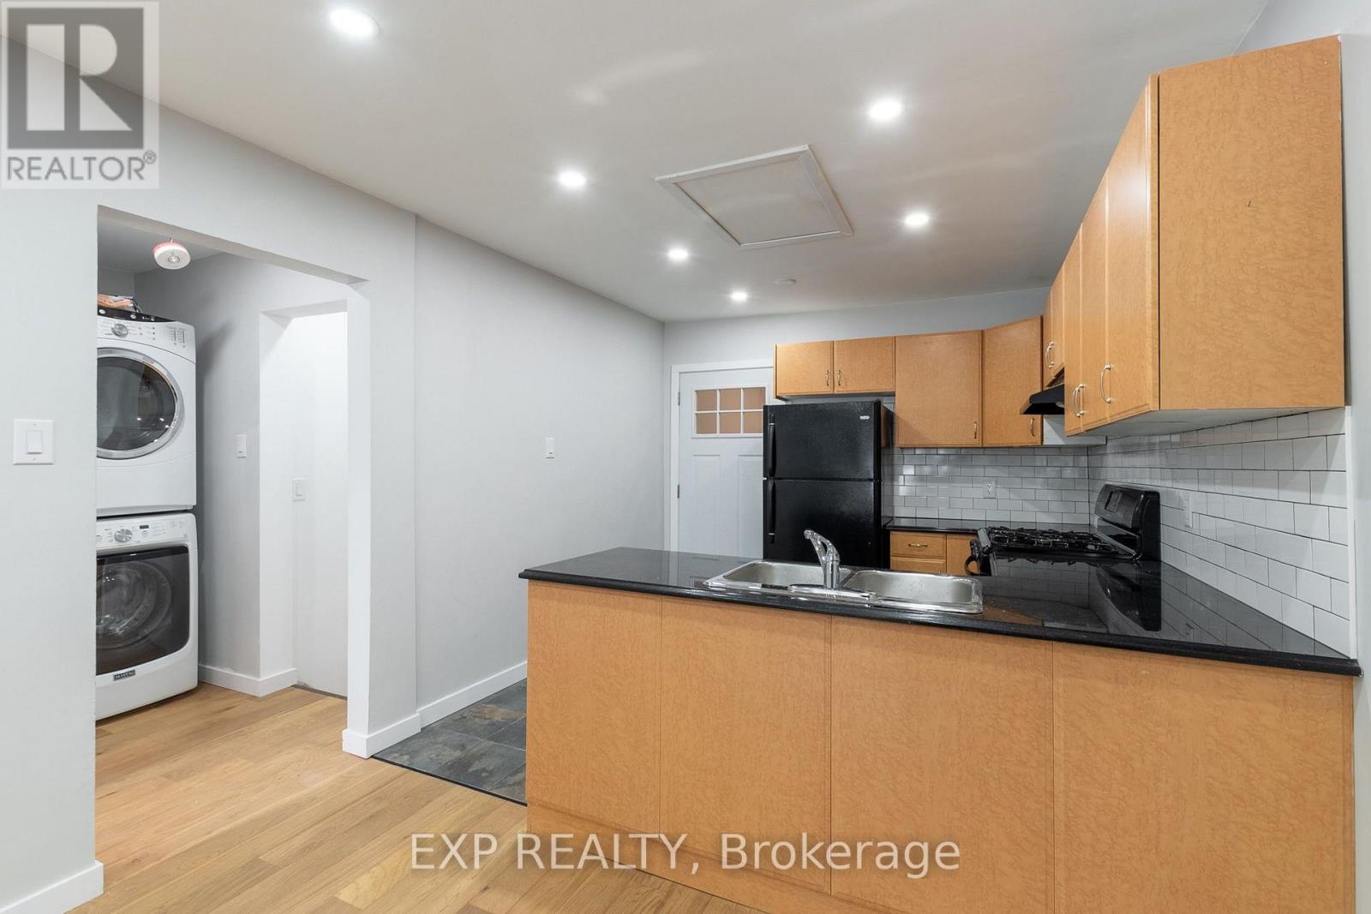
$8Welcome to your new home! This large unit is split main floor with basement. Starting with a Mud room, Kitchen, Living room, Laundry and Bathroom on the main floor and a secondary living room, 2 bedrooms and additional storage in the basement. Located on a quiet street in South London near all amenities including grocery stores, pharmacy, bus routes, shopping mall, restaurants and hospital. Private parking for two vehicles included plus your very own back deck (split with privacy fence with the upper tenant). Please note there are two units in this property and it's not the whole house for rent. Details: - Minimum 1 year lease - Rental Application required - Available August 1st, 2026 - First and Last Months Required - Property includes heat + water - Personal Hydro is tenants responsibility (id:31684)
| 3 weeks ago | Listing updated with changes from the MLS® | |
| 3 weeks ago | Listing first seen on site |



The trademarks MLS®, Multiple Listing Service® and the associated logos are owned by The Canadian Real Estate Association (CREA) and identify the quality of services provided by real estate professionals who are members of CREA. Used under license.
The trademarks REALTOR®, REALTORS®, and the REALTOR® logo are controlled by The Canadian Real Estate Association (CREA) and identify real estate professionals who are members of CREA. These trademarks are owned or controlled by The Canadian Real Estate Association (CREA) and identify real estate professionals who are members of CREA (REALTOR®) and/or the quality of services they provide (MLS®).
This REALTOR.ca listing content is owned and licensed by REALTOR® members of The Canadian Real Estate Association.