
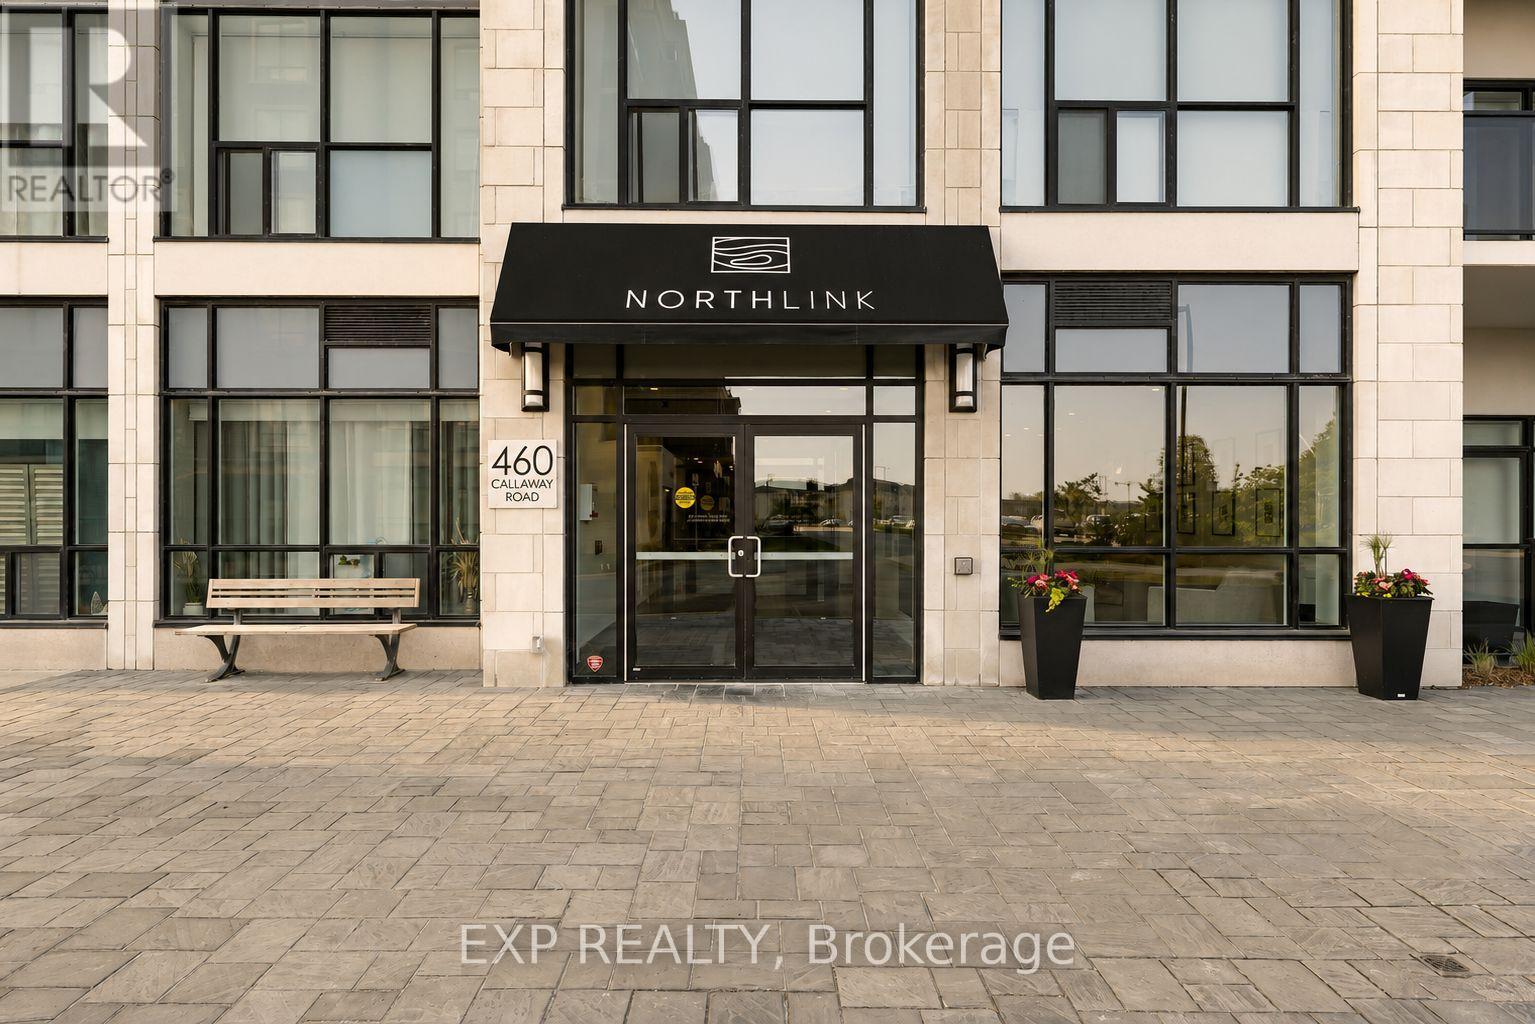
508 - 460 CALLAWAY ROADLondon North (North R), ON N6G0Z2
Mortgage Calculator
Monthly Payment (Est.)
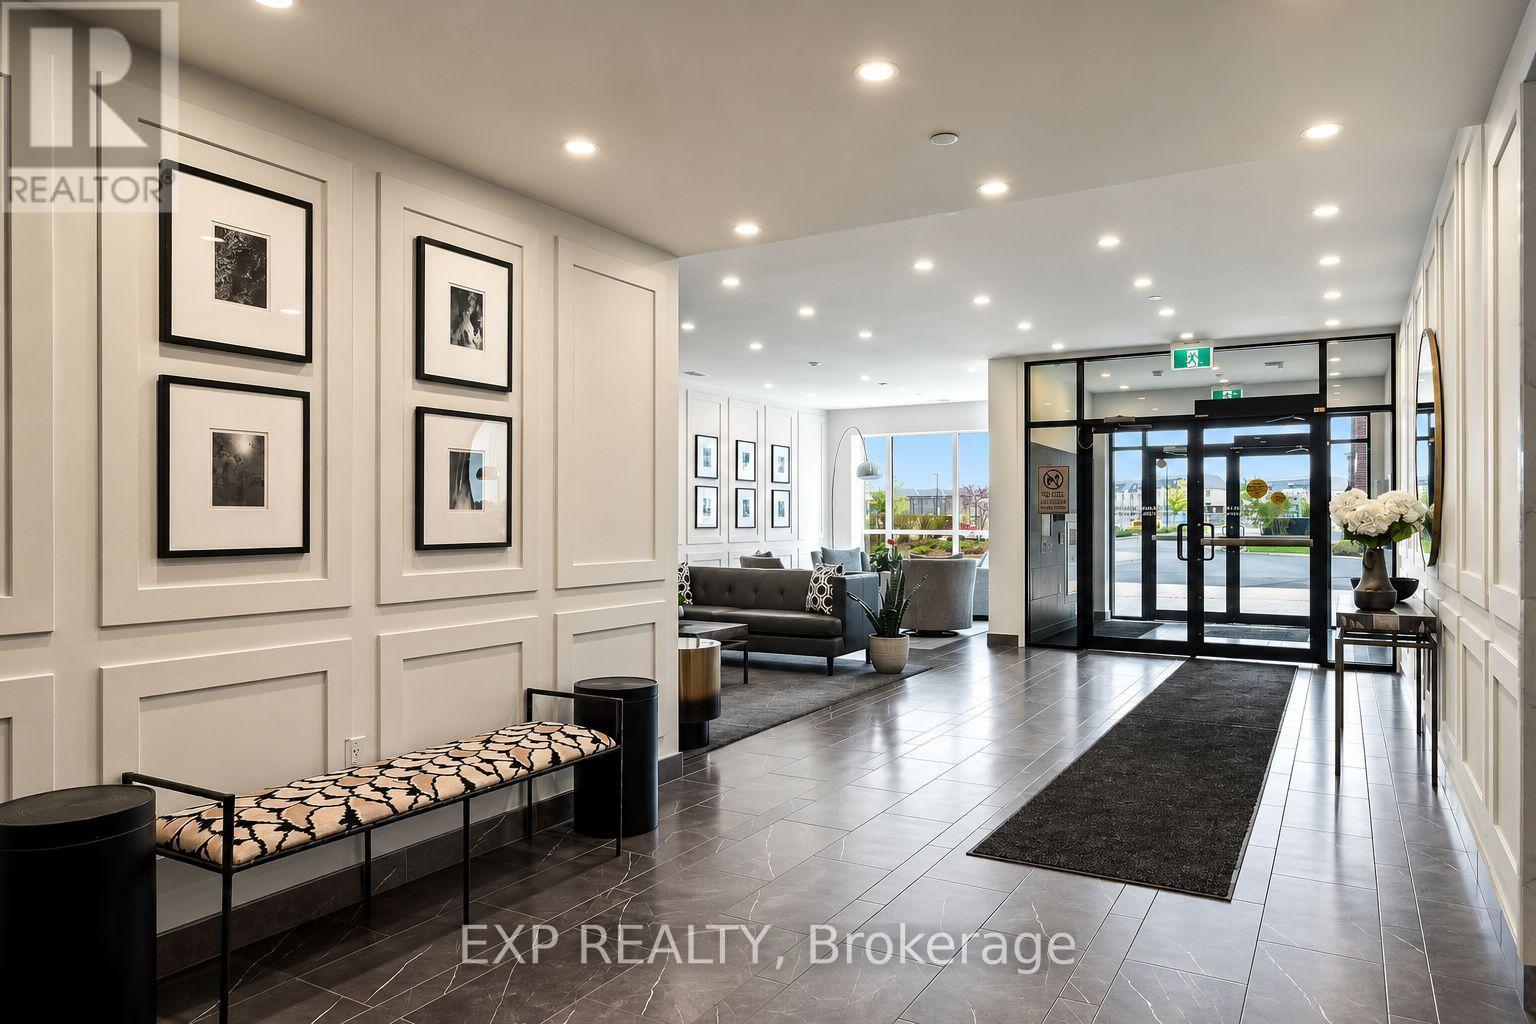
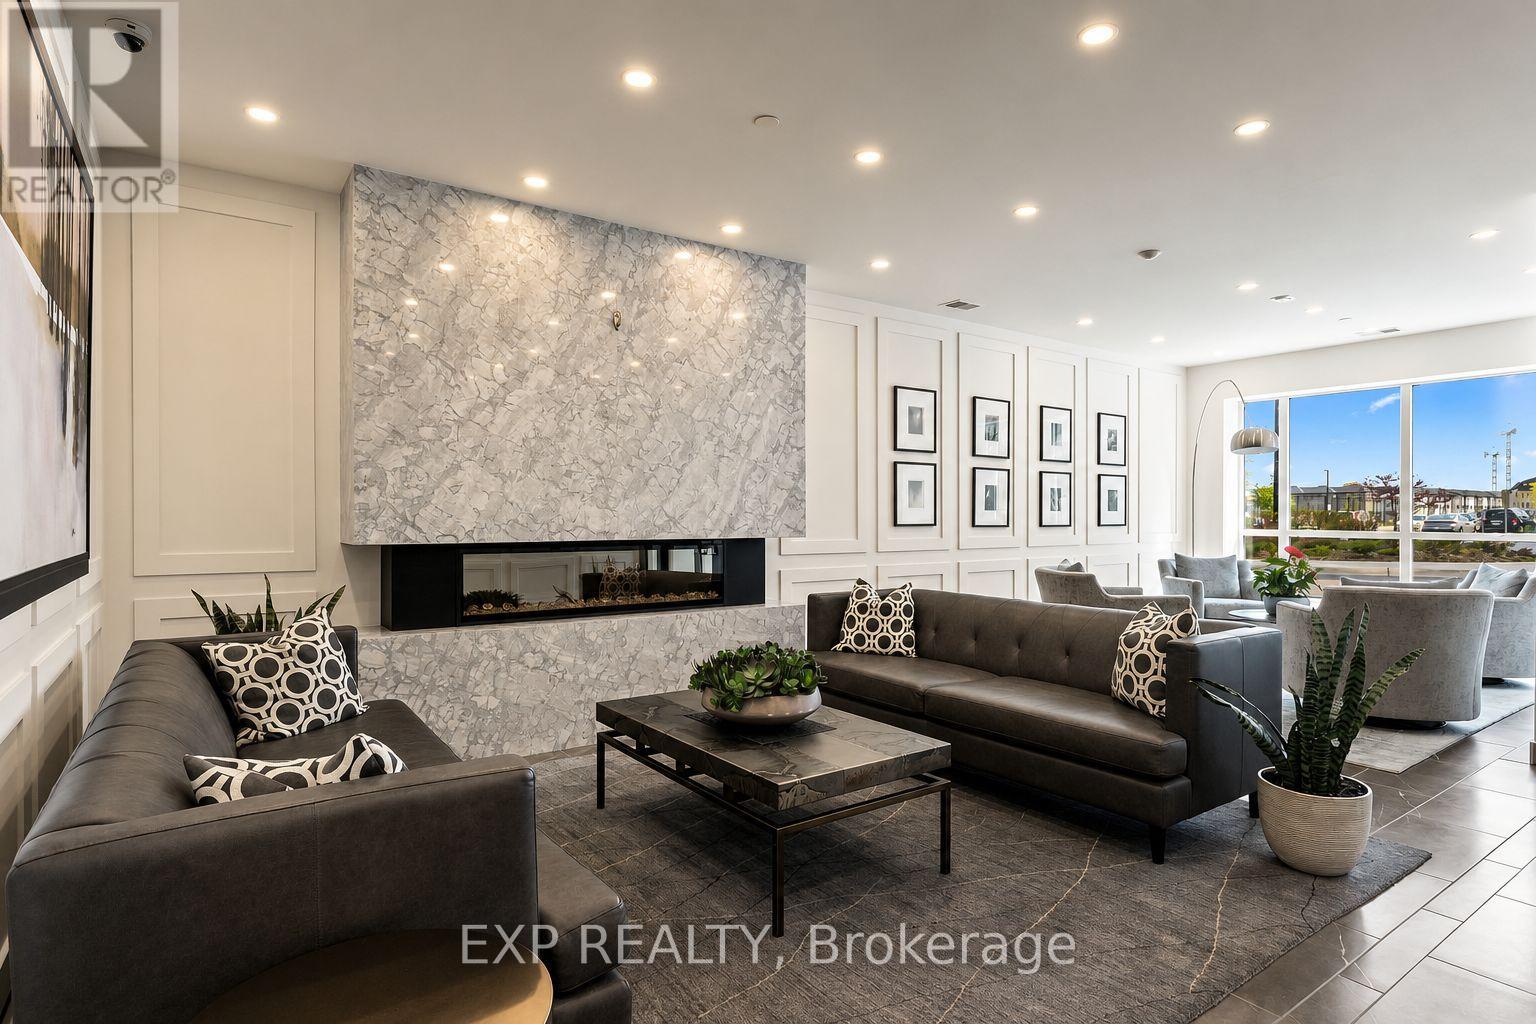
$2,919Experience refined luxury at Northlink I by Tricar, nestled beside the Sunningdale Golf & Country Club. This custom Pinehurst model offers 1,298 sq. ft. of bright, East-facing living space with sweeping views of the Medway Valley. The open-concept layout features engineered hardwood, crown moulding, and a cozy electric fireplace. The chef's kitchen boasts a 10-foot quartz waterfall island, full quartz backsplash, and premium appliances, extending beautifully to a private terrace. This suite includes two bedrooms, two full bathrooms, and a dedicated den with sleek glass pocket doors. The primary retreat offers floor-to-ceiling windows, a terrace walkout, a custom walk-in closet, and a luxurious 4-piece ensuite with a makeup station. The second bedroom also features a walk-in closet and bright Eastern views. Enjoy the convenience of in-suite laundry and two rare, side-by-side underground parking spaces. Residents enjoy exclusive resort-style amenities, including a designer lounge, fitness centre, golf simulator, sport courts, and direct trail access. (id:31684)
| 3 days ago | Listing updated with changes from the MLS® | |
| 4 days ago | Listing first seen on site |



The trademarks MLS®, Multiple Listing Service® and the associated logos are owned by The Canadian Real Estate Association (CREA) and identify the quality of services provided by real estate professionals who are members of CREA. Used under license.
The trademarks REALTOR®, REALTORS®, and the REALTOR® logo are controlled by The Canadian Real Estate Association (CREA) and identify real estate professionals who are members of CREA. These trademarks are owned or controlled by The Canadian Real Estate Association (CREA) and identify real estate professionals who are members of CREA (REALTOR®) and/or the quality of services they provide (MLS®).
This REALTOR.ca listing content is owned and licensed by REALTOR® members of The Canadian Real Estate Association.