
111 TREELAWN AVENUEAylmer, ON N5H2J7
Mortgage Calculator
Monthly Payment (Est.)
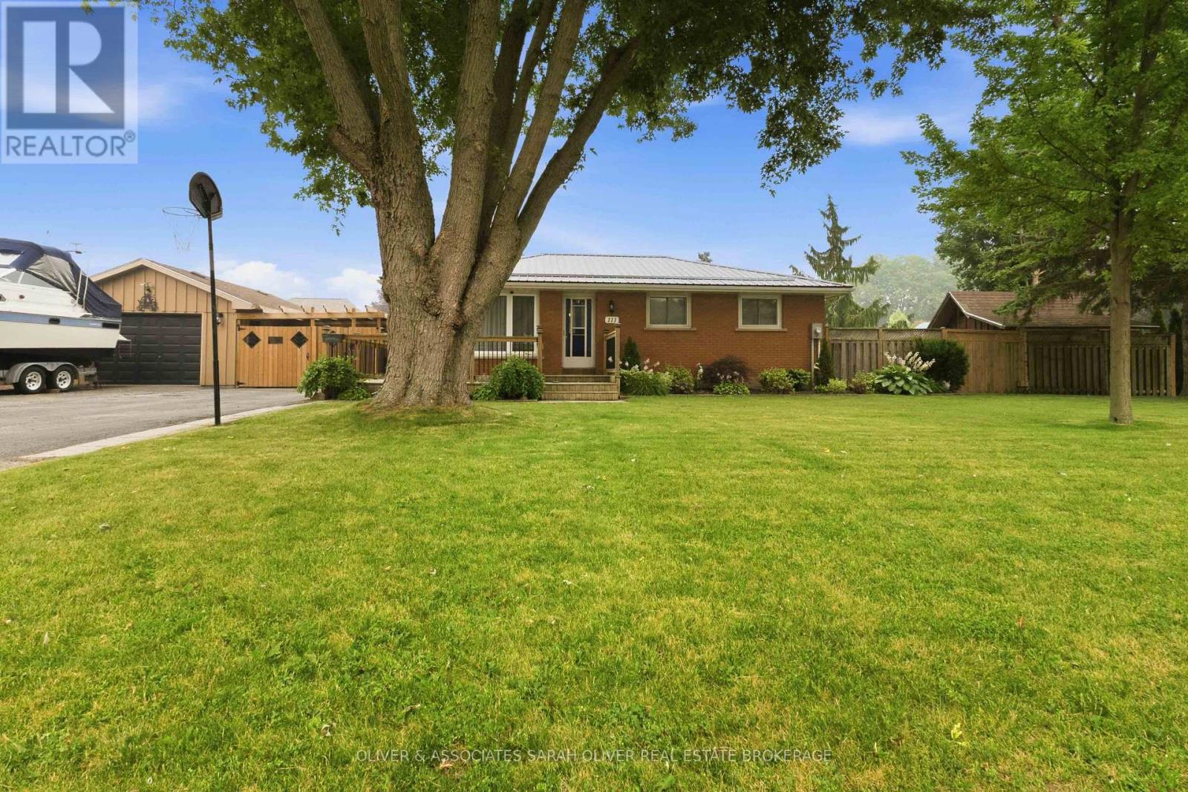
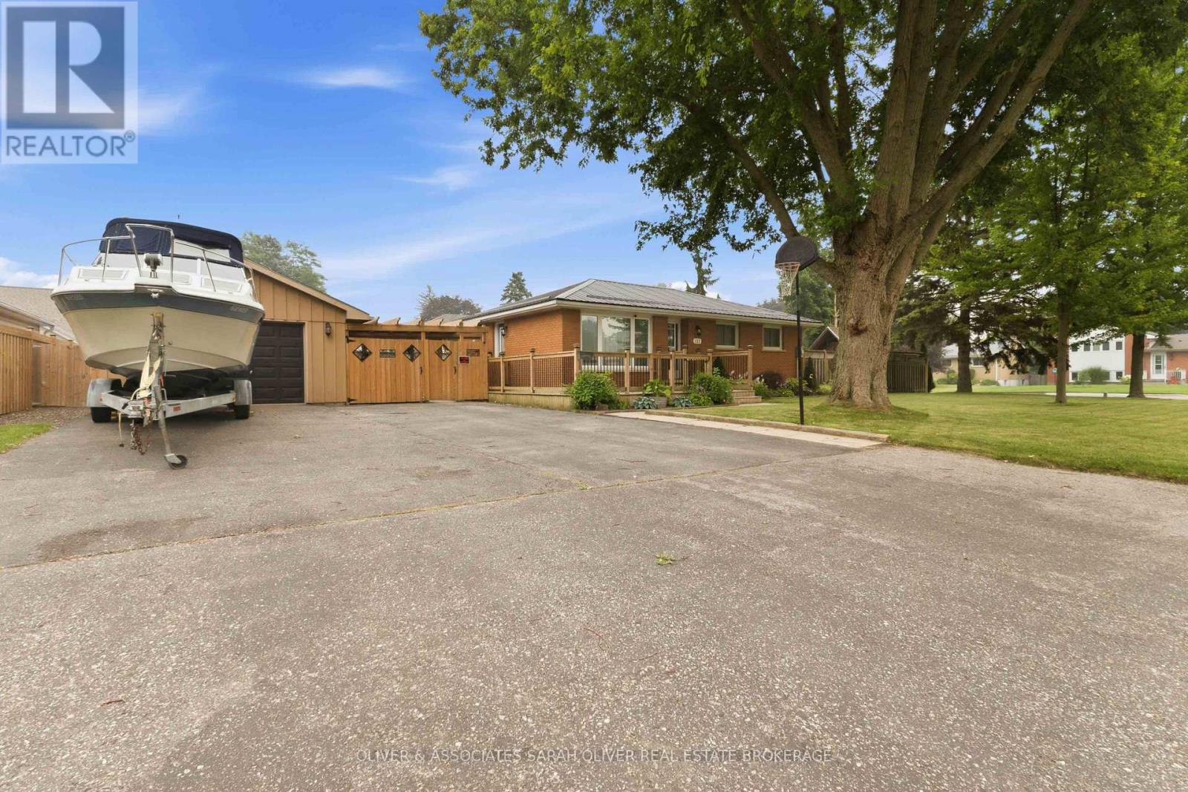
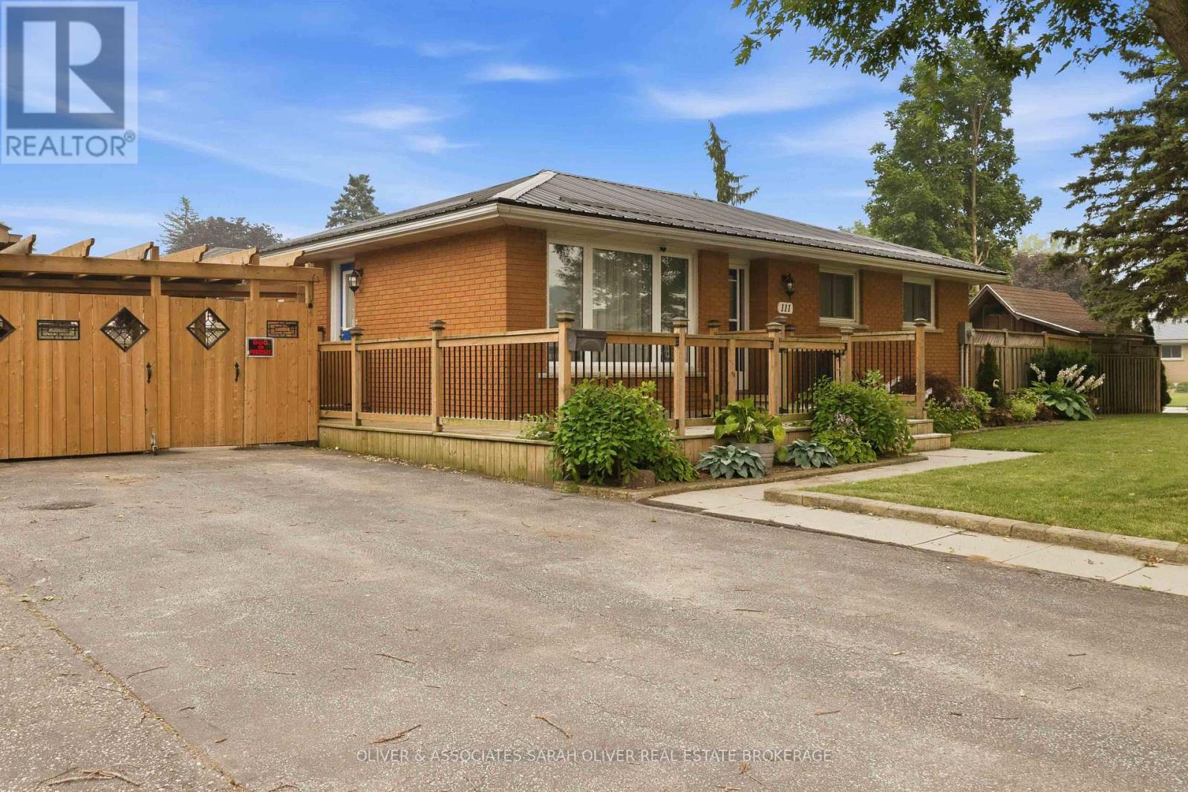
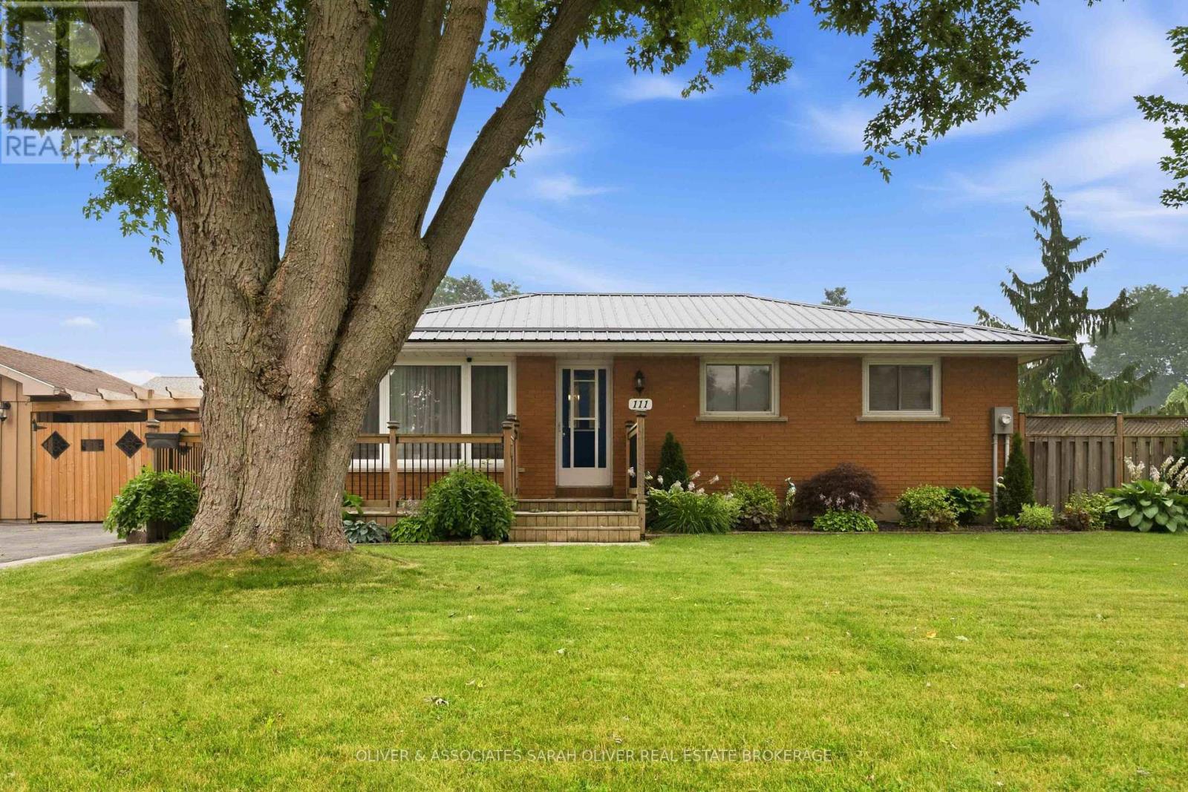
$2,395Welcome to 111 Treelawn Avenue in the heart of Aylmer! This well-maintained 3+1 bedroom, 1.5 bathroom bungalow offers the perfect blend of comfort, functionality, and outdoor living. Step inside to discover a bright and inviting main floor with three spacious bedrooms and a thoughtfully designed layout that's ideal for families or those looking to downsize without sacrificing space. The fully finished basement adds valuable living area with a fourth bedroom, a convenient 2-piece bathroom, and endless possibilities for a recreation room, home office, gym, or guest suite. Outside, you'll find beautifully landscaped gardens, fully fenced backyard designed for relaxing and entertaining. Enjoy the covered outdoor living space complete with a ceiling fan-perfect for summer gatherings or peaceful evenings. A heated single detached garage with its own electrical panel and furnace provides an excellent workspace for hobbyists, mechanics, or extra storage year-round. Additional highlights include a durable metal roof, ample parking for family and guests, and a convenient location close to schools, parks, shopping, and everyday amenities. Whether you're looking for your first home, a place to grow your family, or a move-in-ready property with exceptional outdoor features, this charming bungalow is one you won't want to miss! (id:31684)
| a week ago | Listing updated with changes from the MLS® | |
| 2 weeks ago | Listing first seen on site |



The trademarks MLS®, Multiple Listing Service® and the associated logos are owned by The Canadian Real Estate Association (CREA) and identify the quality of services provided by real estate professionals who are members of CREA. Used under license.
The trademarks REALTOR®, REALTORS®, and the REALTOR® logo are controlled by The Canadian Real Estate Association (CREA) and identify real estate professionals who are members of CREA. These trademarks are owned or controlled by The Canadian Real Estate Association (CREA) and identify real estate professionals who are members of CREA (REALTOR®) and/or the quality of services they provide (MLS®).
This REALTOR.ca listing content is owned and licensed by REALTOR® members of The Canadian Real Estate Association.