
72 - 700 EXETER ROADLondon South (South X), ON N6E1L2
Mortgage Calculator
Monthly Payment (Est.)
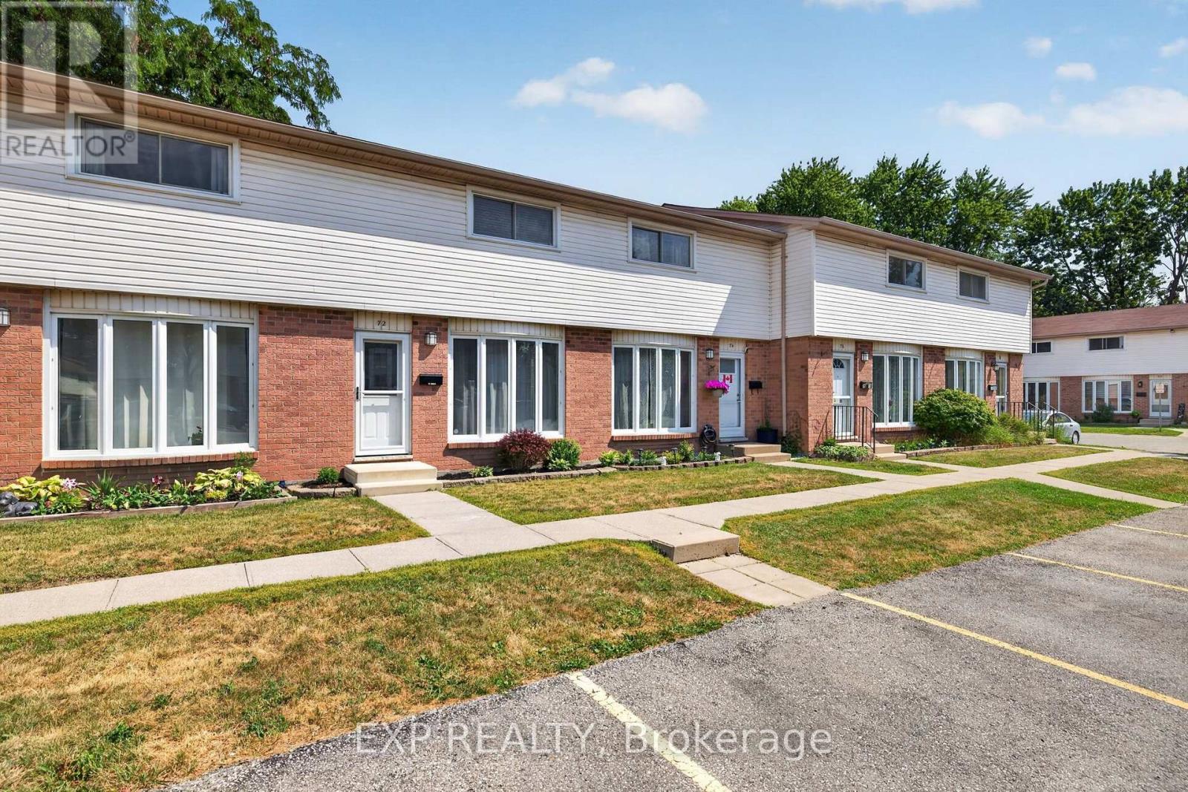
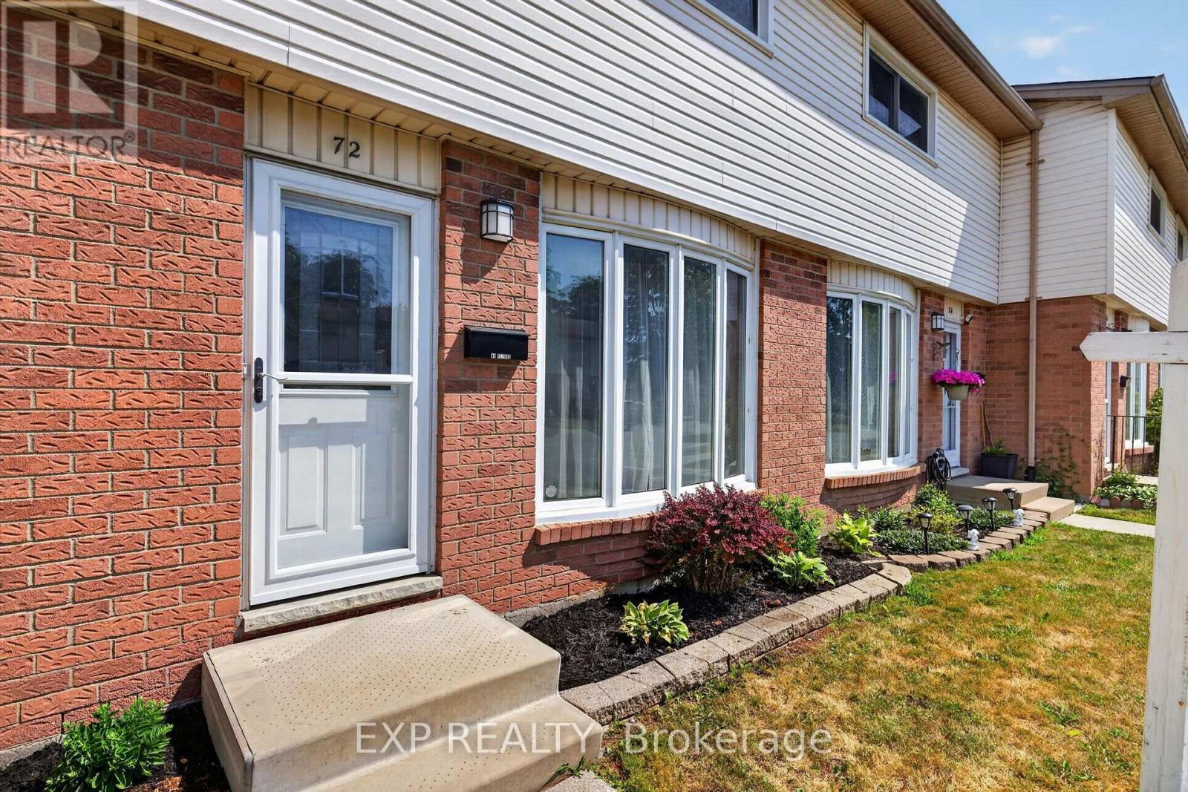
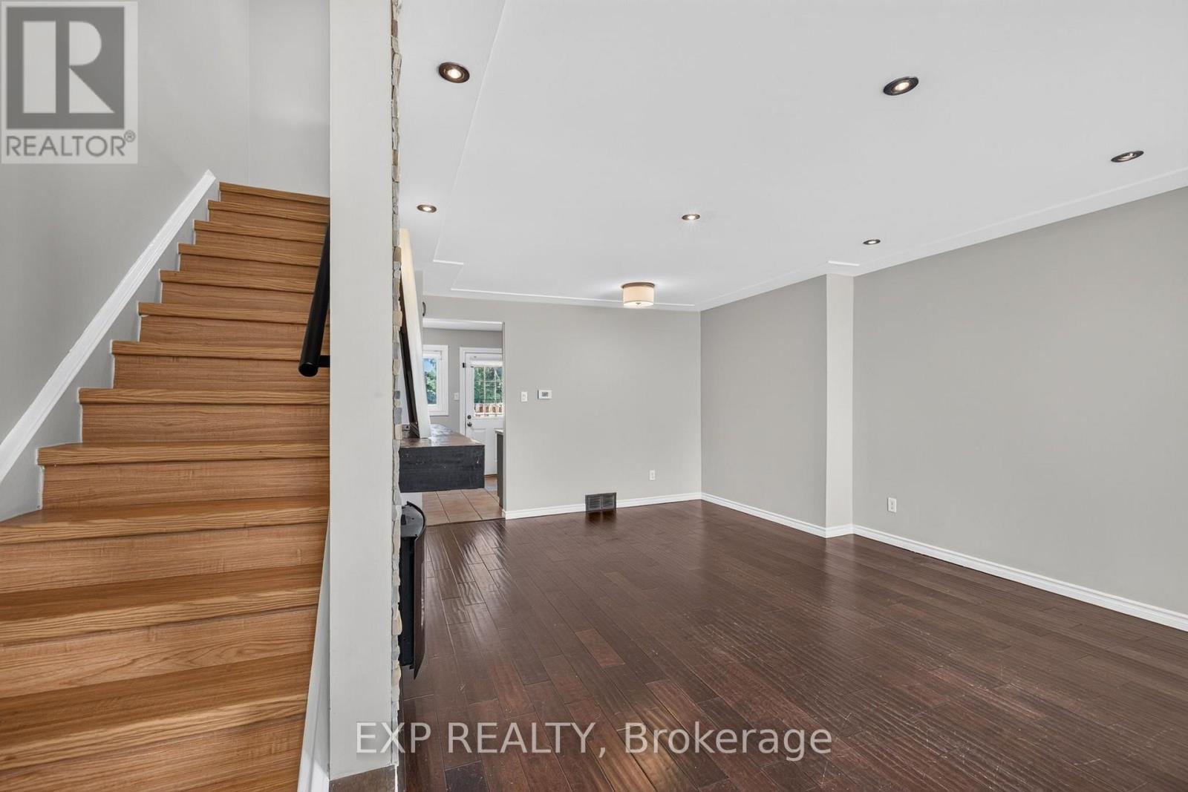
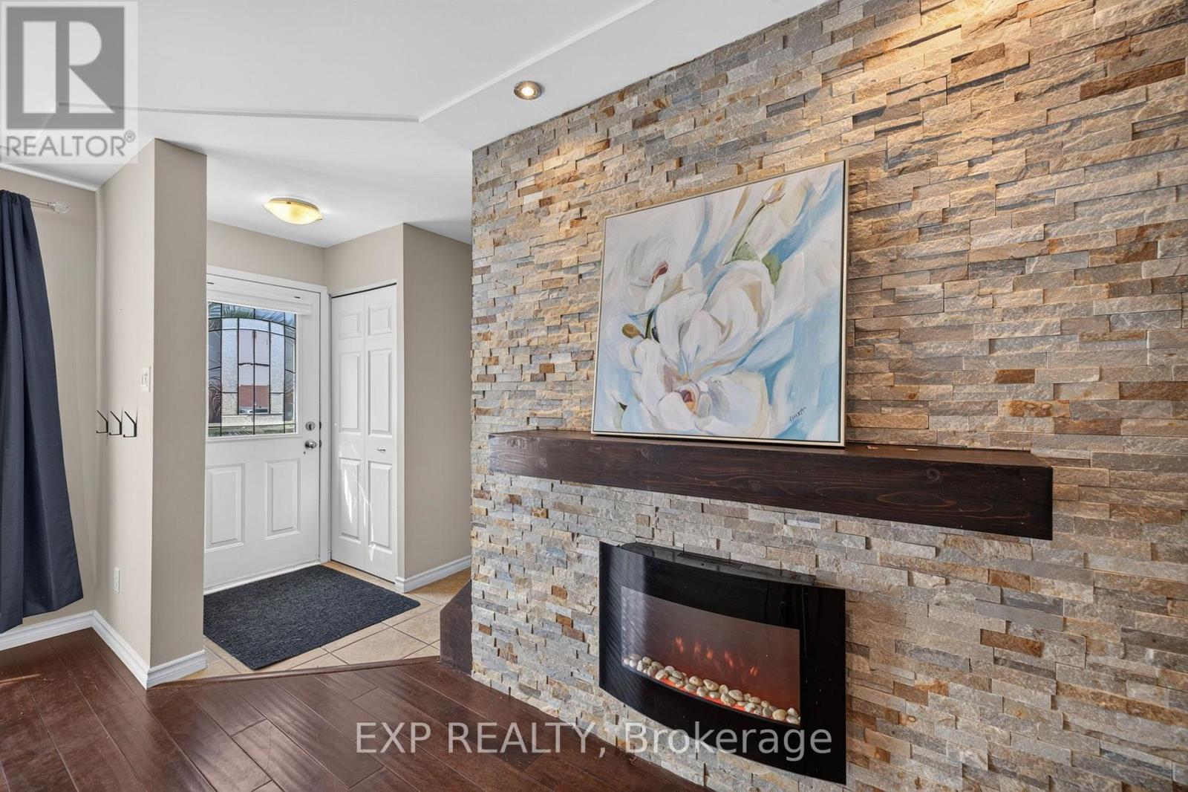
$1,597This three-bedroom, two-storey condo is in a prime location near many amenities, transit, the 401 corridor, and main arteries into downtown London, it ticks many boxes! You won't see a kitchen with this much storage in any other unit. The extended kitchen featuring full-height pantry cabinets surrounding an oversized fridge, is designed for cooking. The stone entertainment wall with a mounting bracket already in place and an electric fireplace creates a warm living space. Major updates include; Furnace and A/C (2020), Backyard Deck (2025). Both bathrooms and all appliances have been updated. Condo fees are $360/month INCLUDING WATER and 2 parking spots, great value! (id:31684)
| 3 days ago | Listing updated with changes from the MLS® | |
| 5 days ago | Listing first seen on site |



The trademarks MLS®, Multiple Listing Service® and the associated logos are owned by The Canadian Real Estate Association (CREA) and identify the quality of services provided by real estate professionals who are members of CREA. Used under license.
The trademarks REALTOR®, REALTORS®, and the REALTOR® logo are controlled by The Canadian Real Estate Association (CREA) and identify real estate professionals who are members of CREA. These trademarks are owned or controlled by The Canadian Real Estate Association (CREA) and identify real estate professionals who are members of CREA (REALTOR®) and/or the quality of services they provide (MLS®).
This REALTOR.ca listing content is owned and licensed by REALTOR® members of The Canadian Real Estate Association.