
171 FRANCIS STREETSouth Huron (Exeter), ON N0M 1S3
Mortgage Calculator
Monthly Payment (Est.)
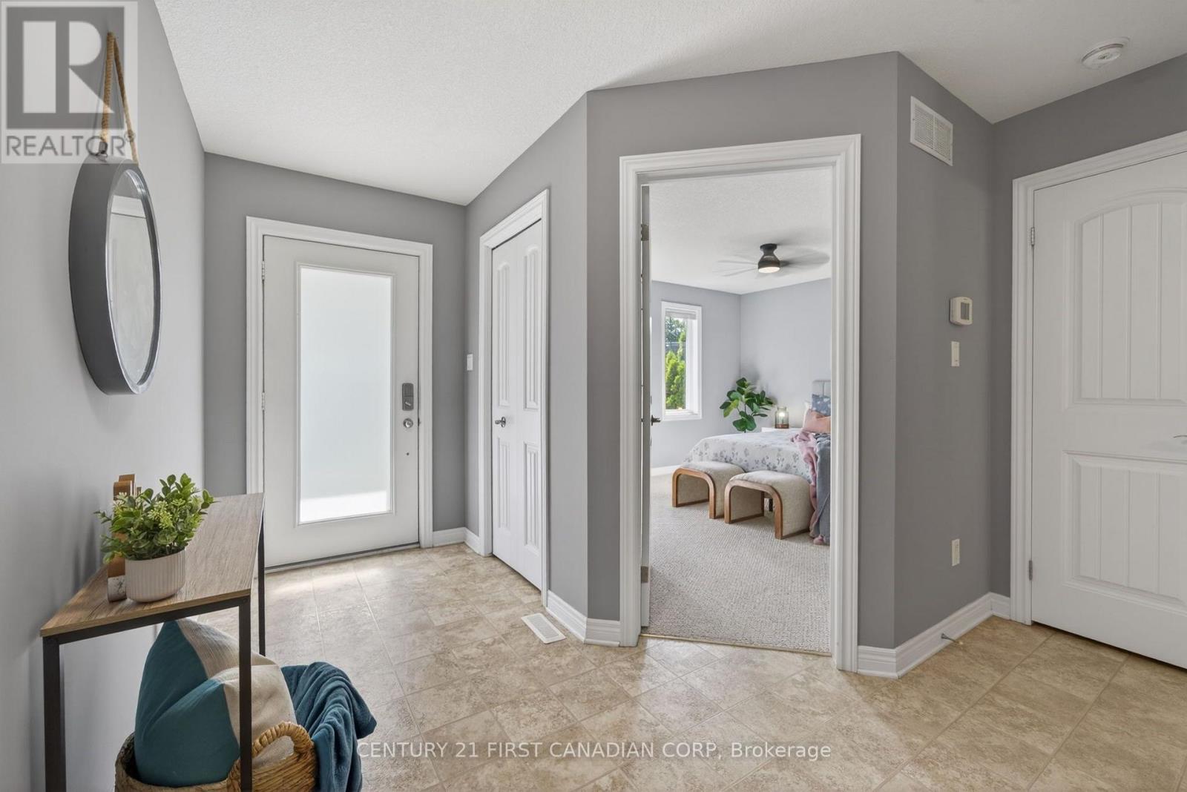
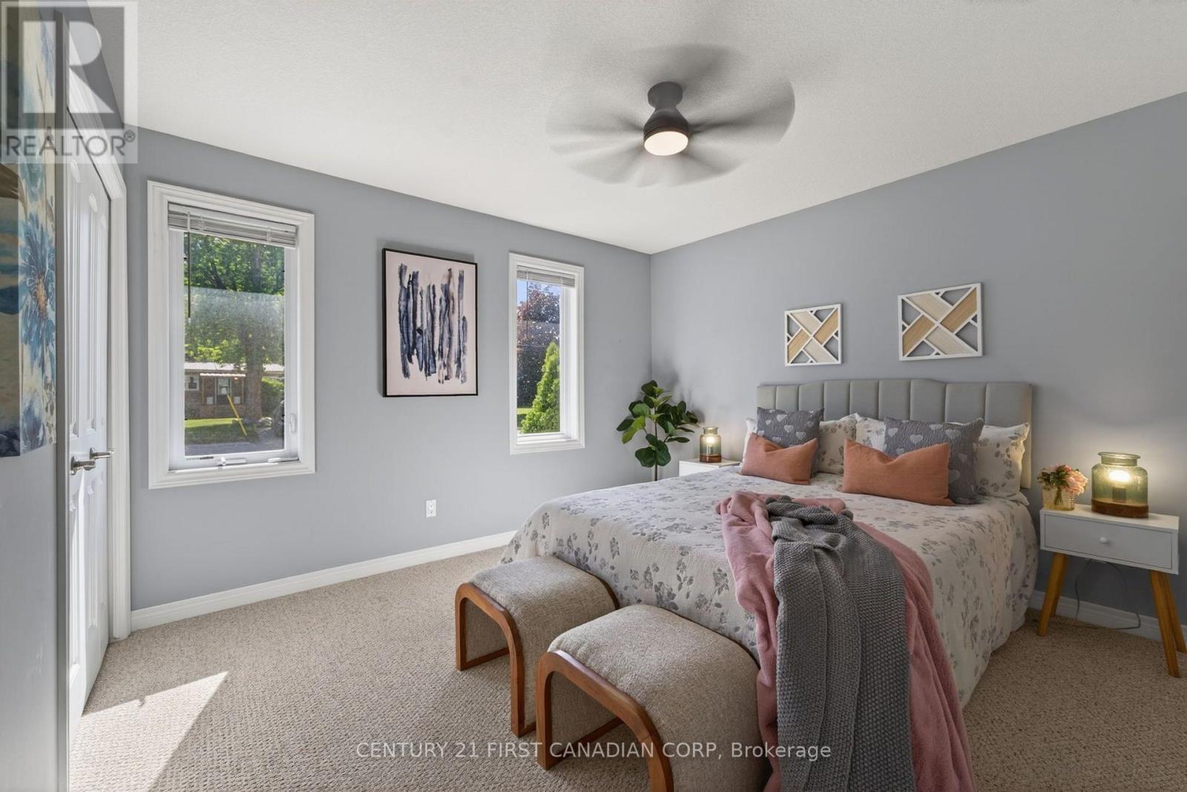
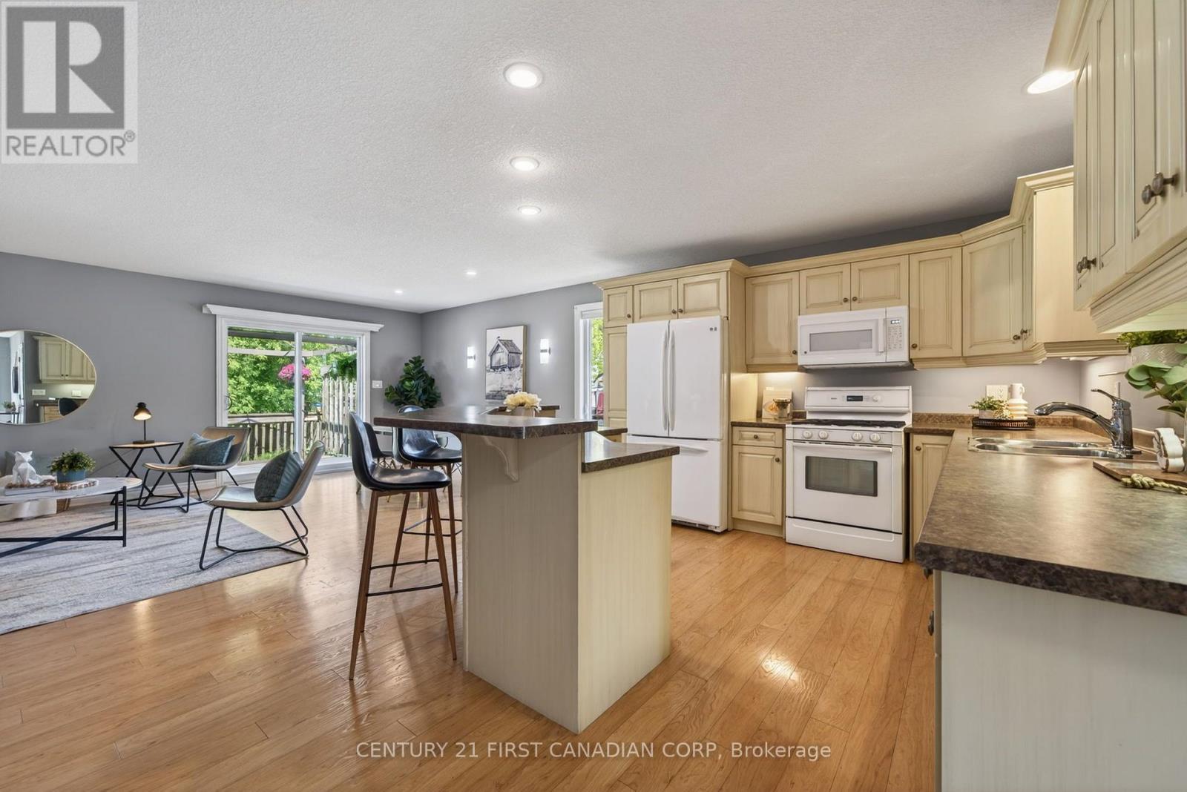
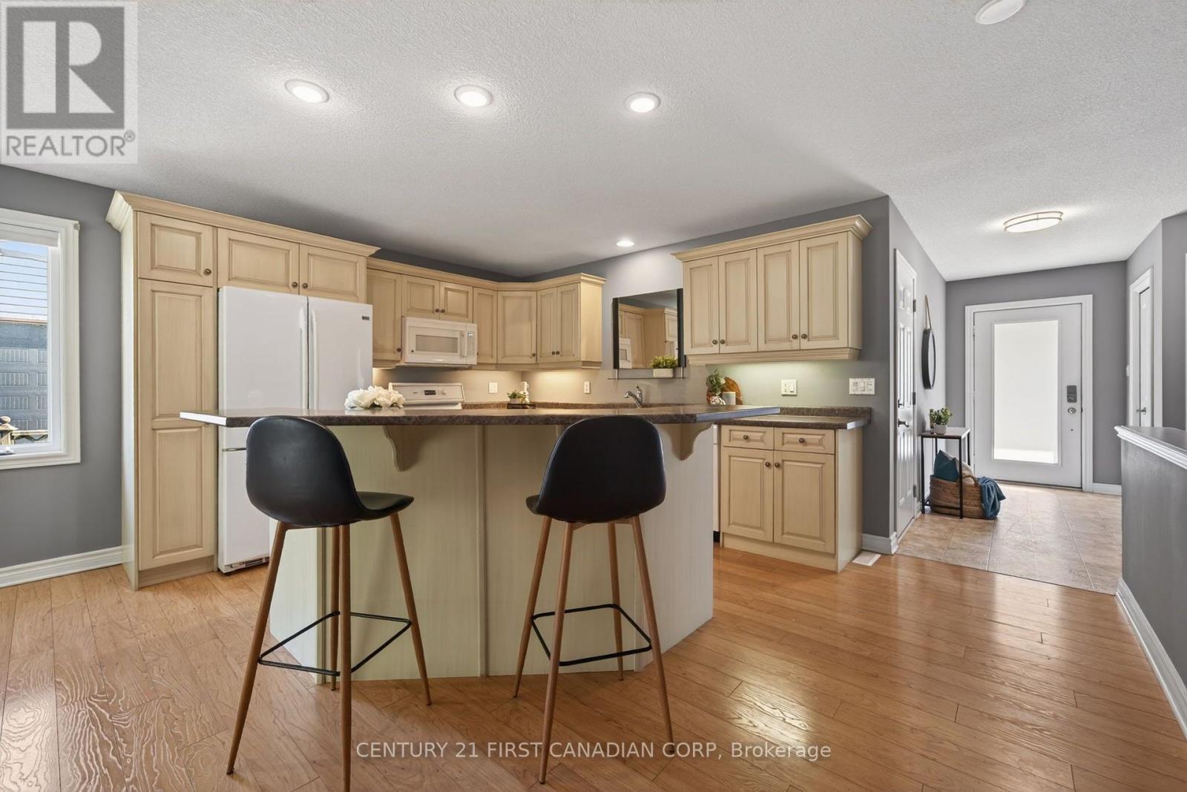
$2,509Step into a home that feels both inviting and practical. A rare opportunity to offset today's high cost of living with a versatile lower level in-law suite or a stunning entertainer's bar. Inside, natural light pours across the open-concept main floor, where a warm, welcoming kitchen with breakfast bar island flows effortlessly into the spacious great room. The primary bedroom features a cheater ensuite and the convenience of main floor laundry, keeping day to day living comfortable and efficient. Slide open the door to a two-tiered sundeck, ideal for morning coffee or evening barbecues, overlooking a private, fully hedged yard and large storage shed. The lower level impresses with a gorgeous second kitchen, complete with granite breakfast bar and wine rack. The cozy living room, anchored by a gas fireplace and built-in ceiling speakers, creates a cinematic atmosphere, enhanced by an oversized egress window that invites daylight in and offers potential for a future walk-up entrance. A sleek 3 piece bath with glass shower connects to a generous bedroom with egress window and walk-in closet.Recent updates, including shingles (approx. 2 years) and central air (2020), provide peace of mind. Attractive landscaping, a cement driveway, and a garage with windowed door and massive storage shelf complete this exceptional property. Call before it is too late! (id:31684)
| a week ago | Listing updated with changes from the MLS® | |
| a month ago | Status changed to Active | |
| a month ago | Listing first seen on site |



The trademarks MLS®, Multiple Listing Service® and the associated logos are owned by The Canadian Real Estate Association (CREA) and identify the quality of services provided by real estate professionals who are members of CREA. Used under license.
The trademarks REALTOR®, REALTORS®, and the REALTOR® logo are controlled by The Canadian Real Estate Association (CREA) and identify real estate professionals who are members of CREA. These trademarks are owned or controlled by The Canadian Real Estate Association (CREA) and identify real estate professionals who are members of CREA (REALTOR®) and/or the quality of services they provide (MLS®).
This REALTOR.ca listing content is owned and licensed by REALTOR® members of The Canadian Real Estate Association.