Save
Ask
Tour
Hide
Share
$529,900
12 Days On Site

7 SOUTH STREET E
Aylmer, ON N5H1P5

For Sale|Single Family Residence|Active
4
Beds
2
Total Baths
1
Partial Bath
1500 - 2000
SqFt

/SqFt
Subdivision:
Aylmer
Call Now: 226-796-5651
Is this the listing for you? We can help make it yours.
226-796-5651
7 SOUTH STREET E7 SOUTH STREET E7 SOUTH STREET E7 SOUTH STREET E
Save
Ask
Tour
Hide
Share

Mortgage Calculator

Monthly Payment (Est.)

$2,418
Calculator powered by Showcase IDX, a Constellation1 Company. Copyright ©2026 Information is deemed reliable but not guaranteed.

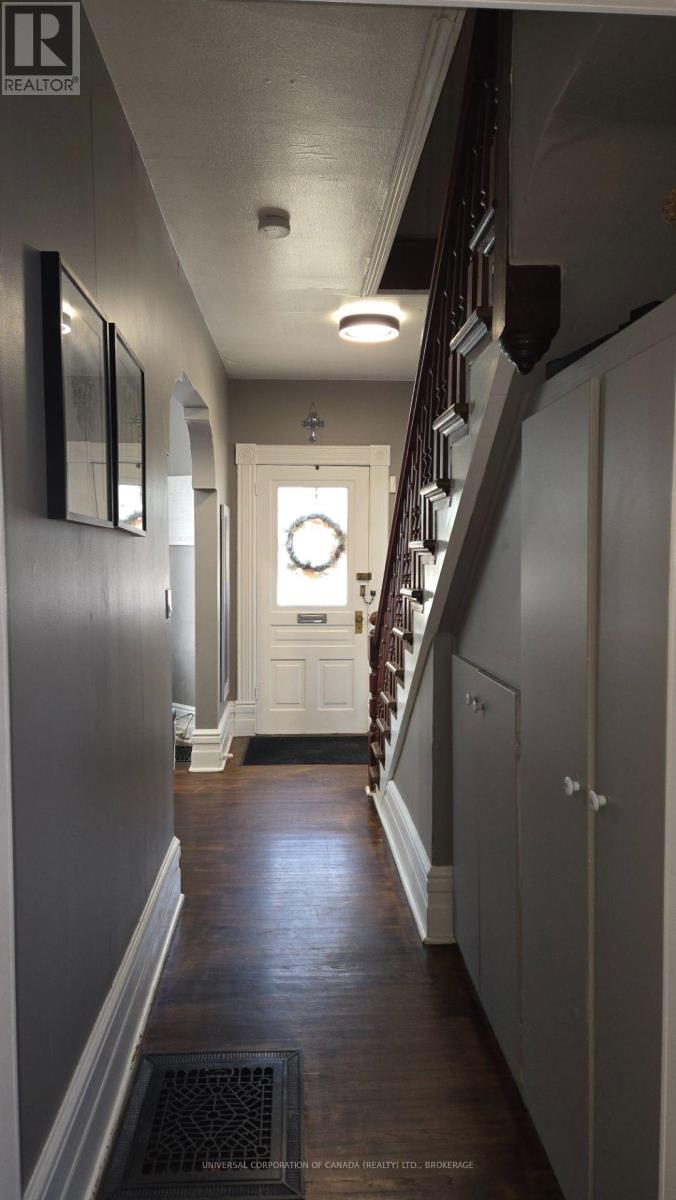
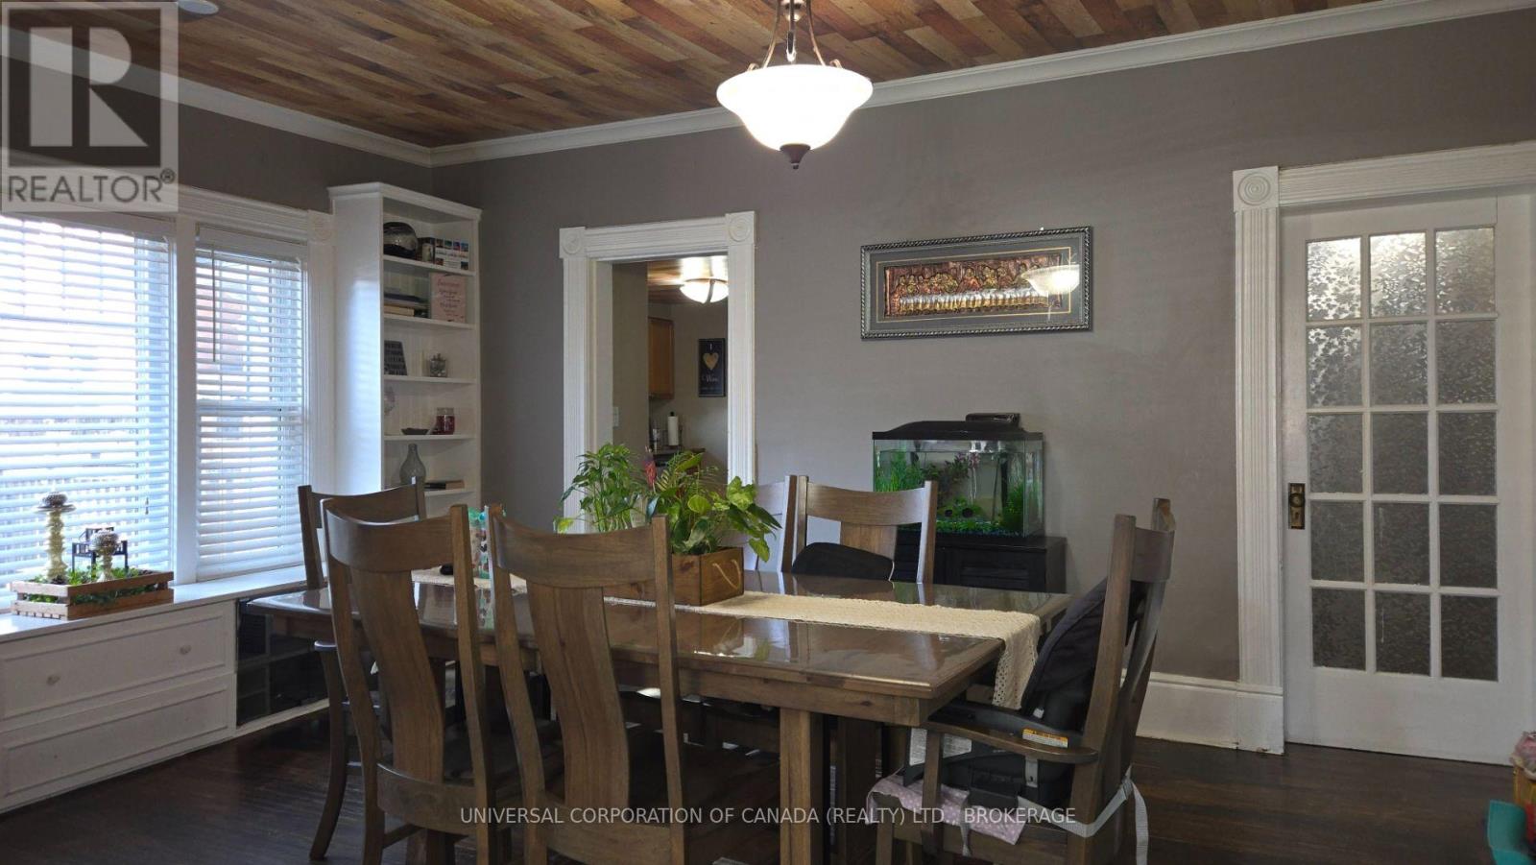
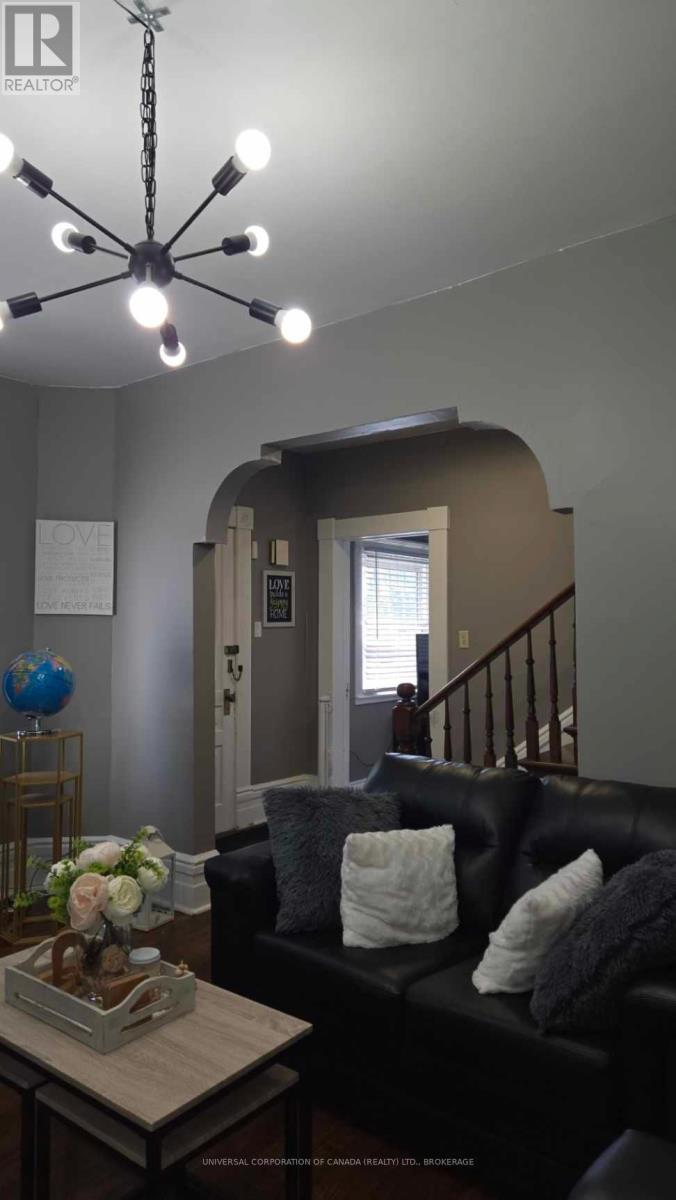
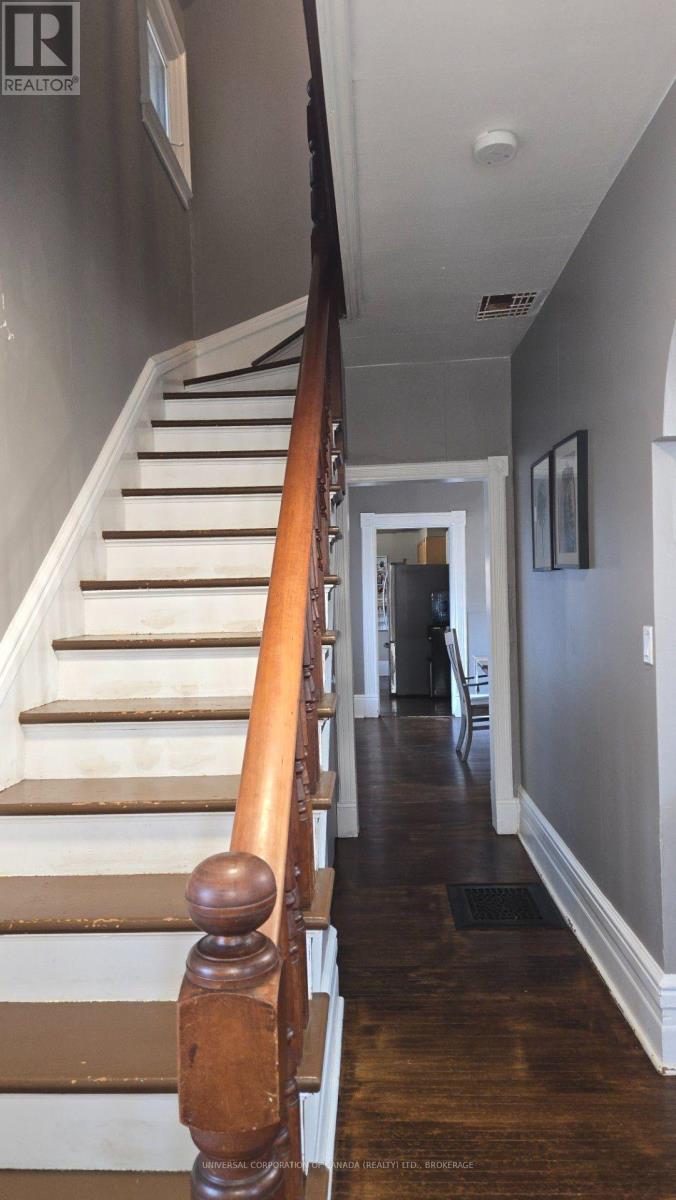
Welcome to this spacious 4 plus bedroom home in a desirable area near schools and downtown,library,parks and churches.Very low maintence with updated metal roof ,updated windows,lovely modern bath with walkin shower and jacuzzi tub plus walk in closet room and mainfloor laundry.The spacious grounds back onto a church and offer fenced area,above ground heated pool and large storage building, Bring the family as there is something for everyone! (id:31684)

Save
Ask
Tour
Hide
Share
Listing Snapshot
Price 
$529,900
Days On Site 
12 Days
Bedrooms 
4
Inside Area (SqFt) 
1500 - 2000 sqft
Total Baths 
2
Full Baths 
N/A
Partial Baths 
1
Lot Size 
N/A
Year Built 
N/A
MLS® Number 
X13564118
Status 
Active
Property Tax 
N/A
Maintenance Fees 
N/A
Sq Ft Source 
N/A
Friends & Family
Recent Activity
a week agoListing updated with changes from the MLS®
2 weeks agoListing first seen on site
General Features
Levels 
One and One Half
Parking Spaces 
4
Property Sub Type 
Single Family Residence
Interior Features
Cooling 
Central Air
Heating 
Forced AirNatural GasOther
Bathroom 1 
Dimensions - 2.699 m X 2.521 mLevel - Second
Bathroom 2 
Dimensions - 1.308 m X 1.31 mLevel - Main
Bedroom 1 
Dimensions - 4.193 m X 2.578 mLevel - Second
Bedroom 2 
Dimensions - 3.856 m X 3.284 mLevel - Second
Bedroom 3 
Dimensions - 1.842 m X 2.078 mLevel - Second
Bedroom 4 
Dimensions - 3.793 m X 3.48 mLevel - Main
Dining Room 
Dimensions - 5.172 m X 3.815 mLevel - Main
Family Room 
Dimensions - 4.026 m X 3.522 mLevel - Main
Kitchen 
Dimensions - 4.077 m X 3.386 mLevel - Main
Laundry 
Dimensions - 2.439 m X 3.403 mLevel - Main
Living Room 
Dimensions - 3.223 m X 5.197 mLevel - Main
Other Room 1 
Dimensions - 2.906 m X 3.472 mLevel - Main
Other Room 2 
Dimensions - 3.492 m X 2.142 mLevel - Main
Save
Ask
Tour
Hide
Share
Exterior Features
Fencing 
Fenced
Frontage 
66 ft
Private Pool 
Yes

Listing courtesy of: PAULINE KRYGSMAN of UNIVERSAL CORPORATION OF CANADA (REALTY) LTD., BROKERAGE

The trademarks MLS®, Multiple Listing Service® and the associated logos are owned by The Canadian Real Estate Association (CREA) and identify the quality of services provided by real estate professionals who are members of CREA. Used under license.

The trademarks REALTOR®, REALTORS®, and the REALTOR® logo are controlled by The Canadian Real Estate Association (CREA) and identify real estate professionals who are members of CREA. These trademarks are owned or controlled by The Canadian Real Estate Association (CREA) and identify real estate professionals who are members of CREA (REALTOR®) and/or the quality of services they provide (MLS®).

This REALTOR.ca listing content is owned and licensed by REALTOR® members of The Canadian Real Estate Association.

Neighborhood & Commute
Source: Walkscore
Disclosure: Community information and market data powered by Constellation Data Labs. Information is deemed reliable but not guaranteed.
Save
Ask
Tour
Hide
Share