
77 ACORN TRAILSt. Thomas, ON N5R0L8
Mortgage Calculator
Monthly Payment (Est.)
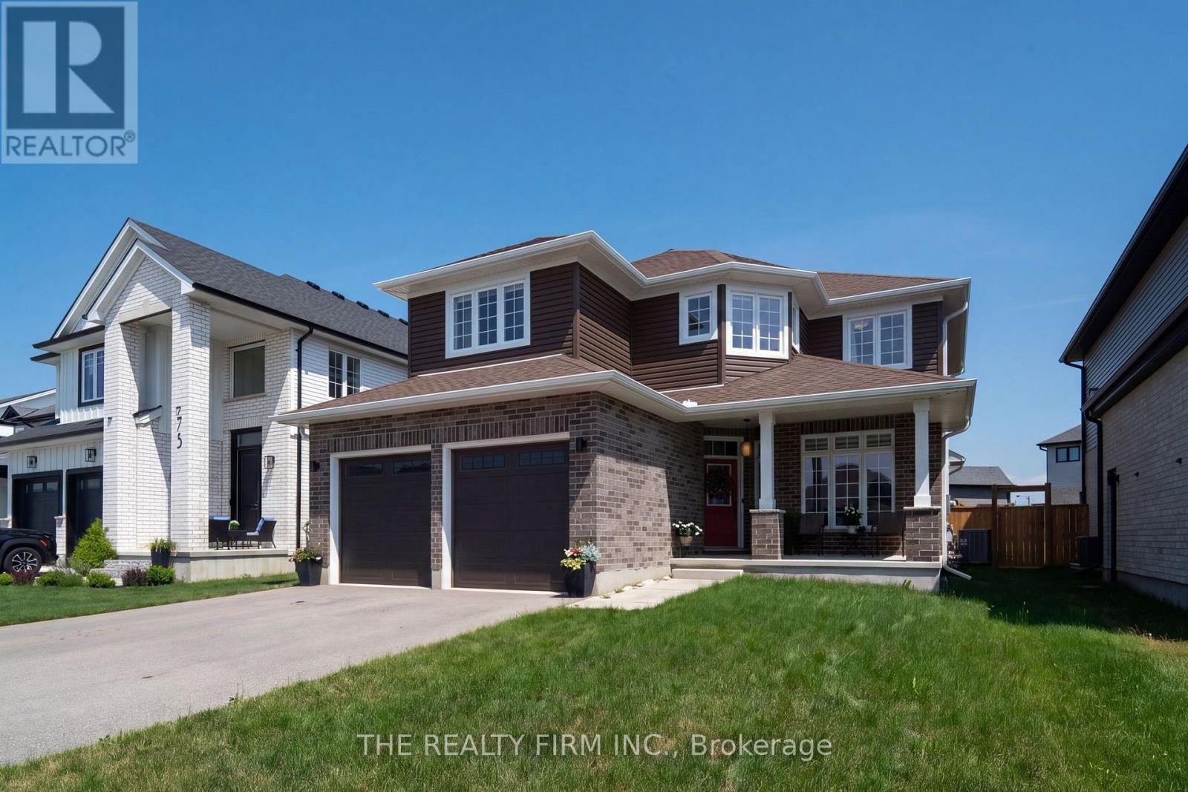
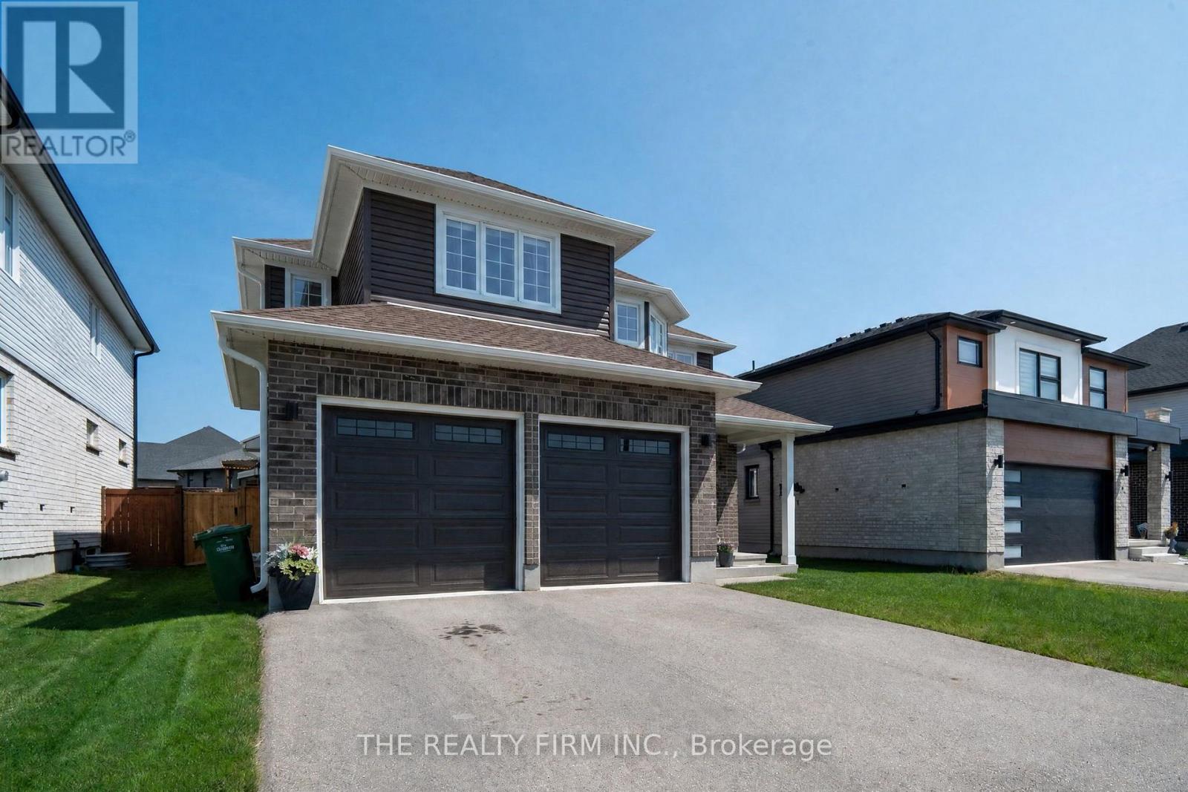
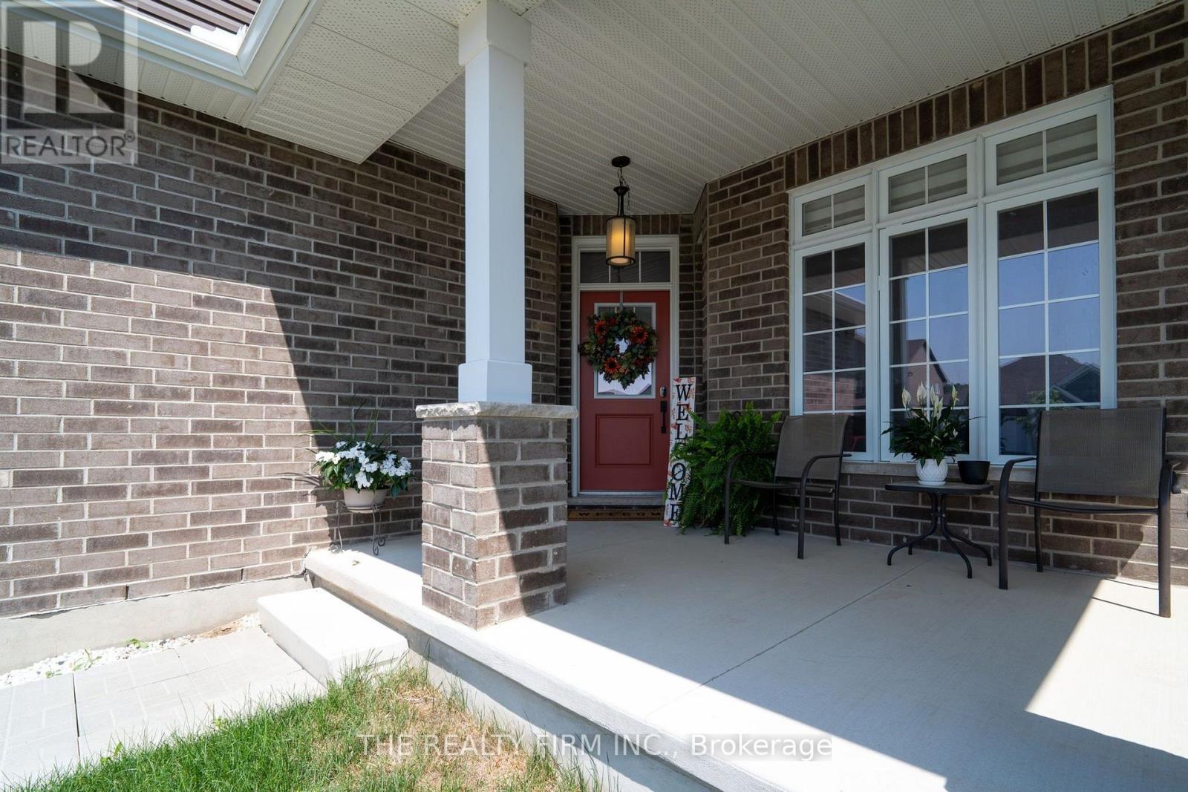
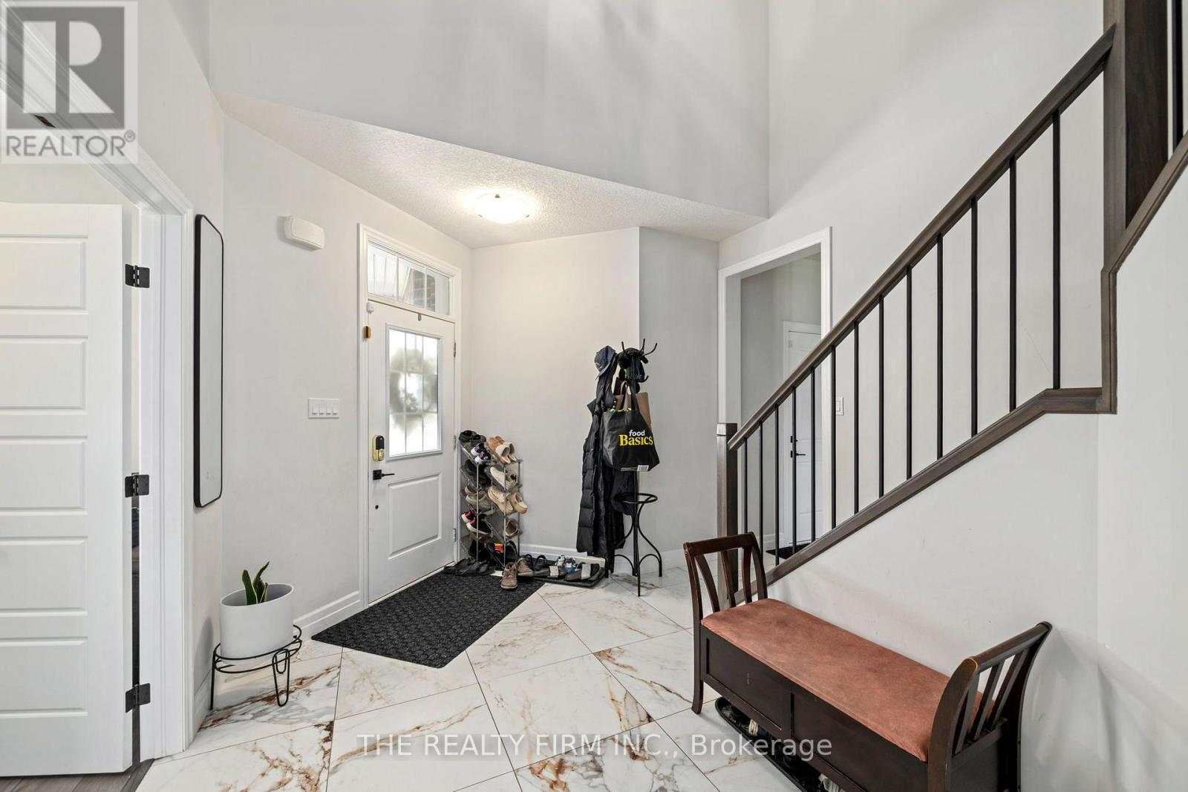
$3,764Welcome to 77 Acorn Trail, an exceptional 4+1 bedroom home offering the perfect combination of modern design, functional living space, and room for the entire family. At just four years old, this beautifully maintained home delivers the peace of mind of newer construction while providing the space and flexibility today's buyers are searching for. Step inside to discover a bright, open-concept main floor designed for both everyday living and effortless entertaining. The spacious layout seamlessly connects the kitchen, dining, and living areas, creating an inviting atmosphere filled with natural light. Whether you're preparing family meals, hosting friends, or simply relaxing at the end of the day, this home offers the ideal setting for every occasion. Upstairs, you'll find four generously sized bedrooms, providing comfortable accommodations for growing families, guests, or home office needs. The thoughtful floor plan offers plenty of room for everyone while maintaining a warm and welcoming feel throughout. The fully finished lower level adds incredible versatility with a spacious bonus living area, an additional bedroom, and a full bathroom. Perfect for multi-generational living, teenagers seeking their own space, overnight guests, a home gym, or a private office, the finished basement significantly expands the home's functionality and overall living space. Outside, enjoy a fully fenced backyard offering privacy, security, and plenty of room for children and pets to play. Whether you envision summer barbecues, relaxing evenings on the patio, or creating your own backyard oasis, this outdoor space is ready to enjoy. Located in one of St. Thomas's desirable family-friendly neighbourhoods, 77 Acorn Trail places you close to parks, schools, shopping, walking trails, and everyday amenities while offering convenient access to London and Highway 401 for commuters. Stylish, spacious, and move-in ready, this modern home checks all the boxes with five bedrooms, multiple (id:31684)
| 2 weeks ago | Listing updated with changes from the MLS® | |
| 2 weeks ago | Listing first seen on site |



The trademarks MLS®, Multiple Listing Service® and the associated logos are owned by The Canadian Real Estate Association (CREA) and identify the quality of services provided by real estate professionals who are members of CREA. Used under license.
The trademarks REALTOR®, REALTORS®, and the REALTOR® logo are controlled by The Canadian Real Estate Association (CREA) and identify real estate professionals who are members of CREA. These trademarks are owned or controlled by The Canadian Real Estate Association (CREA) and identify real estate professionals who are members of CREA (REALTOR®) and/or the quality of services they provide (MLS®).
This REALTOR.ca listing content is owned and licensed by REALTOR® members of The Canadian Real Estate Association.