
111 GERALD CRESCENTLondon South (South J), ON N5Z5A4
Mortgage Calculator
Monthly Payment (Est.)
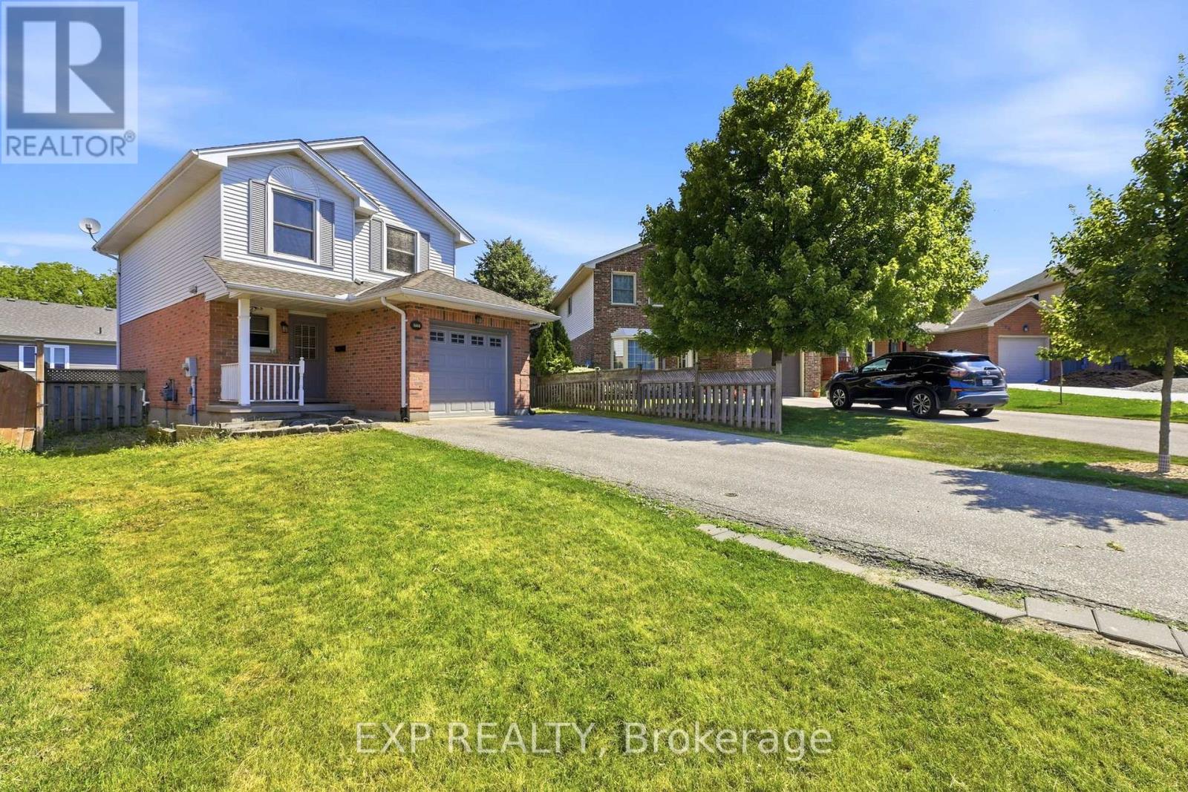
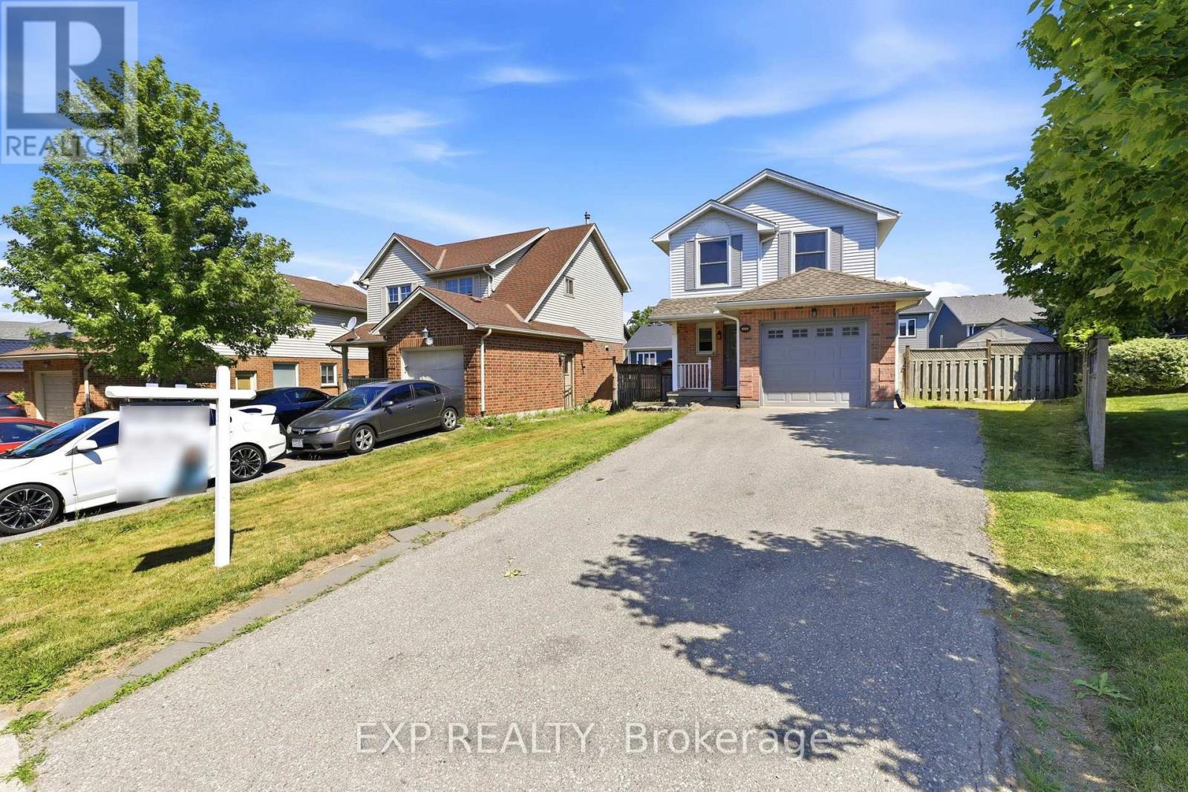
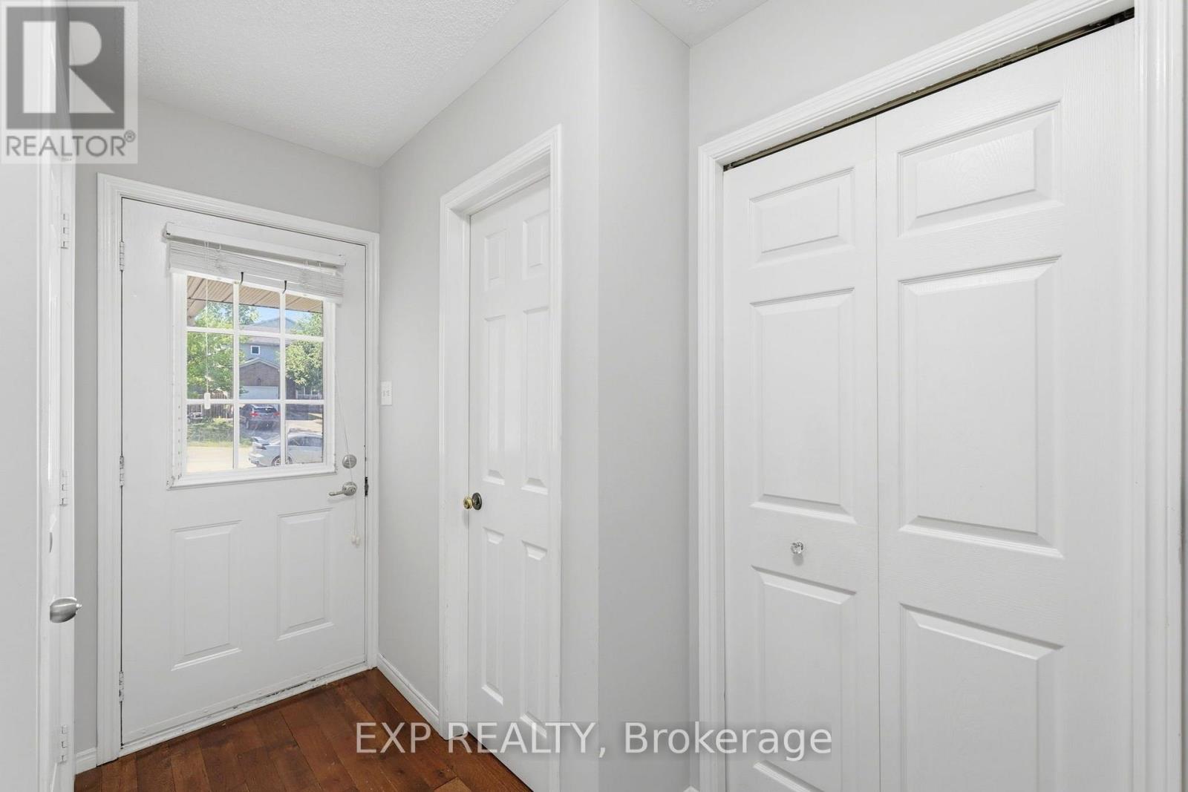
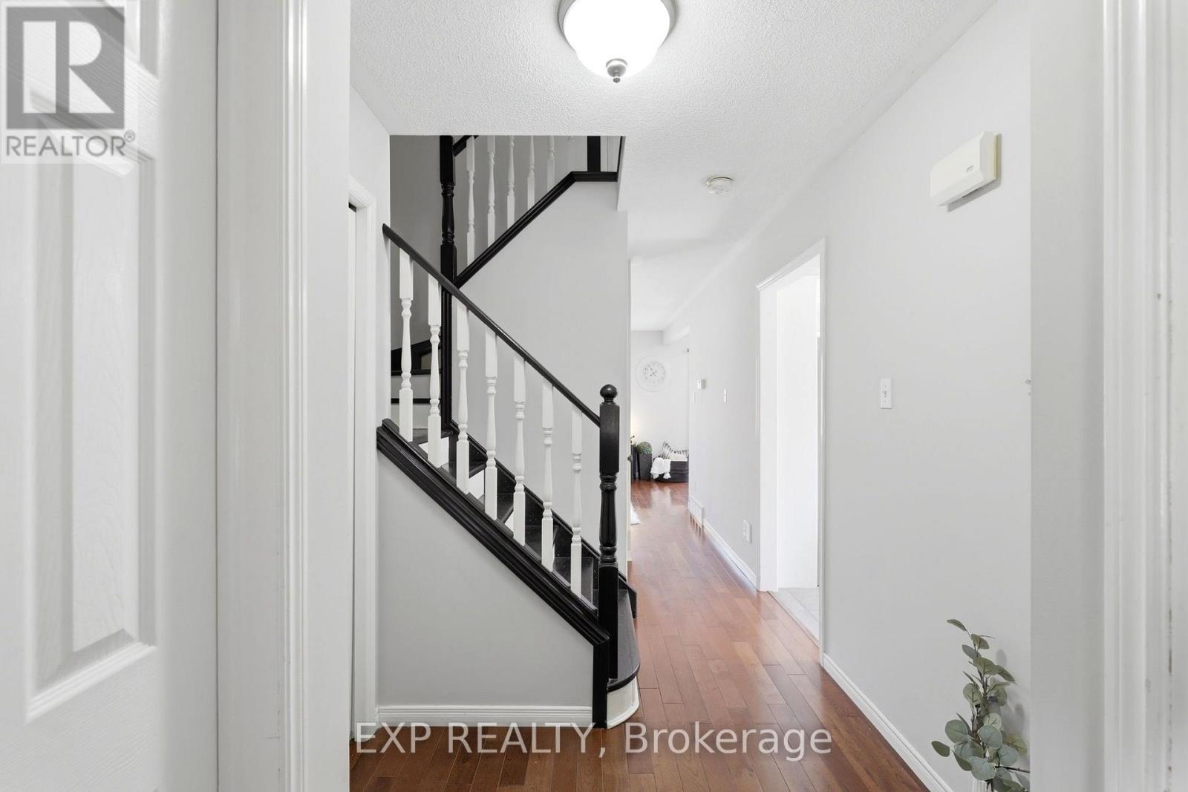
$2,719Stunning updated 3-bedroom home in just 6 minutes from the 401 in the serene Pond Mills area. The main floor boasts a bright kitchen with sleek Cambria quartz countertops and stainless-steel appliances, a dining room, a powder room, and a spacious living room with patio doors leading to a deck, perfect for outdoor enjoyment. Upstairs, you'll find a master bedroom with a walk-in closet, a luxurious 3-piece ensuite with heated floors, and two additional bedrooms alongside a stunning 4-piece bathroom. The basement is an entertainment delight, featuring a fully equipped theater room with tiered seating, a projector, and a sound system. This exceptional home combines comfort, style, and a prime location don't miss your chance to make it yours! This gem offers proximity to shopping, schools, and the scenic Thames River walking trails (id:31684)
| a week ago | Listing updated with changes from the MLS® | |
| a week ago | Listing first seen on site |



The trademarks MLS®, Multiple Listing Service® and the associated logos are owned by The Canadian Real Estate Association (CREA) and identify the quality of services provided by real estate professionals who are members of CREA. Used under license.
The trademarks REALTOR®, REALTORS®, and the REALTOR® logo are controlled by The Canadian Real Estate Association (CREA) and identify real estate professionals who are members of CREA. These trademarks are owned or controlled by The Canadian Real Estate Association (CREA) and identify real estate professionals who are members of CREA (REALTOR®) and/or the quality of services they provide (MLS®).
This REALTOR.ca listing content is owned and licensed by REALTOR® members of The Canadian Real Estate Association.