
107 APONI CRESCENTLondon East (East D), ON N5V2V3
Mortgage Calculator
Monthly Payment (Est.)
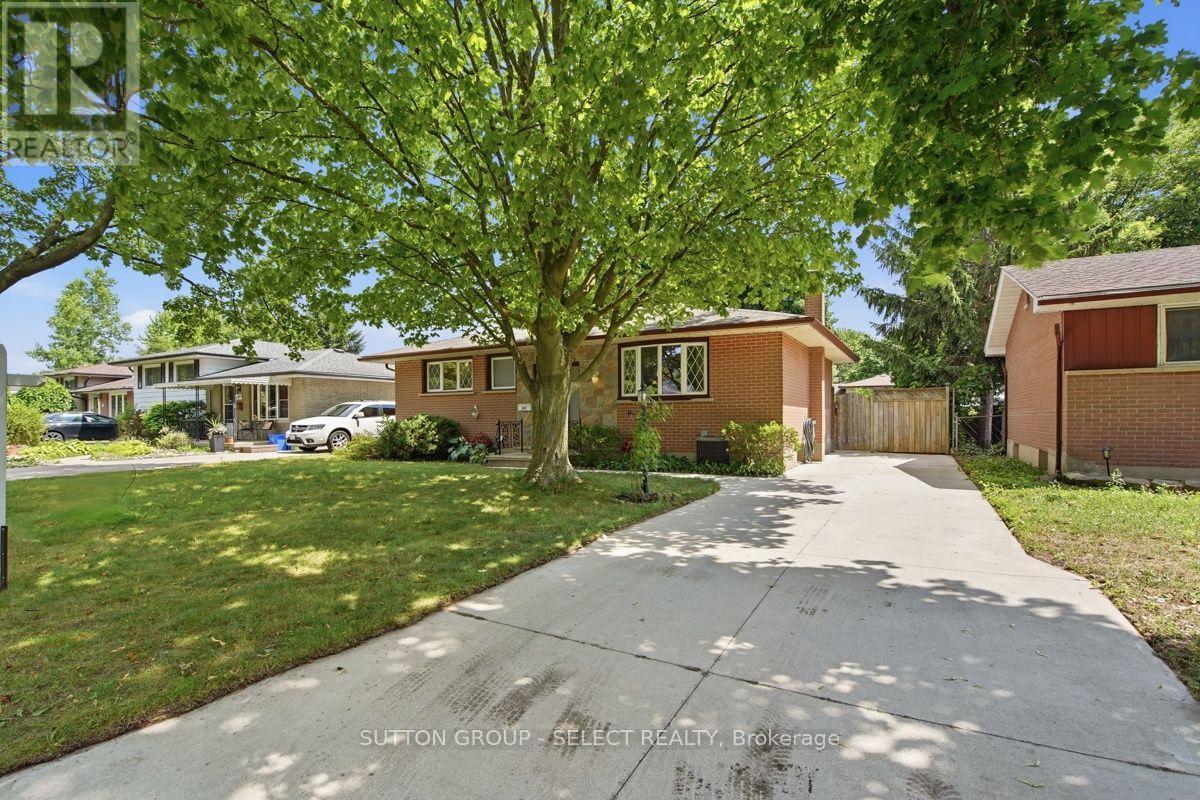
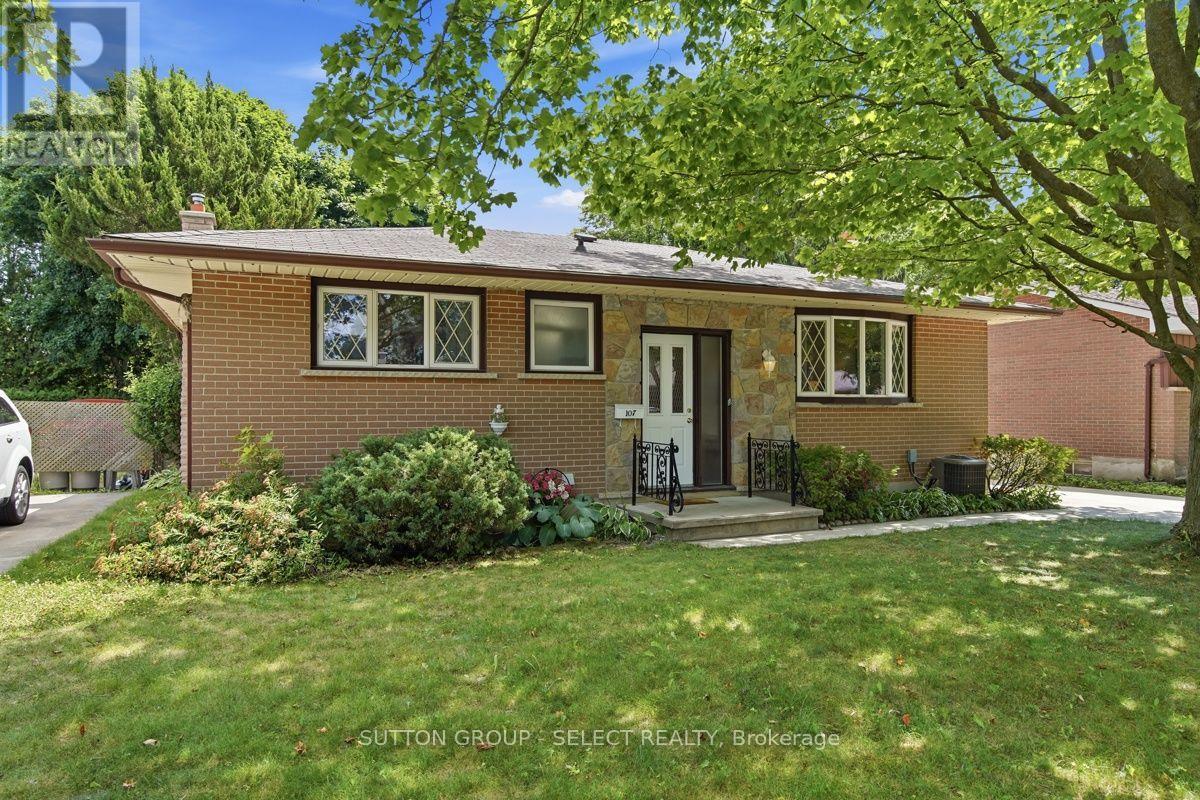
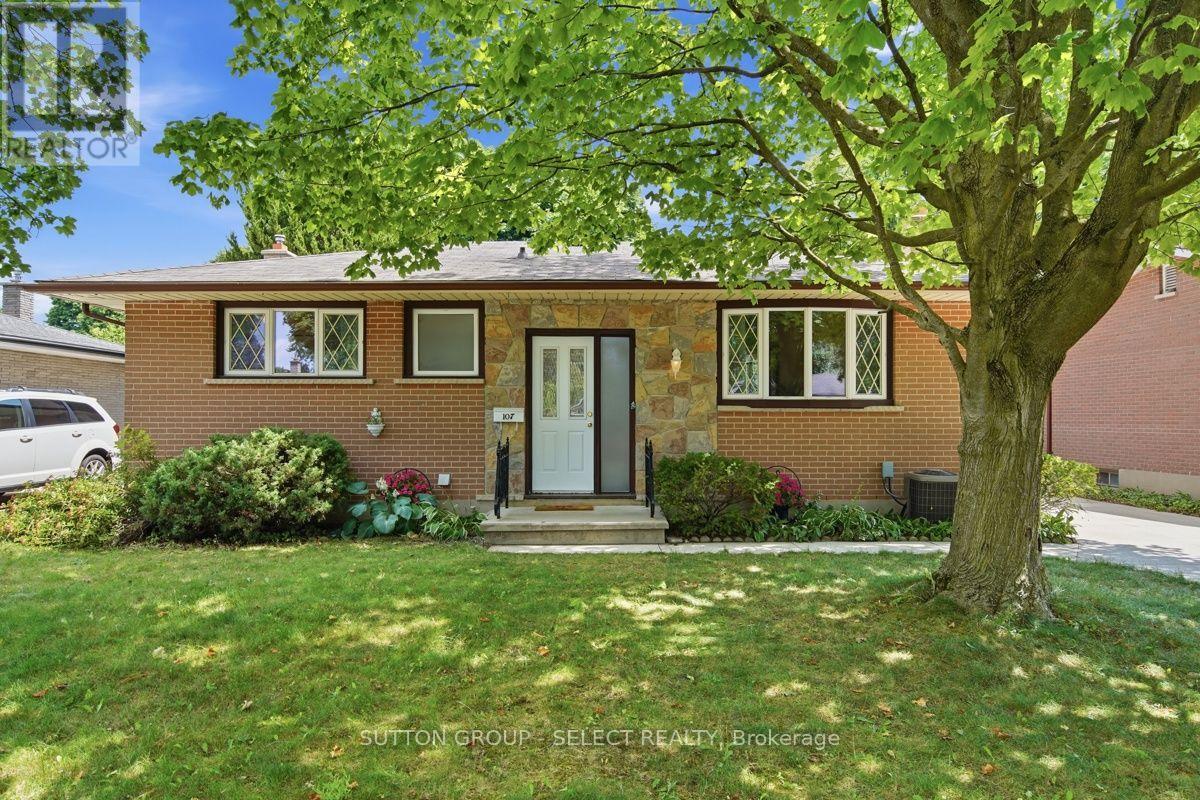
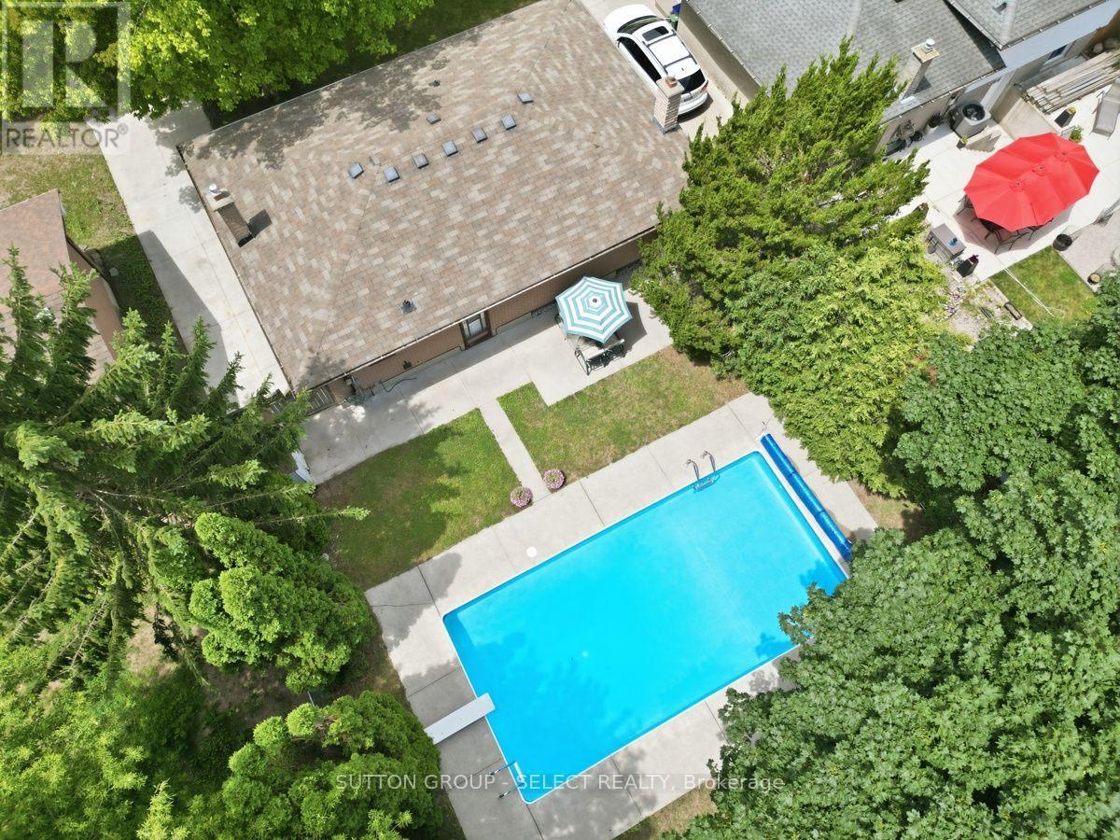
$2,185"They don't make them like this anymore!" is a phrase used to describe this solid, charming bungalow. This home is on a great family street and features 3 bedrooms, 1.5 baths, and a spacious finished basement. Wait, it also has an IN-GROUND POOL & PATIO in the backyard for endless summer fun! The handsome curb appeal of this home comes from the stone & brick exterior, large front lawn, and 4-car paved driveway. Stepping in, you'll see the sun shine throughout the main level. From the sizeable livingroom to the eat-in kitchen with double bay windows, to the 3 bedrooms, you'll keep thinking you left the lights on! Come down to the bone-dry basement and enjoy the large, open family room, workshop & storage space, and large finished laundry room. This property has been lovingly maintained by one family since built. Updates include: Roof (4 yrs), Furnace (4 yrs), Pool Pump (2026). Close to schools, highways (id:31684)
| 7 hours ago | Listing updated with changes from the MLS® | |
| yesterday | Listing first seen on site |



The trademarks MLS®, Multiple Listing Service® and the associated logos are owned by The Canadian Real Estate Association (CREA) and identify the quality of services provided by real estate professionals who are members of CREA. Used under license.
The trademarks REALTOR®, REALTORS®, and the REALTOR® logo are controlled by The Canadian Real Estate Association (CREA) and identify real estate professionals who are members of CREA. These trademarks are owned or controlled by The Canadian Real Estate Association (CREA) and identify real estate professionals who are members of CREA (REALTOR®) and/or the quality of services they provide (MLS®).
This REALTOR.ca listing content is owned and licensed by REALTOR® members of The Canadian Real Estate Association.