
124 - 3320 MEADOWGATE BOULEVARDLondon South (South U), ON N6M0A7
Mortgage Calculator
Monthly Payment (Est.)
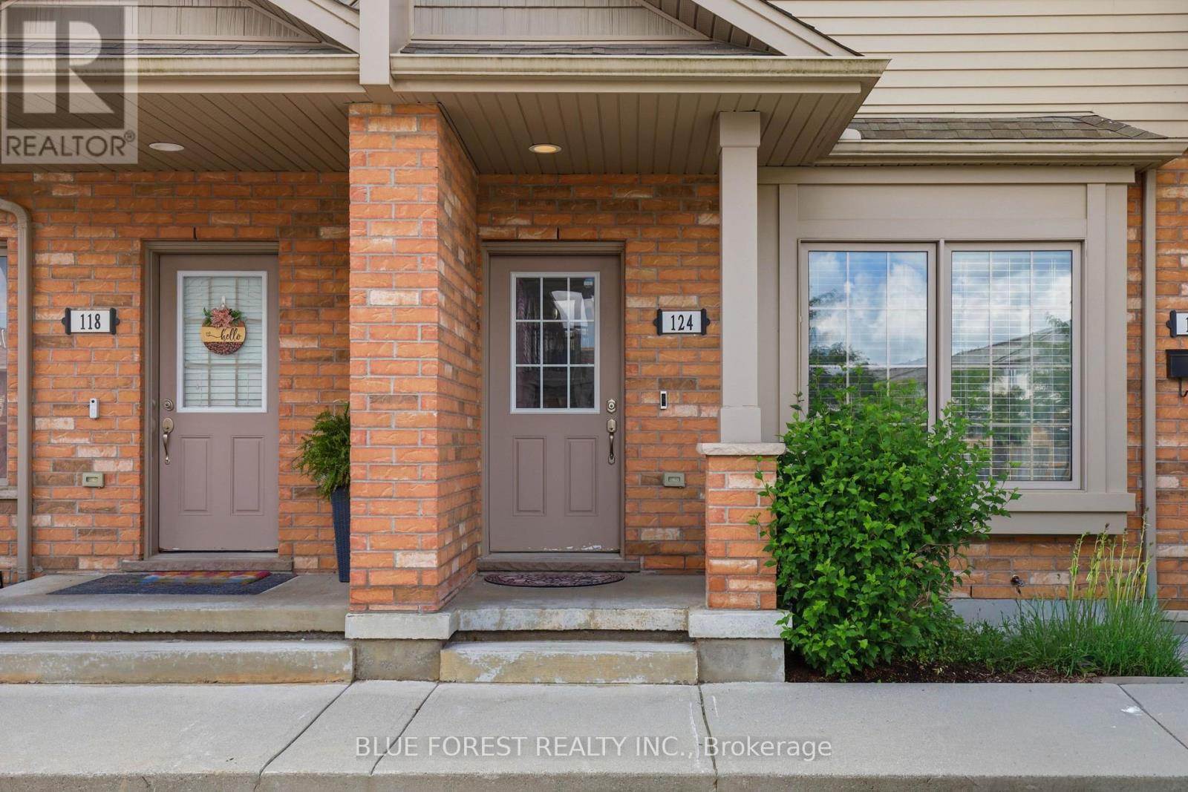
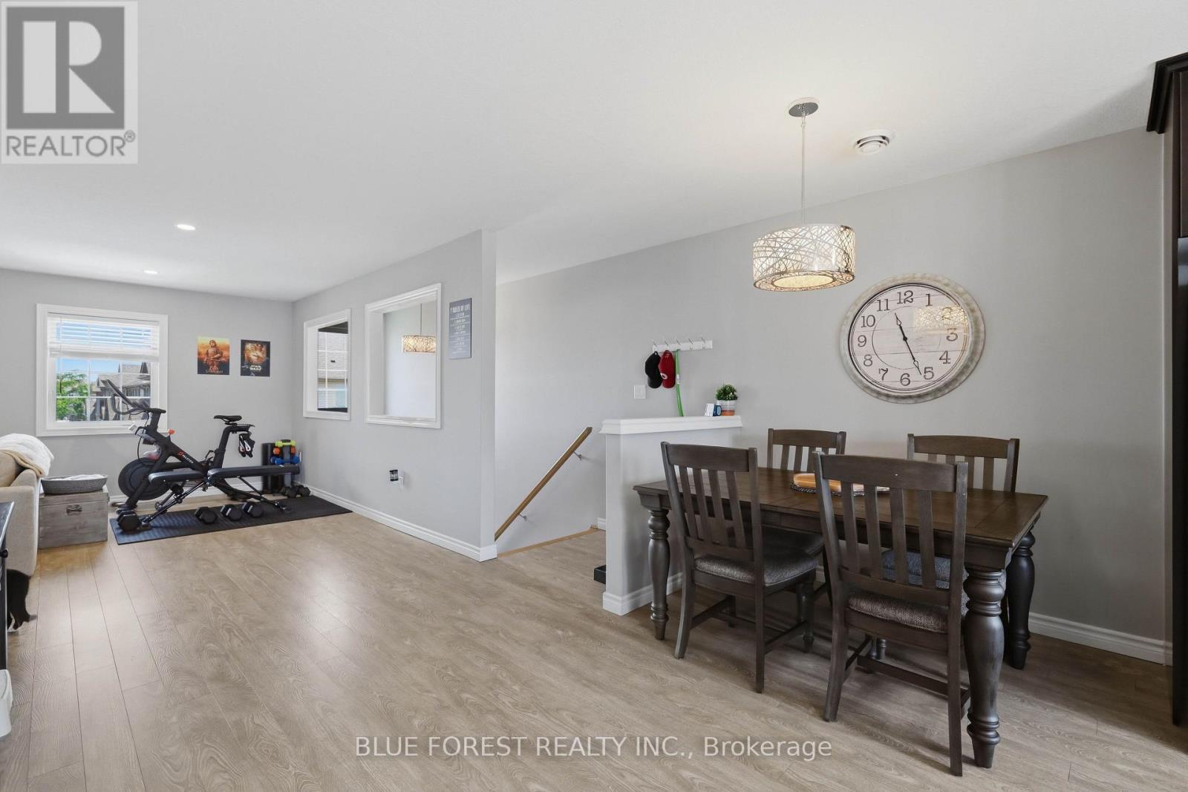
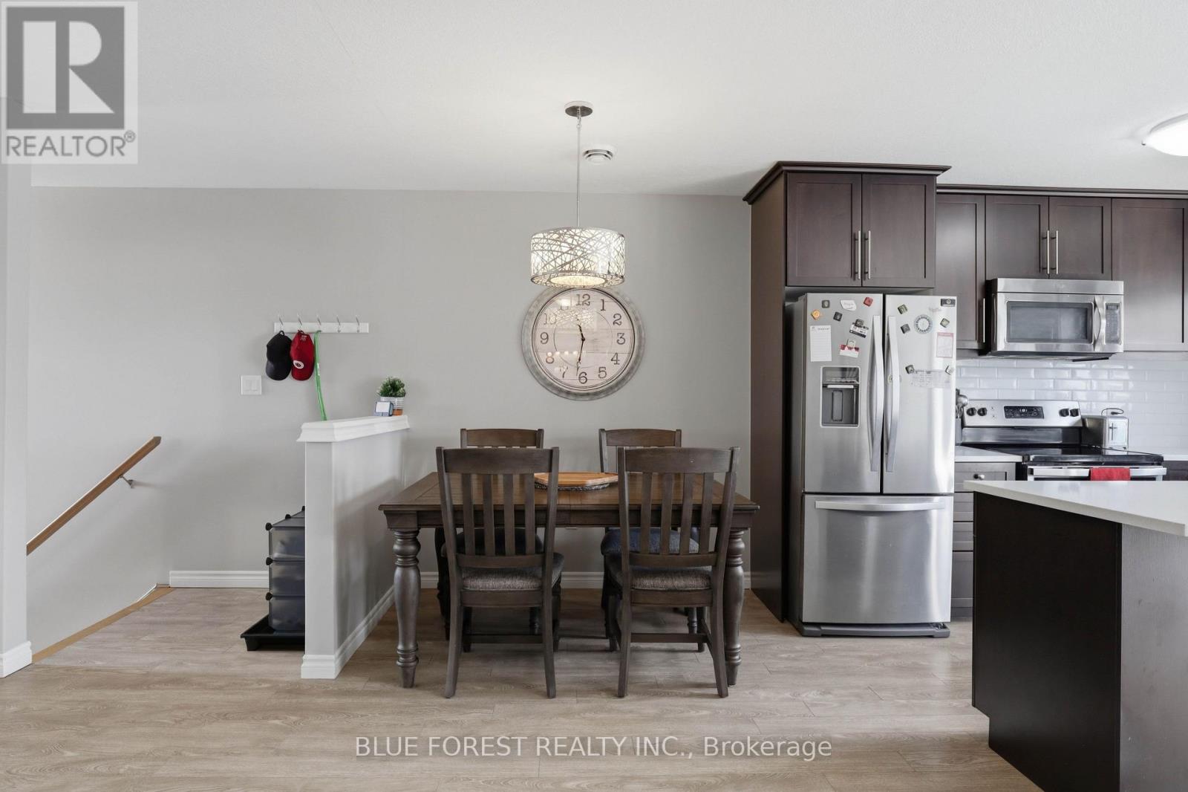
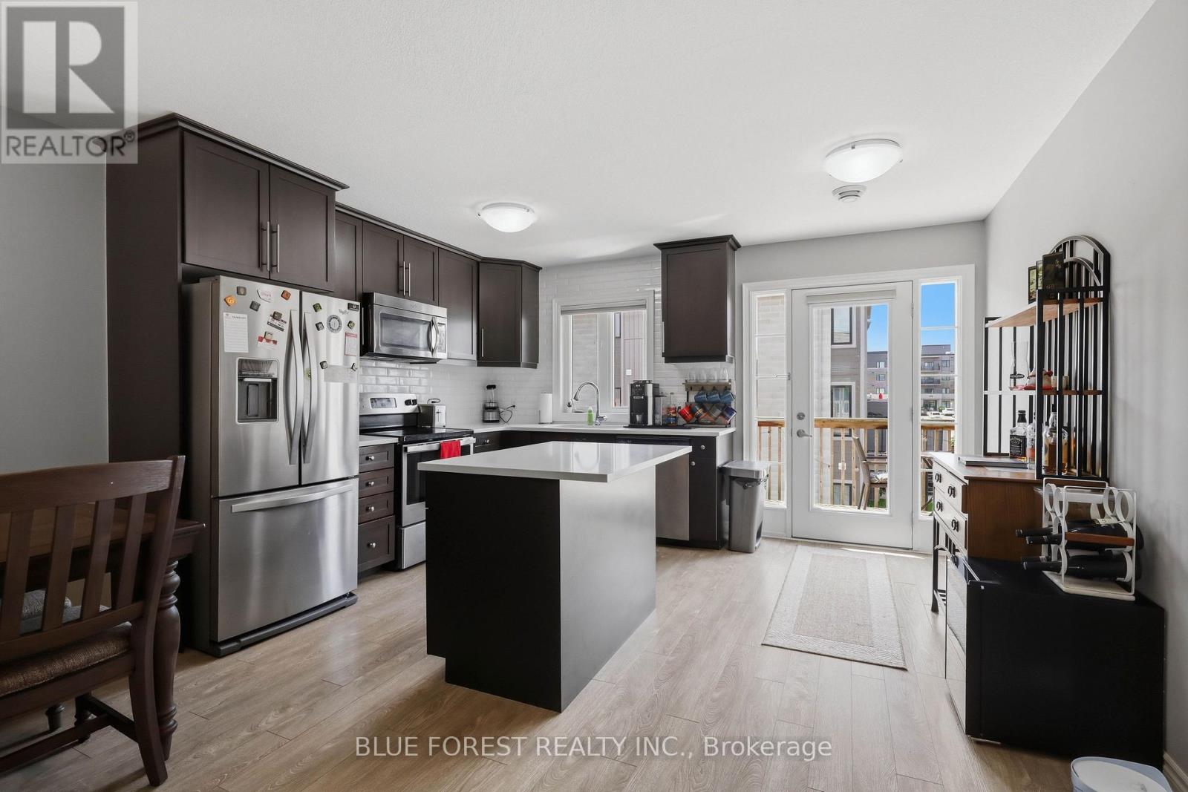
$1,802Welcome to this beautiful 2-bedroom, open-concept condo in the highly sought-after Summerside neighbourhood. Located on the second floor, this bright and spacious unit features a modern kitchen with quartz countertops, a large island, pantry, and a separate dining area that opens into the generous living room. The primary bedroom offers a walk-in closet with convenient access to the bathroom, while the second bedroom provides plenty of space for family, guests, or a home office. Enjoy your morning coffee or evening barbecue from either of your two private balconies. Additional highlights include in-suite laundry, ample storage, durable laminate flooring throughout, abundant natural light, and a dedicated parking space. Ideally situated close to Victoria Hospital, Highway 401, parks, walking trails, shopping, restaurants, and everyday amenities, this condo offers the perfect blend of comfort, convenience, and lifestyle. (id:31684)
| 4 hours ago | Listing updated with changes from the MLS® | |
| 4 hours ago | Listing first seen on site |



The trademarks MLS®, Multiple Listing Service® and the associated logos are owned by The Canadian Real Estate Association (CREA) and identify the quality of services provided by real estate professionals who are members of CREA. Used under license.
The trademarks REALTOR®, REALTORS®, and the REALTOR® logo are controlled by The Canadian Real Estate Association (CREA) and identify real estate professionals who are members of CREA. These trademarks are owned or controlled by The Canadian Real Estate Association (CREA) and identify real estate professionals who are members of CREA (REALTOR®) and/or the quality of services they provide (MLS®).
This REALTOR.ca listing content is owned and licensed by REALTOR® members of The Canadian Real Estate Association.