
58 HARCROFT CRESCENTLondon South (South Q), ON N6C3A1
Mortgage Calculator
Monthly Payment (Est.)
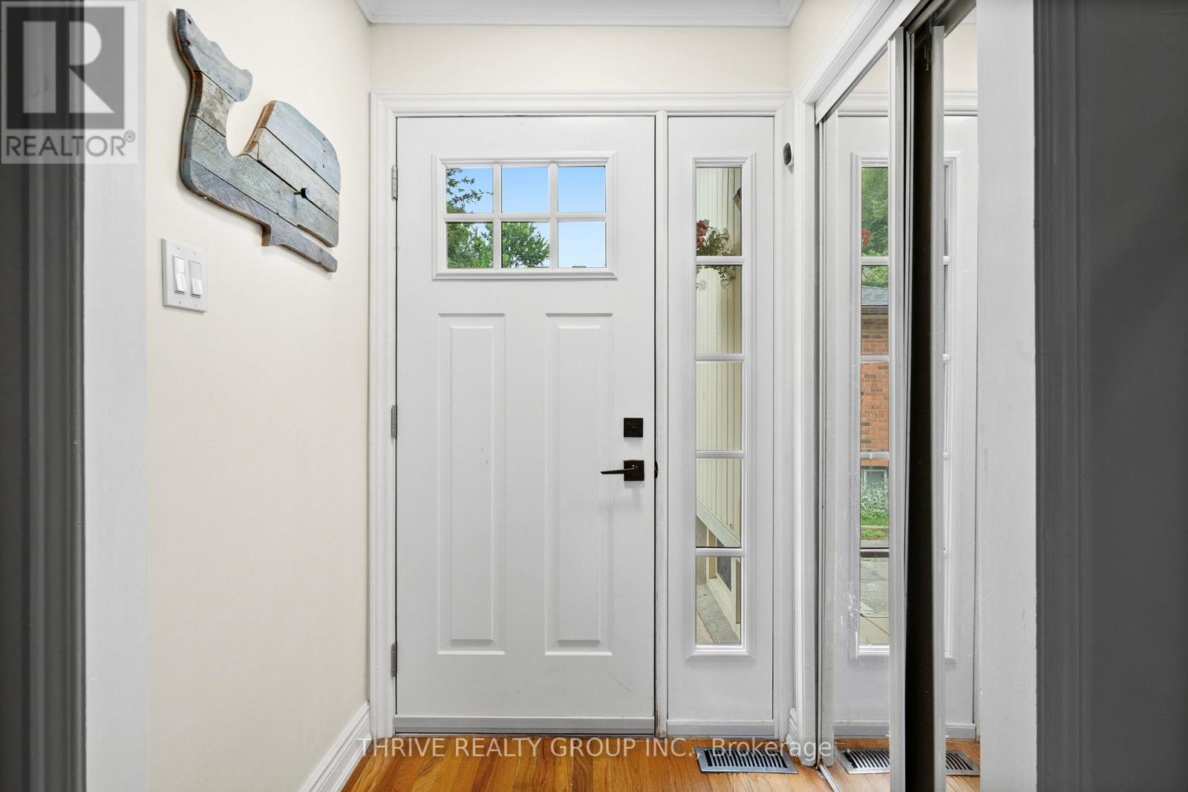
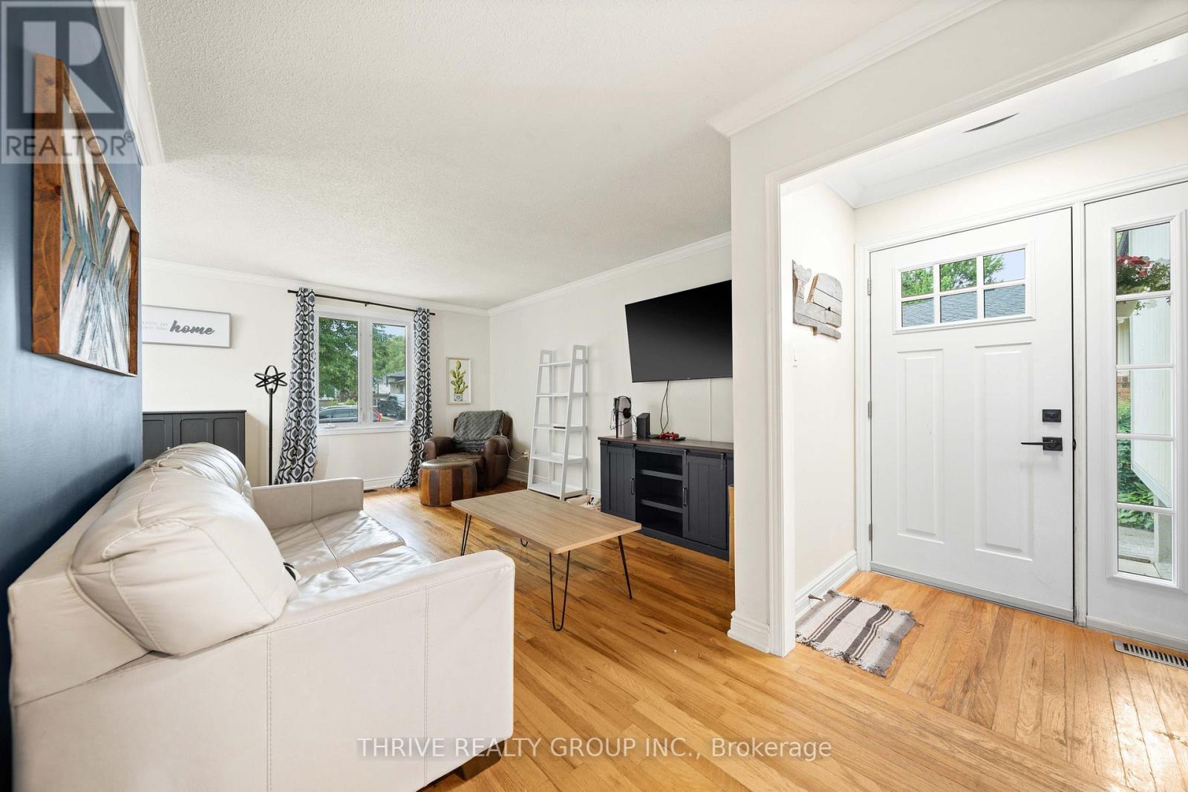
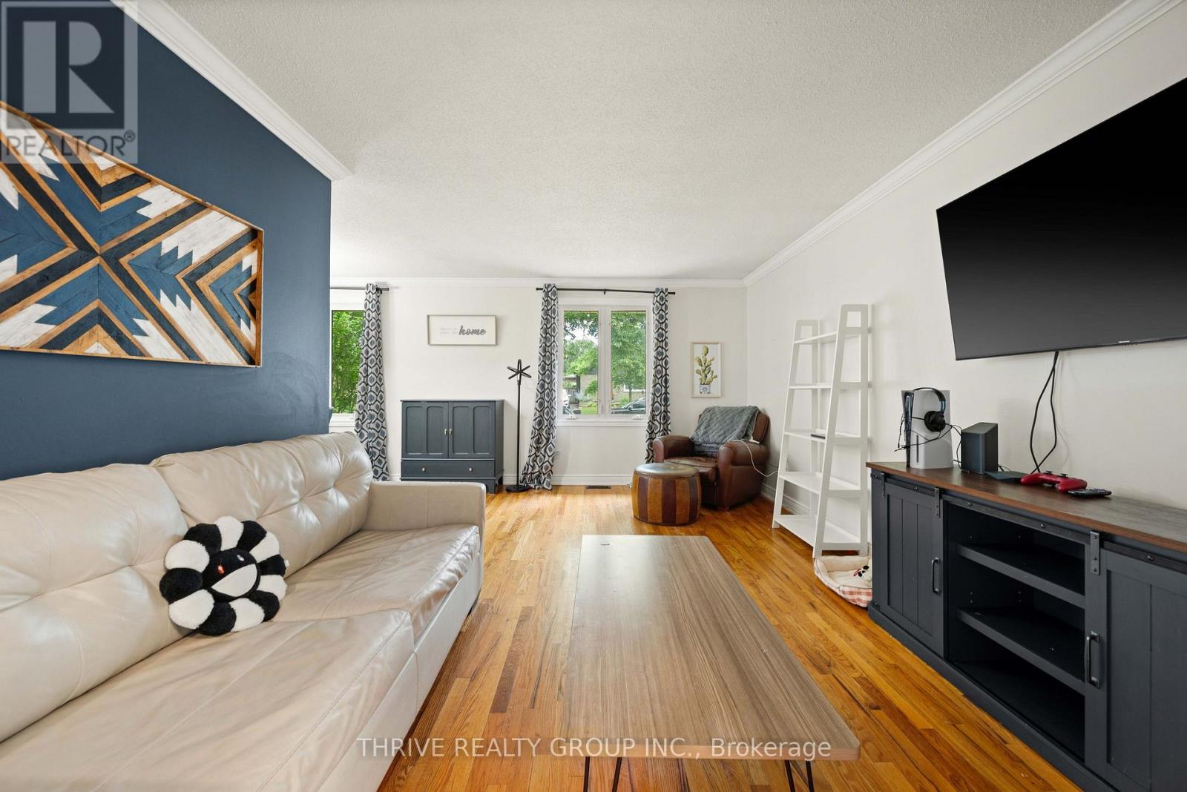
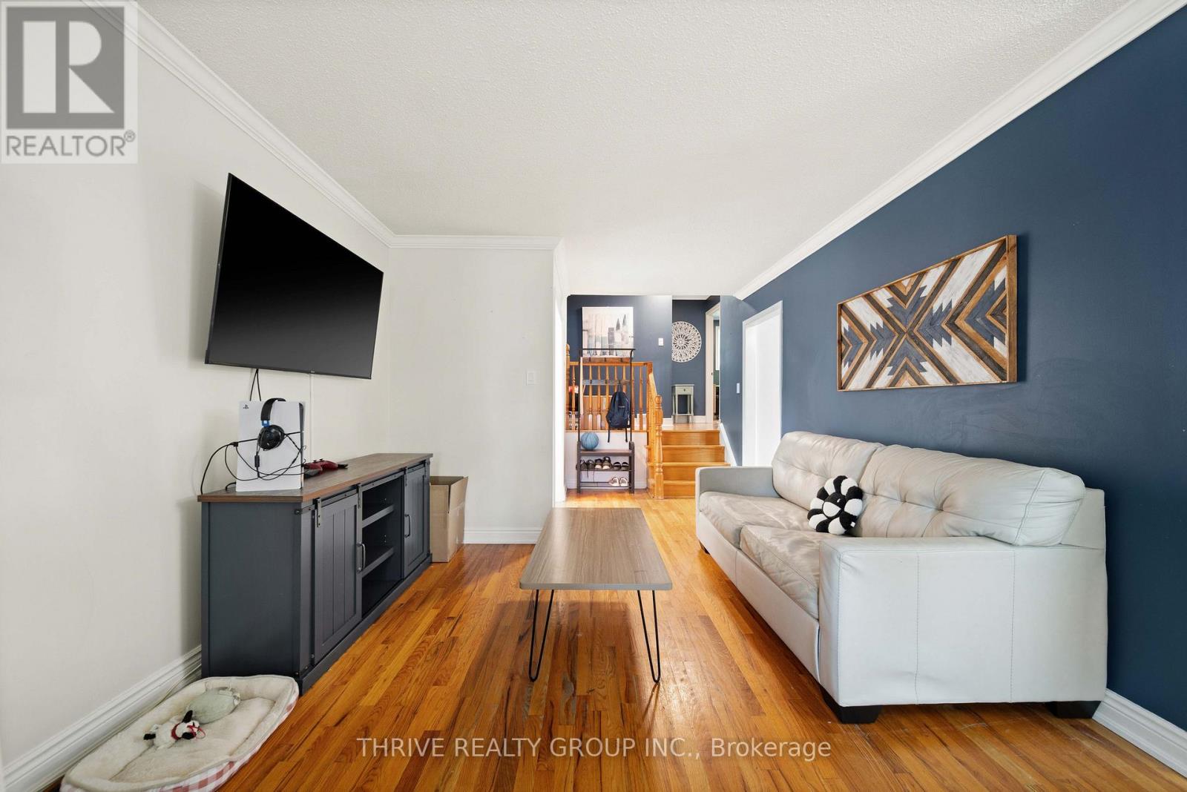
$2,281Welcome to 58 Harcroft Crescent situated on a quiet street in a desirable neighbourhood, this move-in-ready property offers exceptional value with a professionally landscaped yard and an extended driveway providing ample parking.Step inside to an inviting open-concept foyer featuring rich hardwood flooring that flows into the bright and spacious living room.The kitchen is designed with both style and practicality in mind, showcasing oak cabinetry, modern countertops, ceramic tile flooring, and plenty of workspace. Ceramic tile also extends into the bathrooms, while the bedrooms feature warm parquet flooring. Numerous major updates provide peace of mind, including a new furnace (2025), roof with all new plywood and eavestroughs (2024), and partial window replacement along with both exterior doors (2022). The bathrooms have also been tastefully updated, allowing you to simply move in and enjoy.This exceptionally cared-for home combines timeless charm, quality updates, and a fantastic location, making it an excellent opportunity for families, first-time buyers, or anyone looking for a property in a welcoming neighbourhood. (id:31684)
| 4 hours ago | Listing updated with changes from the MLS® | |
| 4 hours ago | Listing first seen on site |



The trademarks MLS®, Multiple Listing Service® and the associated logos are owned by The Canadian Real Estate Association (CREA) and identify the quality of services provided by real estate professionals who are members of CREA. Used under license.
The trademarks REALTOR®, REALTORS®, and the REALTOR® logo are controlled by The Canadian Real Estate Association (CREA) and identify real estate professionals who are members of CREA. These trademarks are owned or controlled by The Canadian Real Estate Association (CREA) and identify real estate professionals who are members of CREA (REALTOR®) and/or the quality of services they provide (MLS®).
This REALTOR.ca listing content is owned and licensed by REALTOR® members of The Canadian Real Estate Association.