
215 WELLINGTON STREETLondon East (East K), ON N6B2L2
Mortgage Calculator
Monthly Payment (Est.)
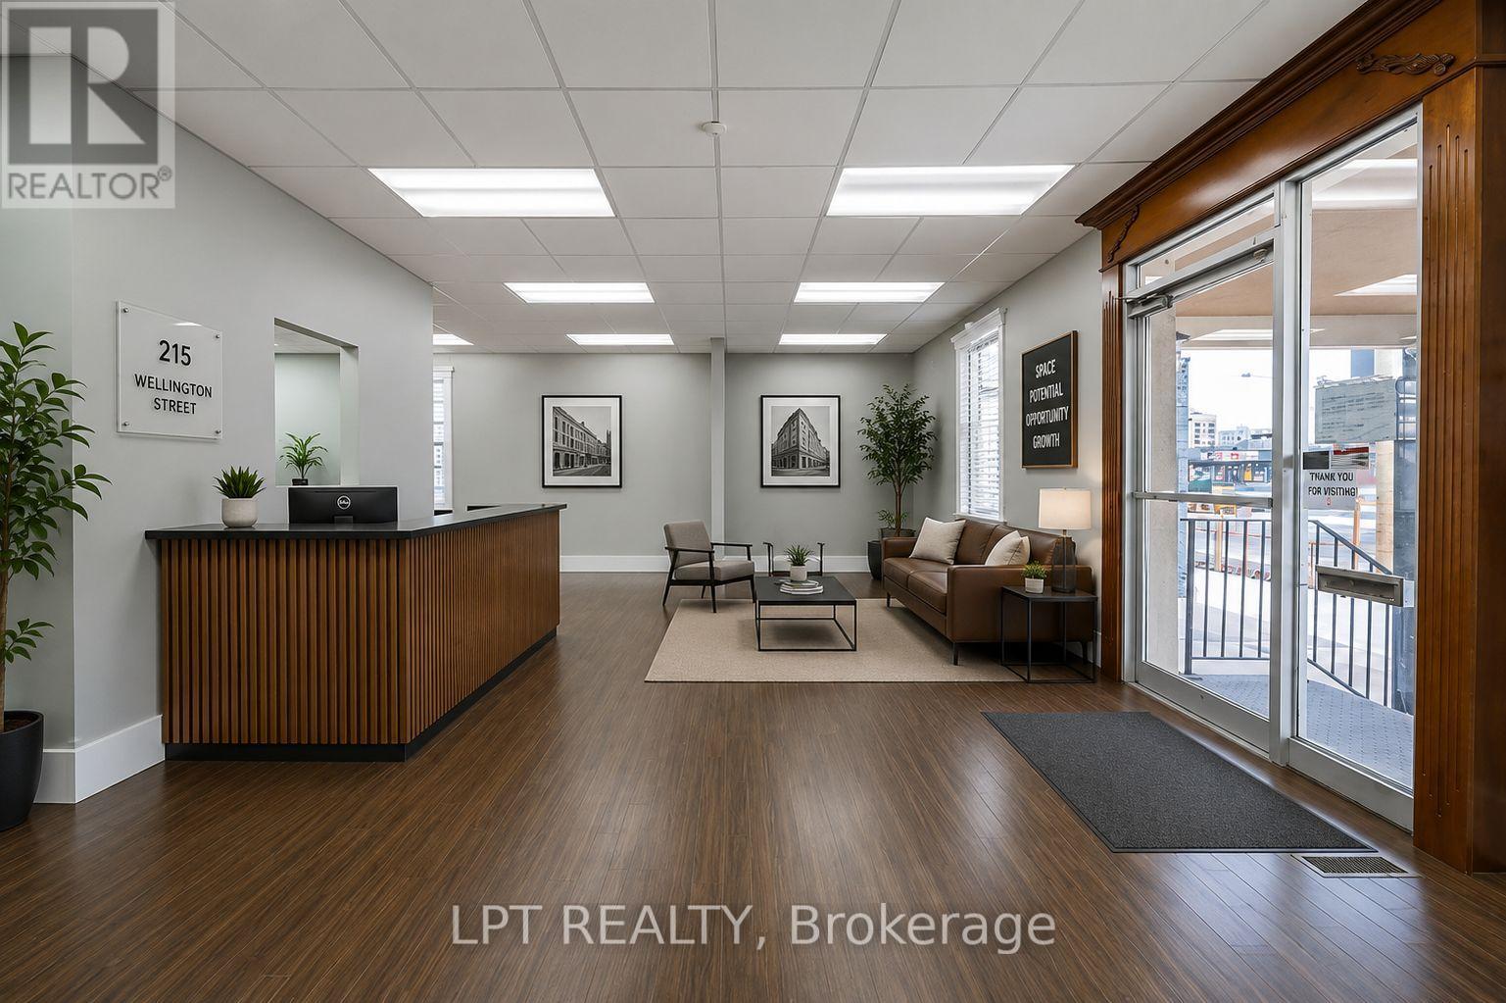
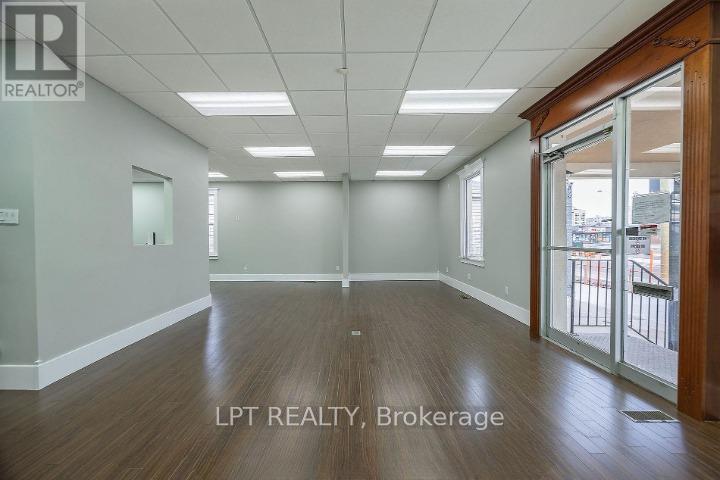
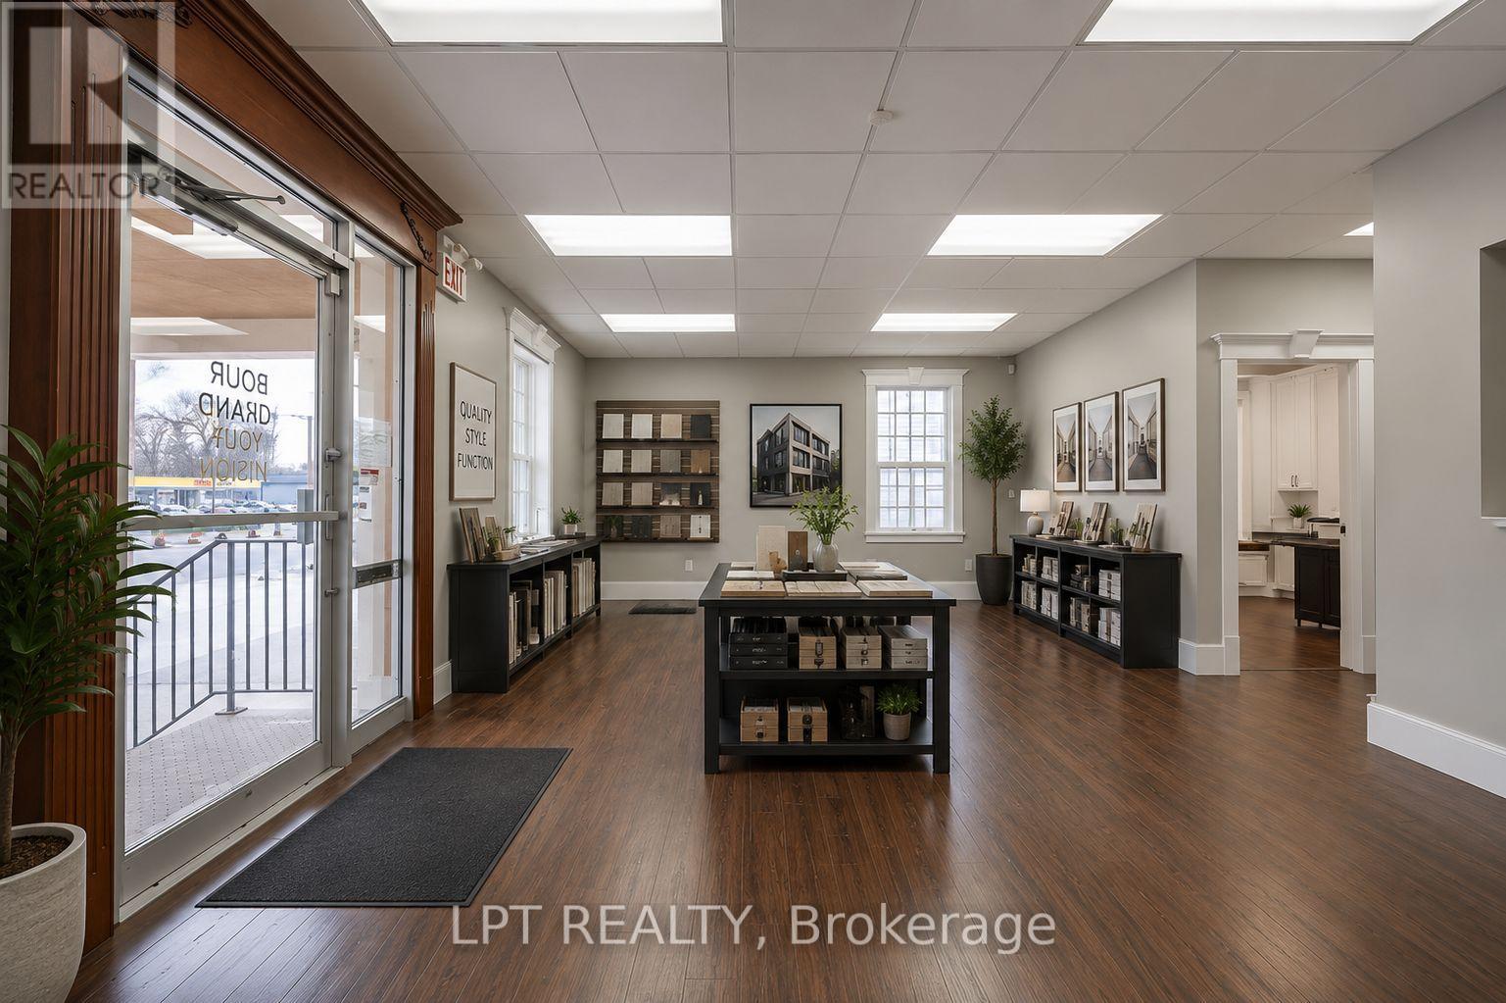
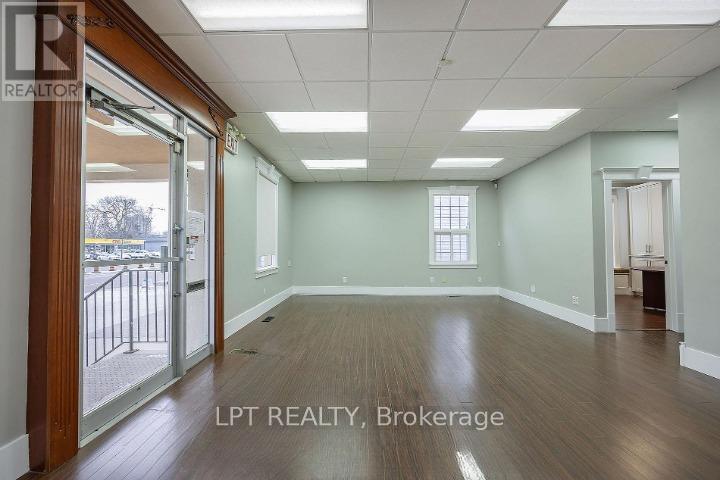
$2,646Welcome to 215 Wellington St, London - a versatile mixed-use commercial property offering exceptional visibility along one of the city's busiest corridors with approximately 35,000 vehicles passing daily and direct access to major rapid transit bus routes. Flexible/mixed use zoning supports a wide range of permitted uses making this an excellent opportunity for business owners, investors, or live/work configurations. The move-in ready layout features a bright and open main showroom/workspace with excellent natural light, a spacious side room, a separate front office, and a conveniently located powder room creating a functional and professional business space. The rear portion of the building is currently configured with an additional office, flex room/bedroom, 3-piece bathroom, and kitchen, offering excellent flexibility for residential or expanded office use. The adaptable layout allows the space to evolve with a variety of business or investment needs. Rear parking for 5 vehicles. Interior finishes include cherry doors, shaker trim with detailed door trim, granite counters, and laminate flooring (front 2012, rear 2018). Other updates include roof shingles (2016), asphalt (2017), Geospray insulation under rear flat roof (2019), cement front stairs (2021), rooftop A/C (approx. 1.5-2 years), furnace (2026), & complete interior painting(2025). Most windows have been updated throughout the building, with the exception of two windows on the N side. The unfinished basement includes a utility room, as well as a separate room featuring a laundry sink & washer/dryer hookups, providing additional functional space for storage or operational use. Out front, grandfathered in pylon signage provides valuable street-front exposure in a high-traffic location. An excellent opportunity to establish or expand your business in a high-exposure central London location with flexible space that can adapt to a variety of commercial & investment needs. Some photos are virtually staged. (id:31684)
| 4 hours ago | Listing updated with changes from the MLS® | |
| 4 hours ago | Listing first seen on site |



The trademarks MLS®, Multiple Listing Service® and the associated logos are owned by The Canadian Real Estate Association (CREA) and identify the quality of services provided by real estate professionals who are members of CREA. Used under license.
The trademarks REALTOR®, REALTORS®, and the REALTOR® logo are controlled by The Canadian Real Estate Association (CREA) and identify real estate professionals who are members of CREA. These trademarks are owned or controlled by The Canadian Real Estate Association (CREA) and identify real estate professionals who are members of CREA (REALTOR®) and/or the quality of services they provide (MLS®).
This REALTOR.ca listing content is owned and licensed by REALTOR® members of The Canadian Real Estate Association.