
2149 TRIBALWOOD STREET NLondon North (North E), ON N6G0R5
Mortgage Calculator
Monthly Payment (Est.)
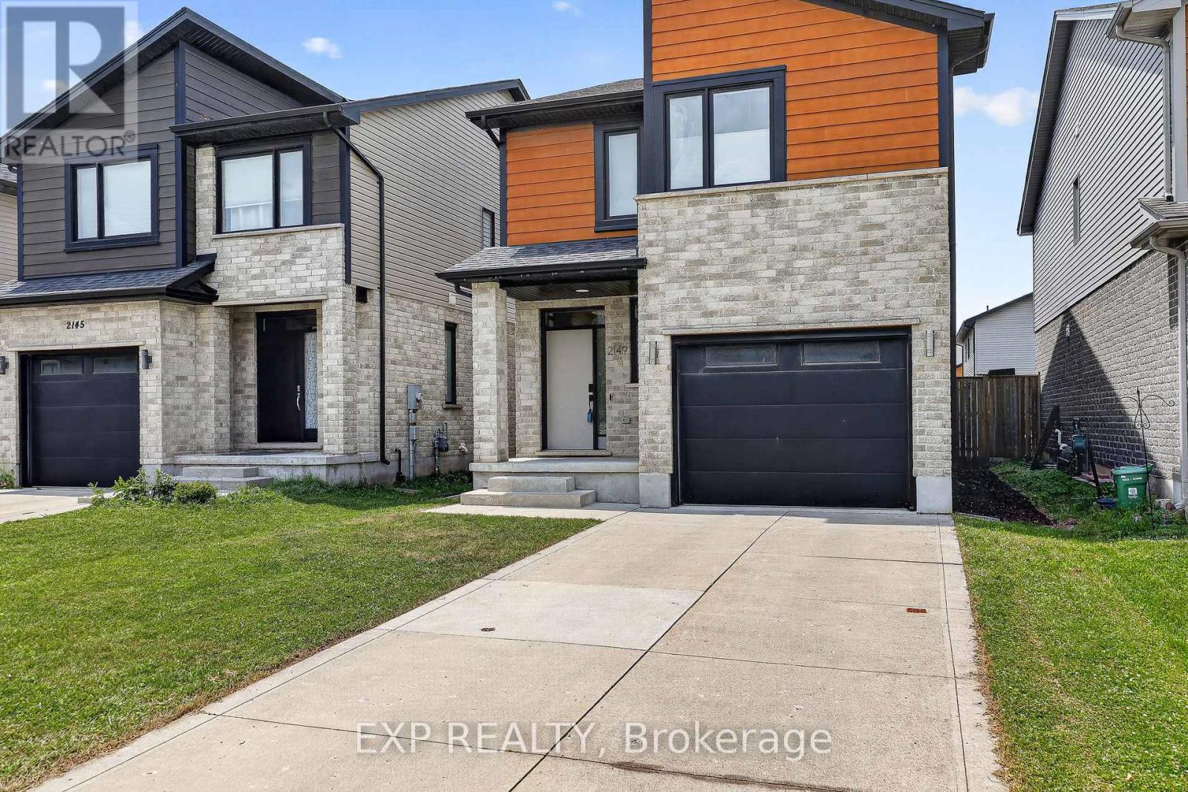
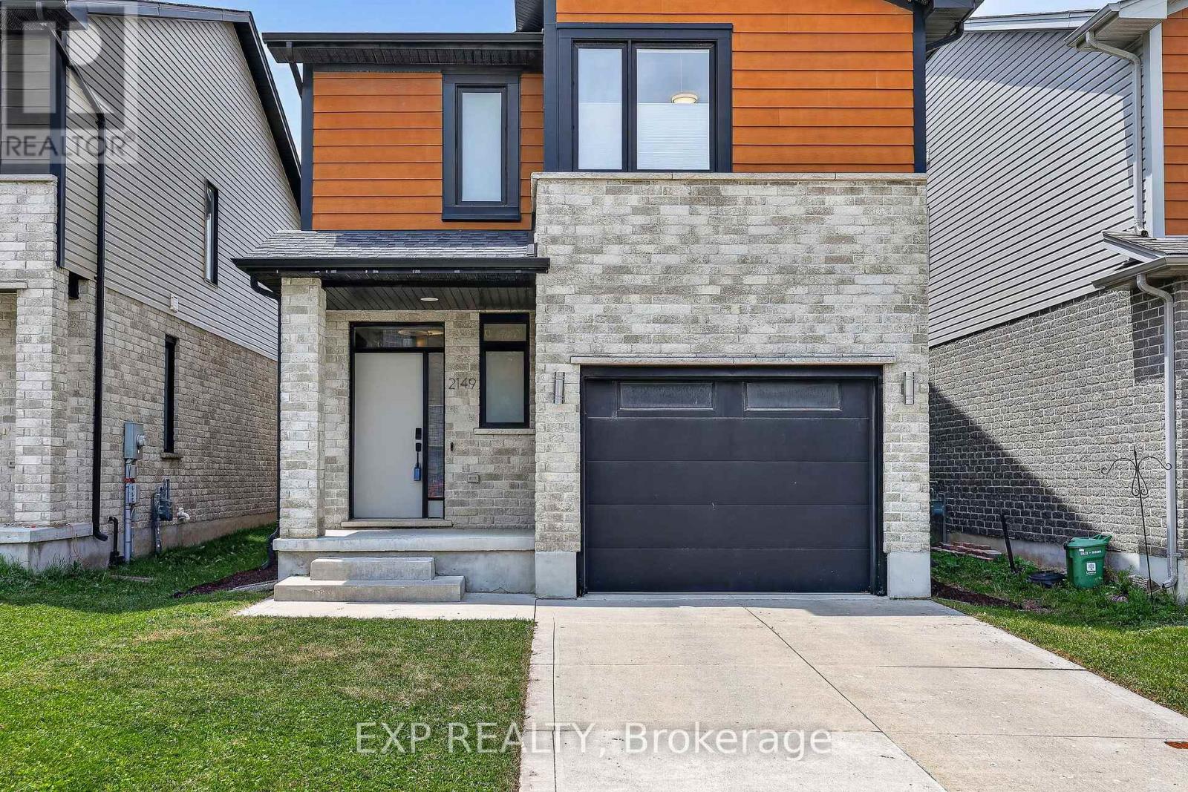
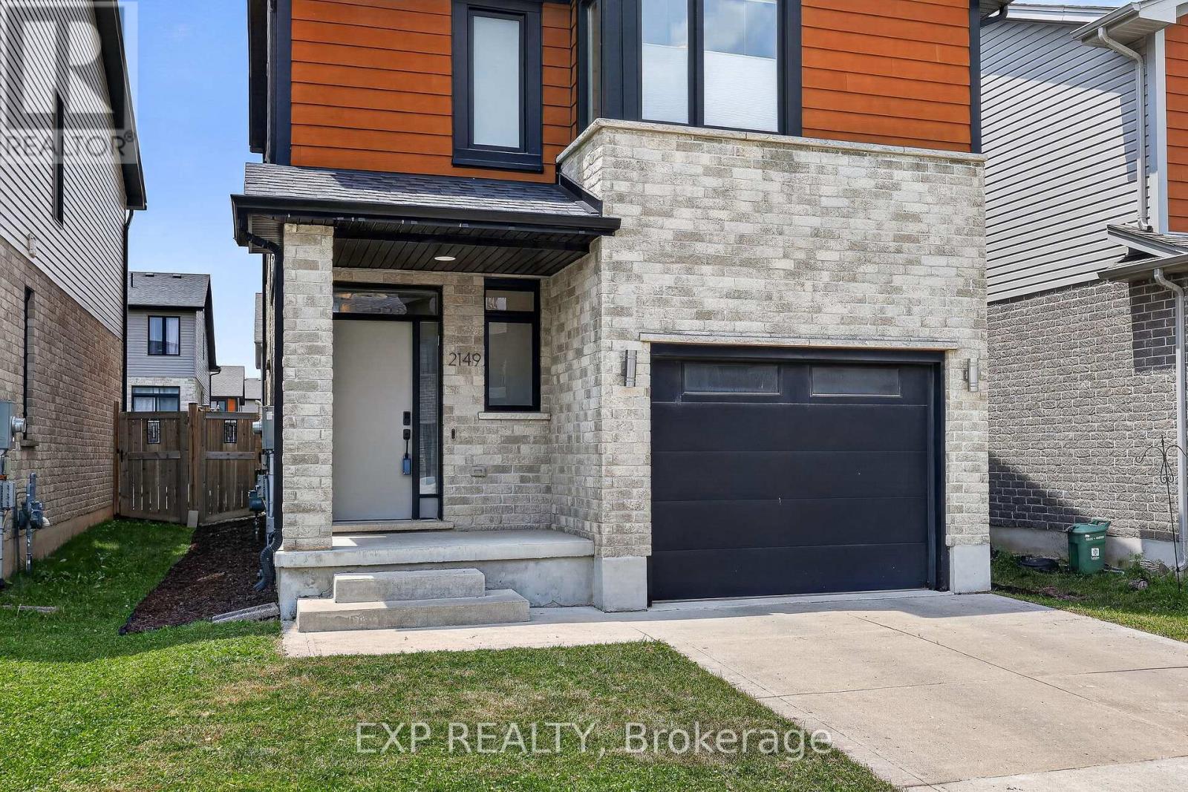
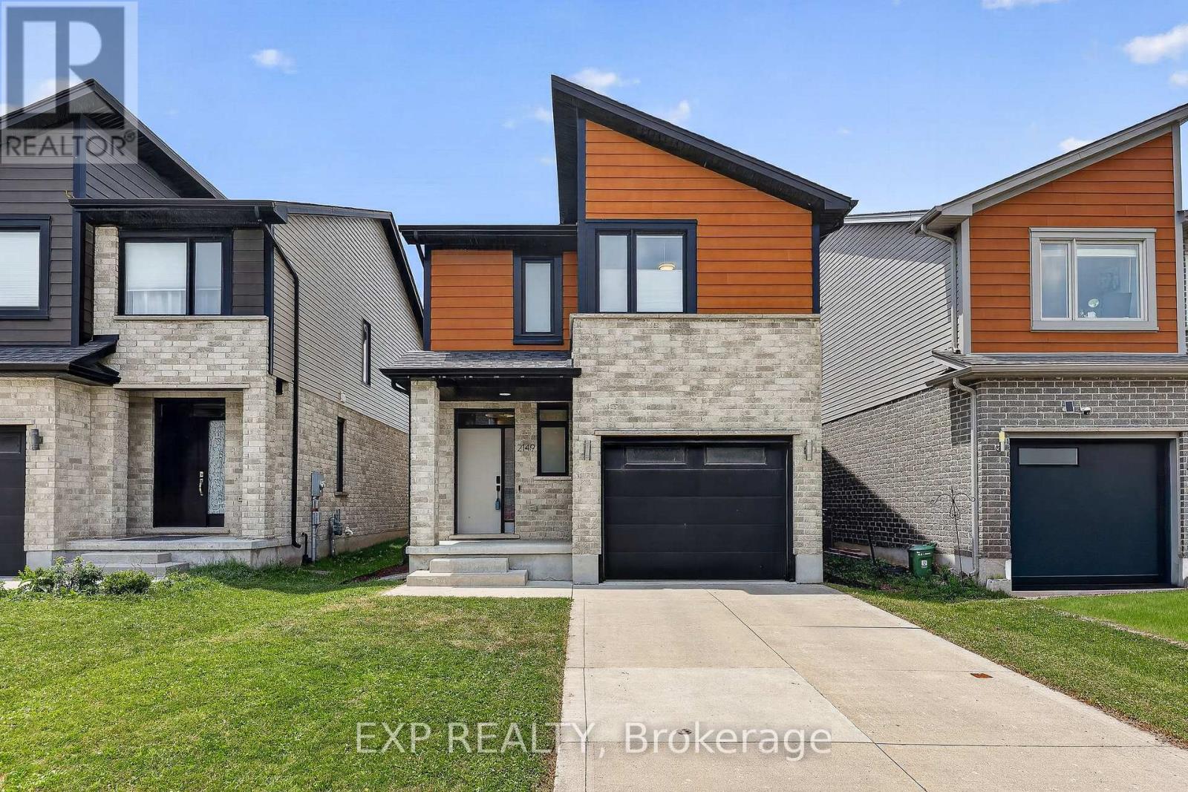
$3,079Welcome to sought-after Hyde Park, one of Northwest London's premier family-friendly neighbourhoods. This stunning California-inspired contemporary backsplit offers the perfect blend of modern design, functional living, and exceptional outdoor entertaining-just minutes from top-rated schools, parks, shopping, restaurants, and transit.Step inside to an impressive open-concept main living area featuring soaring 9-foot ceilings, expansive windows, abundant pot lighting, and engineered hand-scraped hardwood flooring, creating a bright and inviting atmosphere. The beautifully appointed kitchen showcases upgraded quartz countertops, an oversized island exclusive to this home, soft-close cabinetry and drawers, and abundant storage-perfect for everyday living and entertainingThe professionally designed, low-maintenance backyard is a true highlight. Accessible through sliding glass doors, it features a 350+ sq. ft. composite deck, BBQ gas hook-up, stylish gazebo, and maintenance-free artificial turf, creating the ultimate outdoor retreat.Upstairs, the private primary suite offers convenient same-level laundry, a spacious walk-in closet, and a luxurious ensuite with quartz countertops and a spa-inspired glass and tile shower with rainfall and handheld showerheads. Two additional generously sized bedrooms and a full bathroom complete the upper level, providing an ideal layout for growing families.The finished lower level adds a spacious recreation room with premium stain-resistant carpeting and rough-ins for a future full bathroom, offering flexibility for guests, a home office, or additional living space.A deep attached garage provides excellent storage, while the extended driveway accommodates two additional vehicles. Smart switches throughout add modern convenience, and the home has been meticulously maintained by its original owners. Move-in ready and loaded with thoughtful upgrades, this is a rare opportunity to own an exceptional home (id:31684)
| 8 hours ago | Listing updated with changes from the MLS® | |
| 9 hours ago | Listing first seen on site |



The trademarks MLS®, Multiple Listing Service® and the associated logos are owned by The Canadian Real Estate Association (CREA) and identify the quality of services provided by real estate professionals who are members of CREA. Used under license.
The trademarks REALTOR®, REALTORS®, and the REALTOR® logo are controlled by The Canadian Real Estate Association (CREA) and identify real estate professionals who are members of CREA. These trademarks are owned or controlled by The Canadian Real Estate Association (CREA) and identify real estate professionals who are members of CREA (REALTOR®) and/or the quality of services they provide (MLS®).
This REALTOR.ca listing content is owned and licensed by REALTOR® members of The Canadian Real Estate Association.