
3128 TURNER CRESCENTLondon South (South U), ON N6M0A1
Mortgage Calculator
Monthly Payment (Est.)
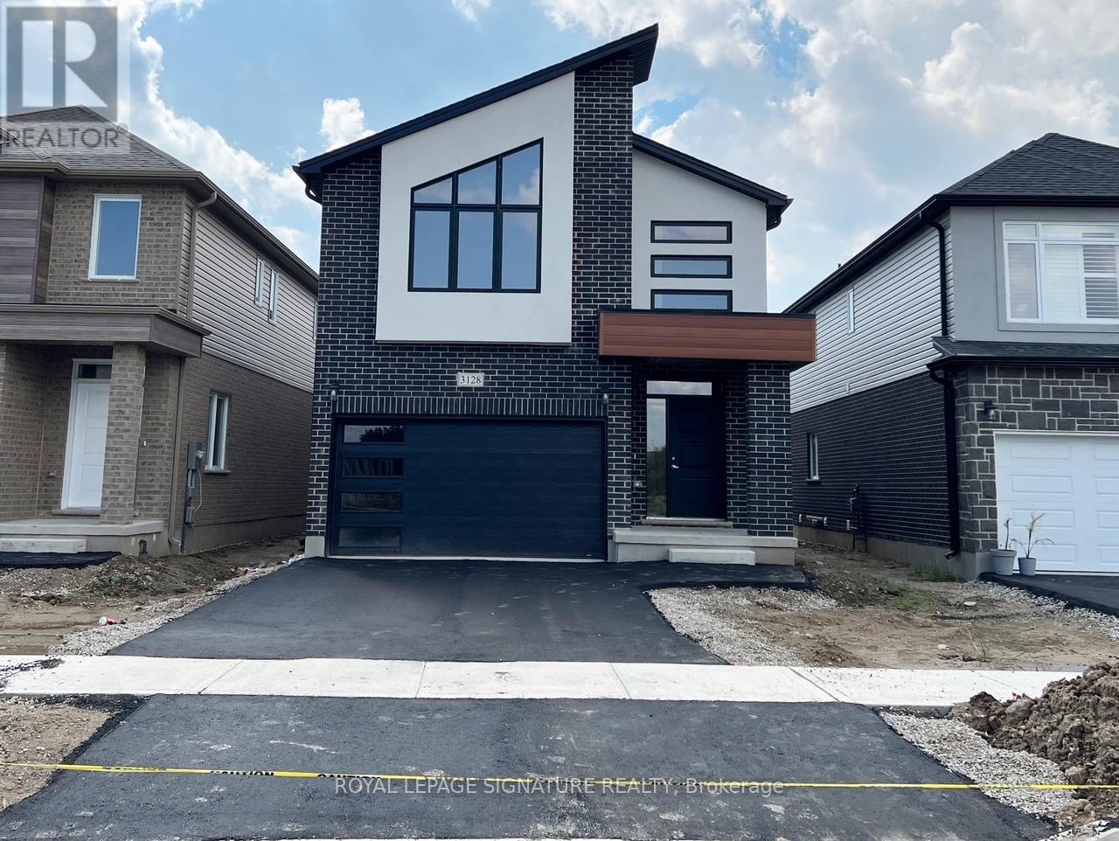
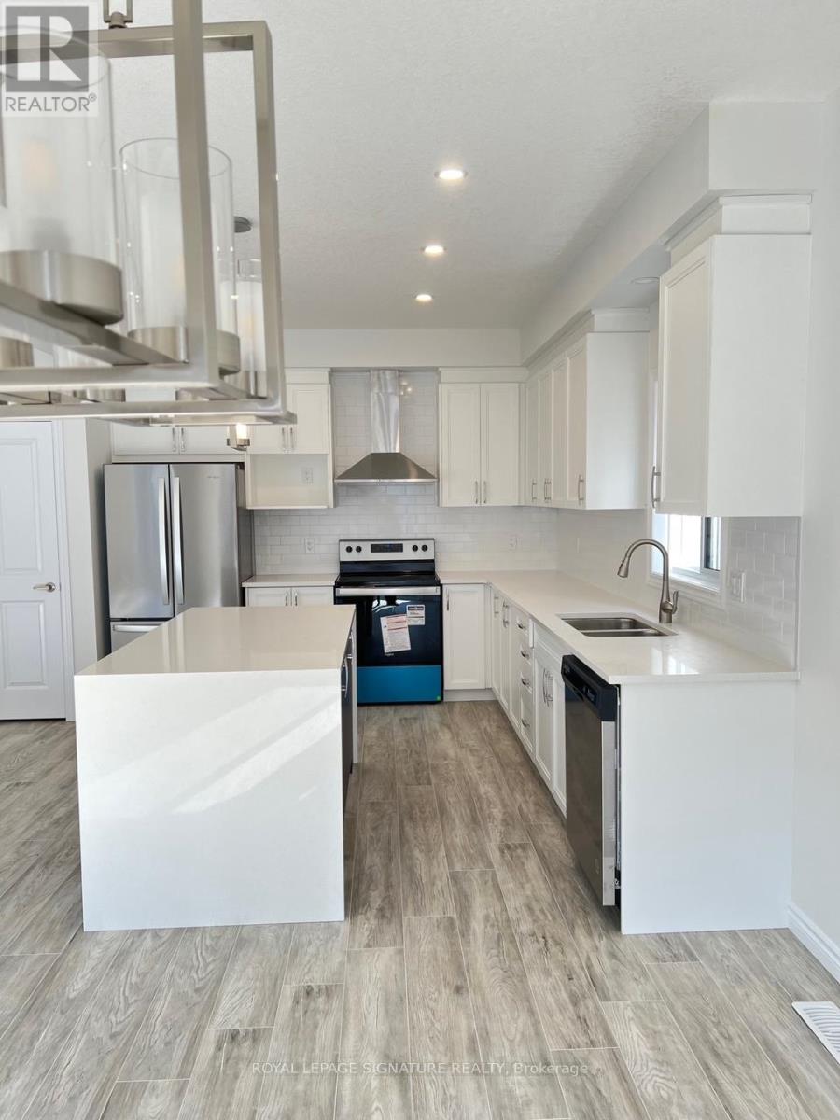
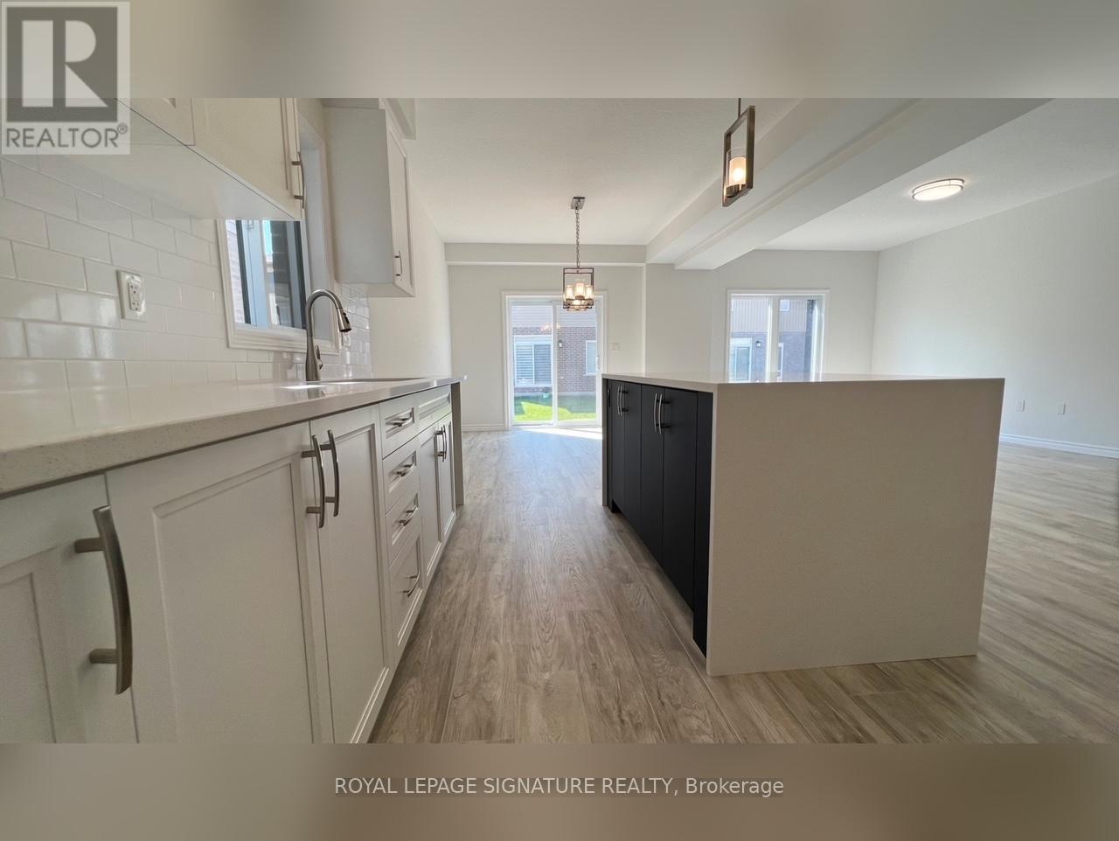
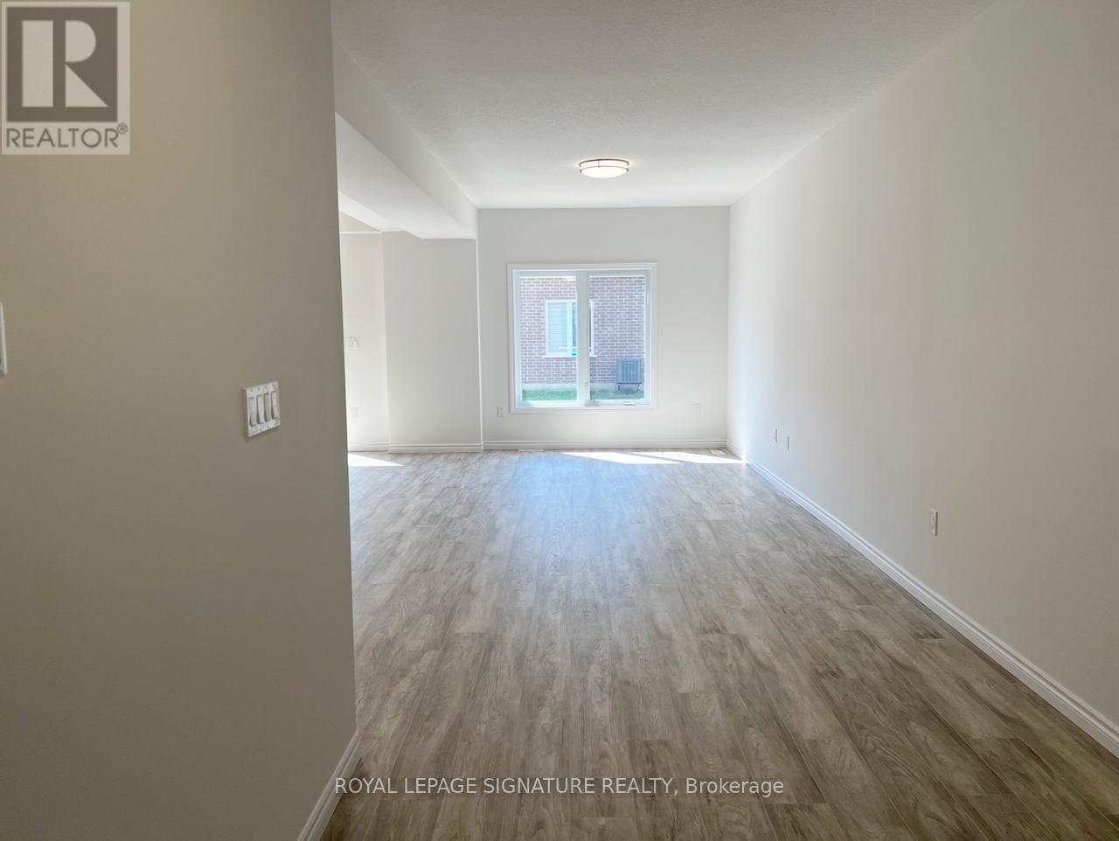
$4,015With Easy Access To The 401, this custom-built home is one of the builder's largest models offering over 2,500 sq. ft. of luxury living. Featuring 4 spacious bedrooms plus a versatile den, 2 ensuites, a Jack-and-Jill bathroom, a main floor powder room, second-floor laundry, and an open-concept layout with a large mudroom. Over $40,000 in upgrades, including a stunning waterfall kitchen island. Located in a highly sought-after family-friendly neighbourhood close to top-rated schools, parks, shopping, and all amenities, with quick access to Highway 401. Move-in ready and offering the perfect blend of style, space, and convenience. (id:31684)
| 4 hours ago | Listing updated with changes from the MLS® | |
| 4 hours ago | Listing first seen on site |



The trademarks MLS®, Multiple Listing Service® and the associated logos are owned by The Canadian Real Estate Association (CREA) and identify the quality of services provided by real estate professionals who are members of CREA. Used under license.
The trademarks REALTOR®, REALTORS®, and the REALTOR® logo are controlled by The Canadian Real Estate Association (CREA) and identify real estate professionals who are members of CREA. These trademarks are owned or controlled by The Canadian Real Estate Association (CREA) and identify real estate professionals who are members of CREA (REALTOR®) and/or the quality of services they provide (MLS®).
This REALTOR.ca listing content is owned and licensed by REALTOR® members of The Canadian Real Estate Association.