
272 ELGIN STREETLondon East (East M), ON N5Z2V1
Mortgage Calculator
Monthly Payment (Est.)
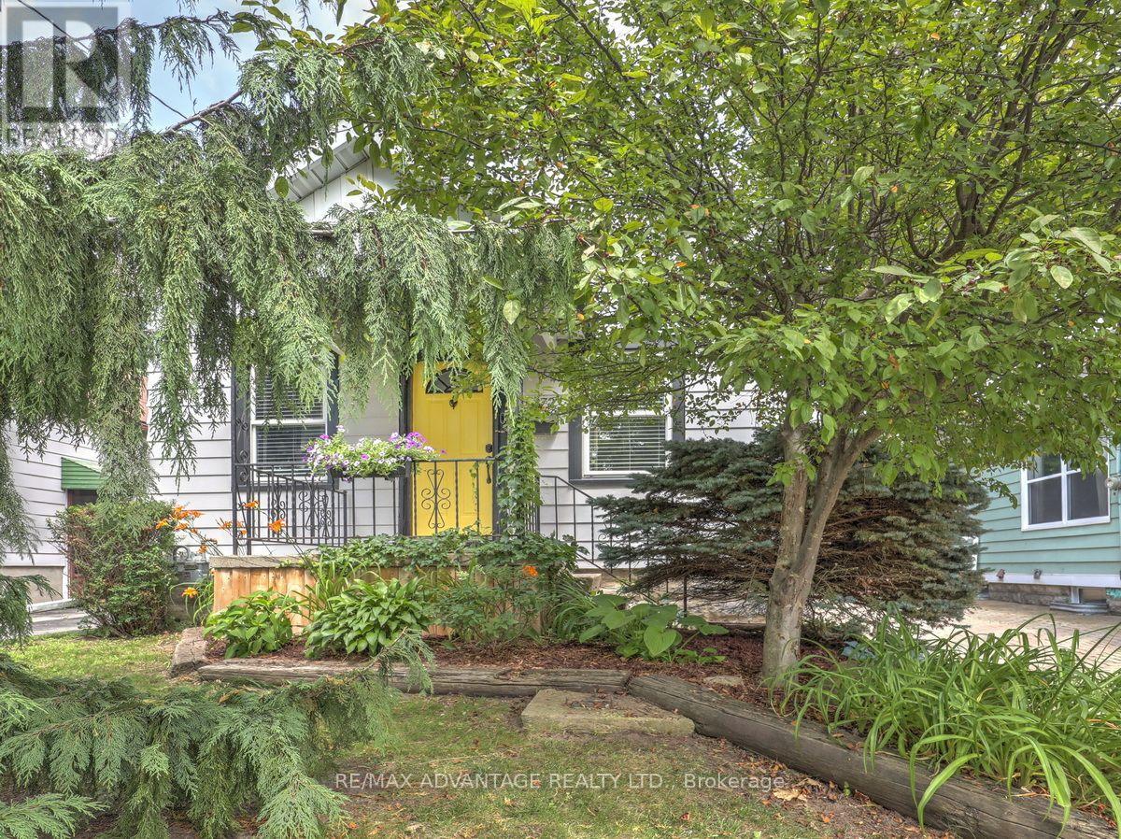
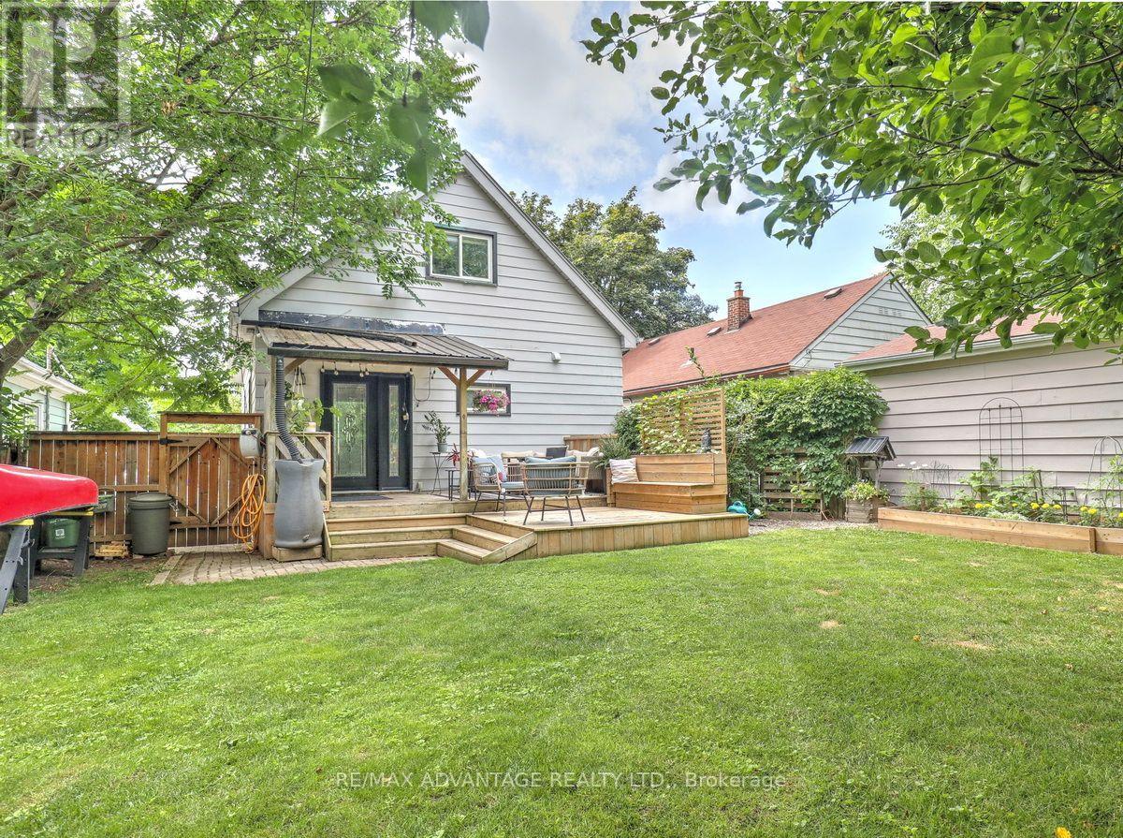
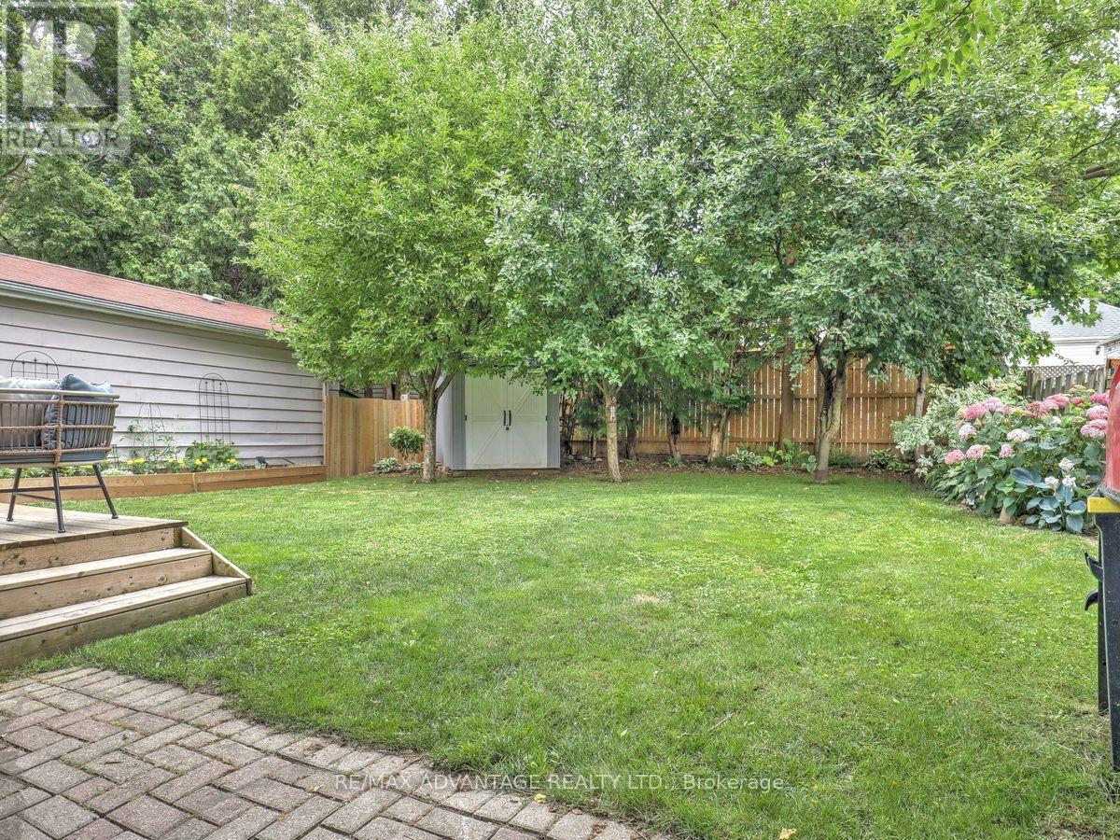
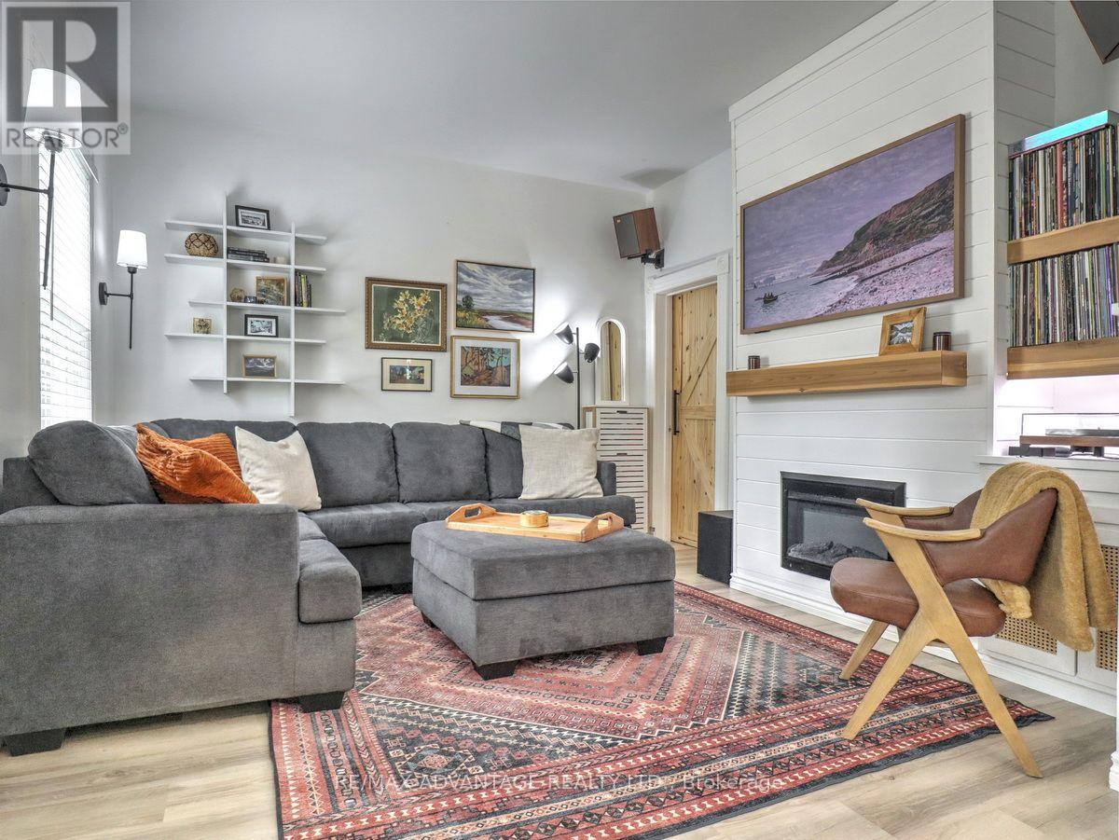
$1,916Stylish and updated with lots of character and an oasis backyard and oversized deck! Desirable open concept floor plan! All on a quiet street with easy access to 401 and lots of amenities! Beautiful white kitchen with stove, fridge, and dishwasher plus a window breakfast bar! Living/dining area with built-in bench and attractive fireplace with built-in shelves. Main floor bedroom with sliding barn door, double closet and direct access to the updated bathroom with built in shelves and subway tile tub surround. Two spacious bedrooms on the upper level along with extra storage in the landing area! Easily used for sitting rooms offices or bedrooms of course! Dry basement with bright laundry room, lots of storage space and a large workbench. 2 tiered deck with covered area for barbecuing. Fully fenced with lovely landscaping and garden shed! Forced air gas heating and that very important Central Air! This charming home is a must see! (id:31684)
| yesterday | Listing updated with changes from the MLS® | |
| yesterday | Listing first seen on site |



The trademarks MLS®, Multiple Listing Service® and the associated logos are owned by The Canadian Real Estate Association (CREA) and identify the quality of services provided by real estate professionals who are members of CREA. Used under license.
The trademarks REALTOR®, REALTORS®, and the REALTOR® logo are controlled by The Canadian Real Estate Association (CREA) and identify real estate professionals who are members of CREA. These trademarks are owned or controlled by The Canadian Real Estate Association (CREA) and identify real estate professionals who are members of CREA (REALTOR®) and/or the quality of services they provide (MLS®).
This REALTOR.ca listing content is owned and licensed by REALTOR® members of The Canadian Real Estate Association.