
316 RIDGEWOOD CRESCENTLondon South (South D), ON N6J3G6
Mortgage Calculator
Monthly Payment (Est.)
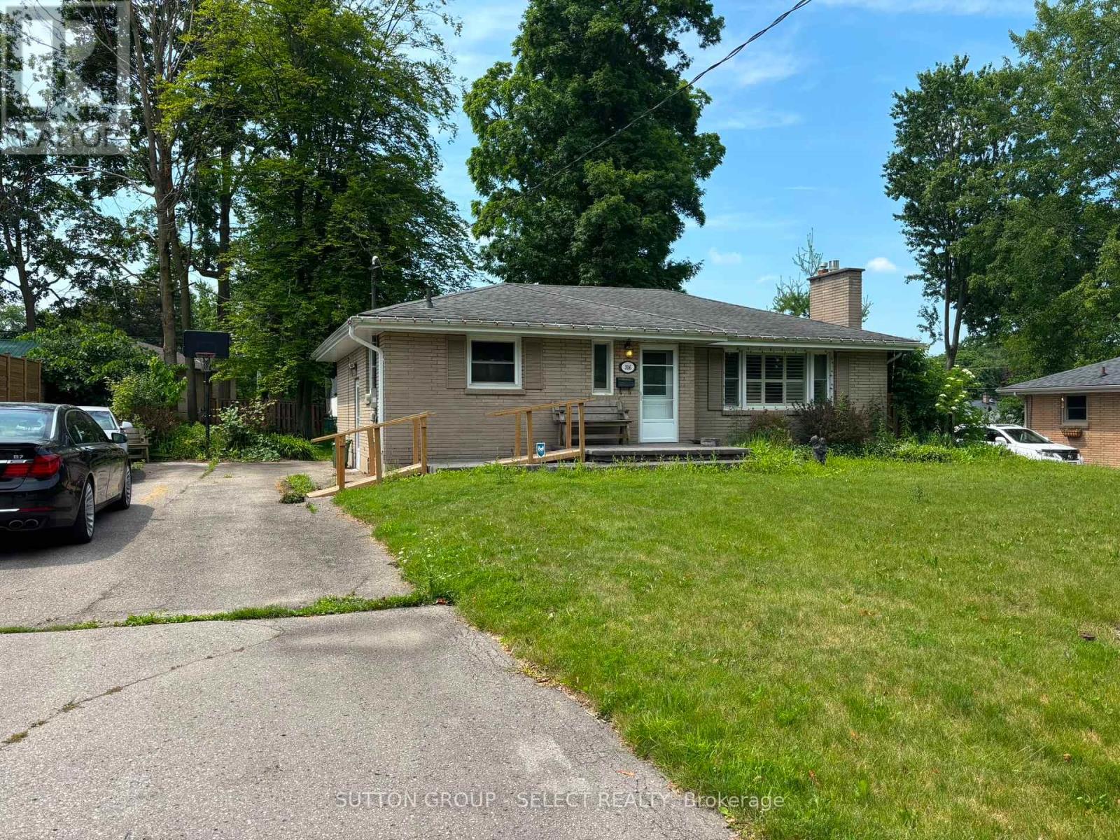
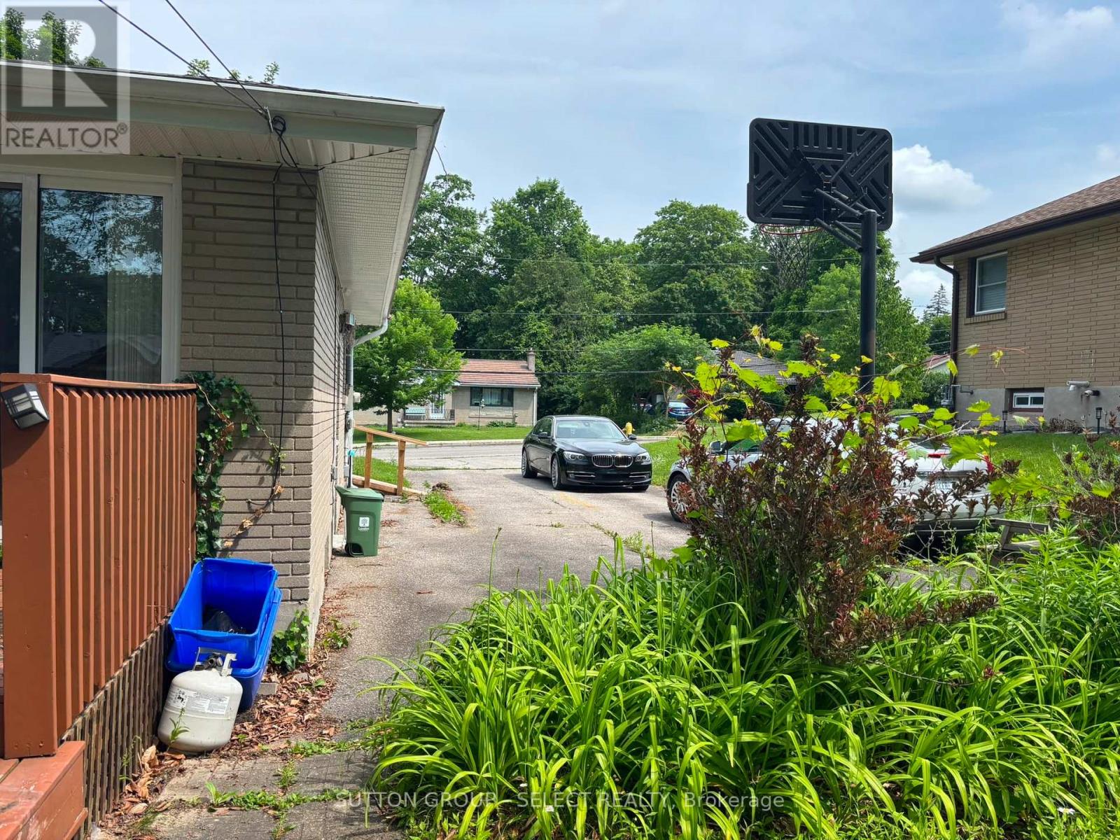
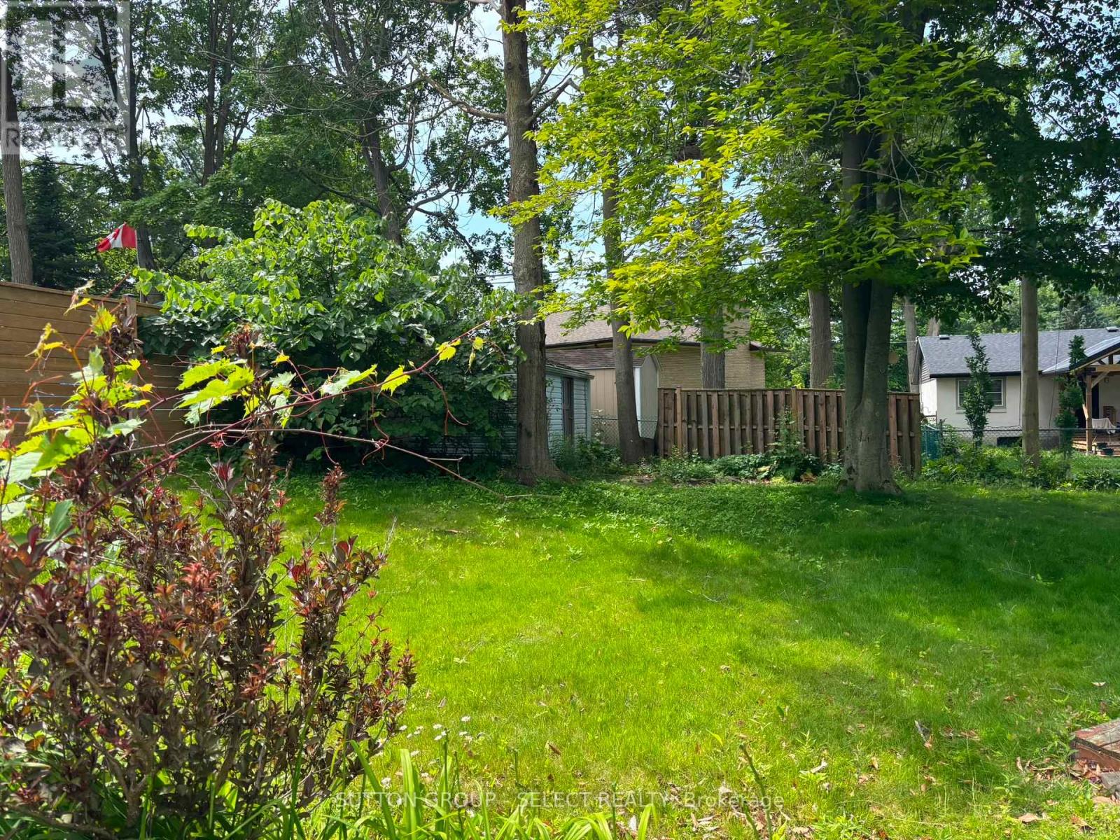
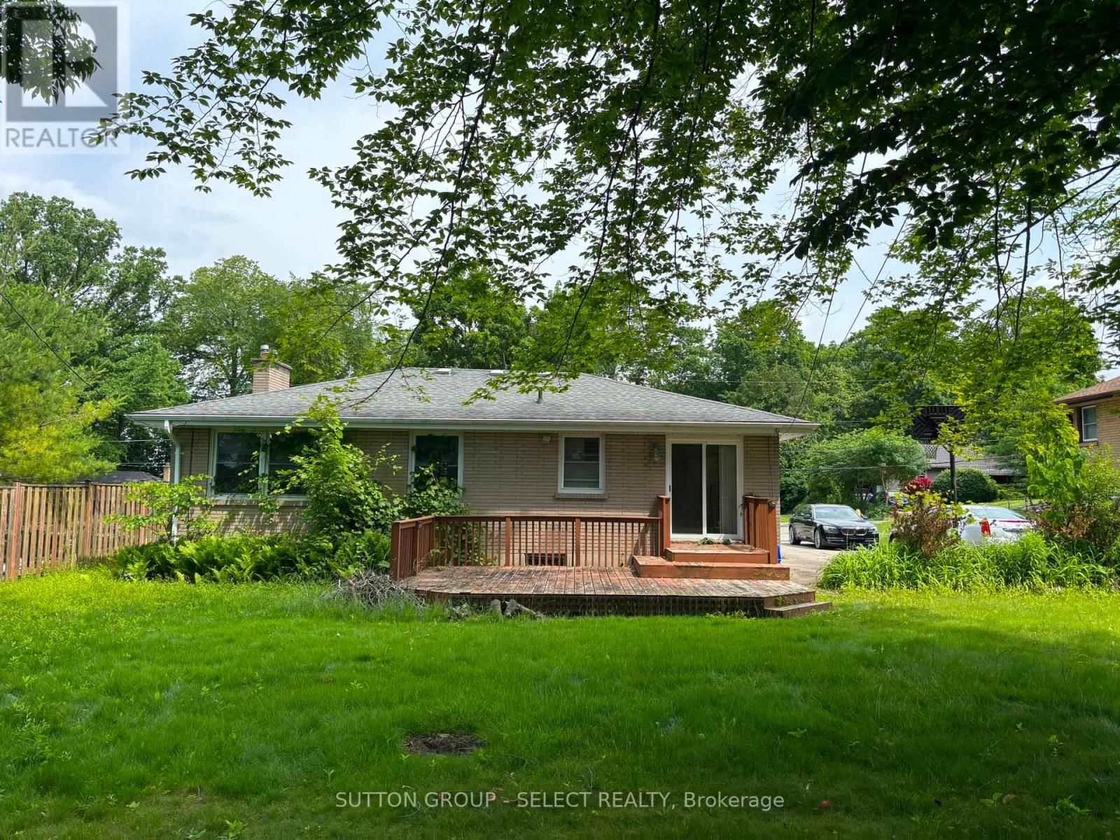
$2,167Accessible home with front door ramp, electric stair chair, and a walk in shower in lower and upper washroom has an accessible bathtub cutout feature. Welcome to 316 Ridgewood Crescent, a beautifully maintained 3+1 Den, 2-bathroom family home located on a quiet, sought-after crescent in one of London's desirable neighbourhood. Offering a perfect blend of comfort, functionality, and style, this inviting home features bright, spacious living areas filled with natural light, a well-appointed kitchen with ample cabinetry and workspace, and a flexible layout ideal for growing families, entertaining, or working from home. The additional lower-level Den provides extra space for guests, a home office, or a recreation area, while the generous backyard offers plenty of room for relaxing, gardening, and outdoor gatherings. Situated close to excellent schools, parks, shopping, walking trails, public transit, and everyday amenities, this home combines convenience with the charm of a family-friendly community. Whether you're a first-time buyer, growing family, or investor, 316 Ridgewood Crescent presents an exceptional opportunity to own a move-in-ready home in a fantastic location. AS IS NO WARRANTY OR GUARANTEES AP PER THIS ESTATE SALE (id:31684)
| yesterday | Listing updated with changes from the MLS® | |
| 2 days ago | Listing first seen on site |



The trademarks MLS®, Multiple Listing Service® and the associated logos are owned by The Canadian Real Estate Association (CREA) and identify the quality of services provided by real estate professionals who are members of CREA. Used under license.
The trademarks REALTOR®, REALTORS®, and the REALTOR® logo are controlled by The Canadian Real Estate Association (CREA) and identify real estate professionals who are members of CREA. These trademarks are owned or controlled by The Canadian Real Estate Association (CREA) and identify real estate professionals who are members of CREA (REALTOR®) and/or the quality of services they provide (MLS®).
This REALTOR.ca listing content is owned and licensed by REALTOR® members of The Canadian Real Estate Association.