
196 EMERY STREET ELondon South (South F), ON N6C2E2

Mortgage Calculator
Monthly Payment (Est.)
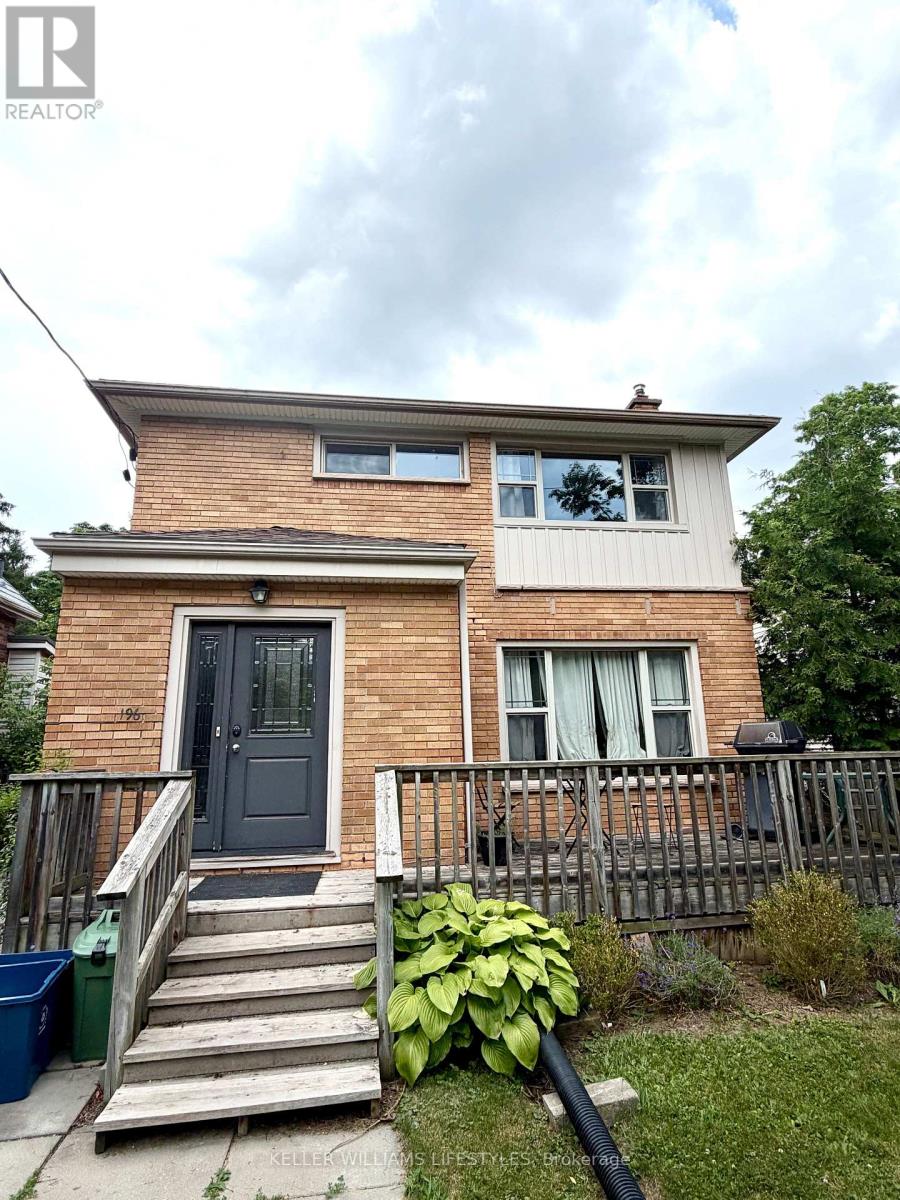
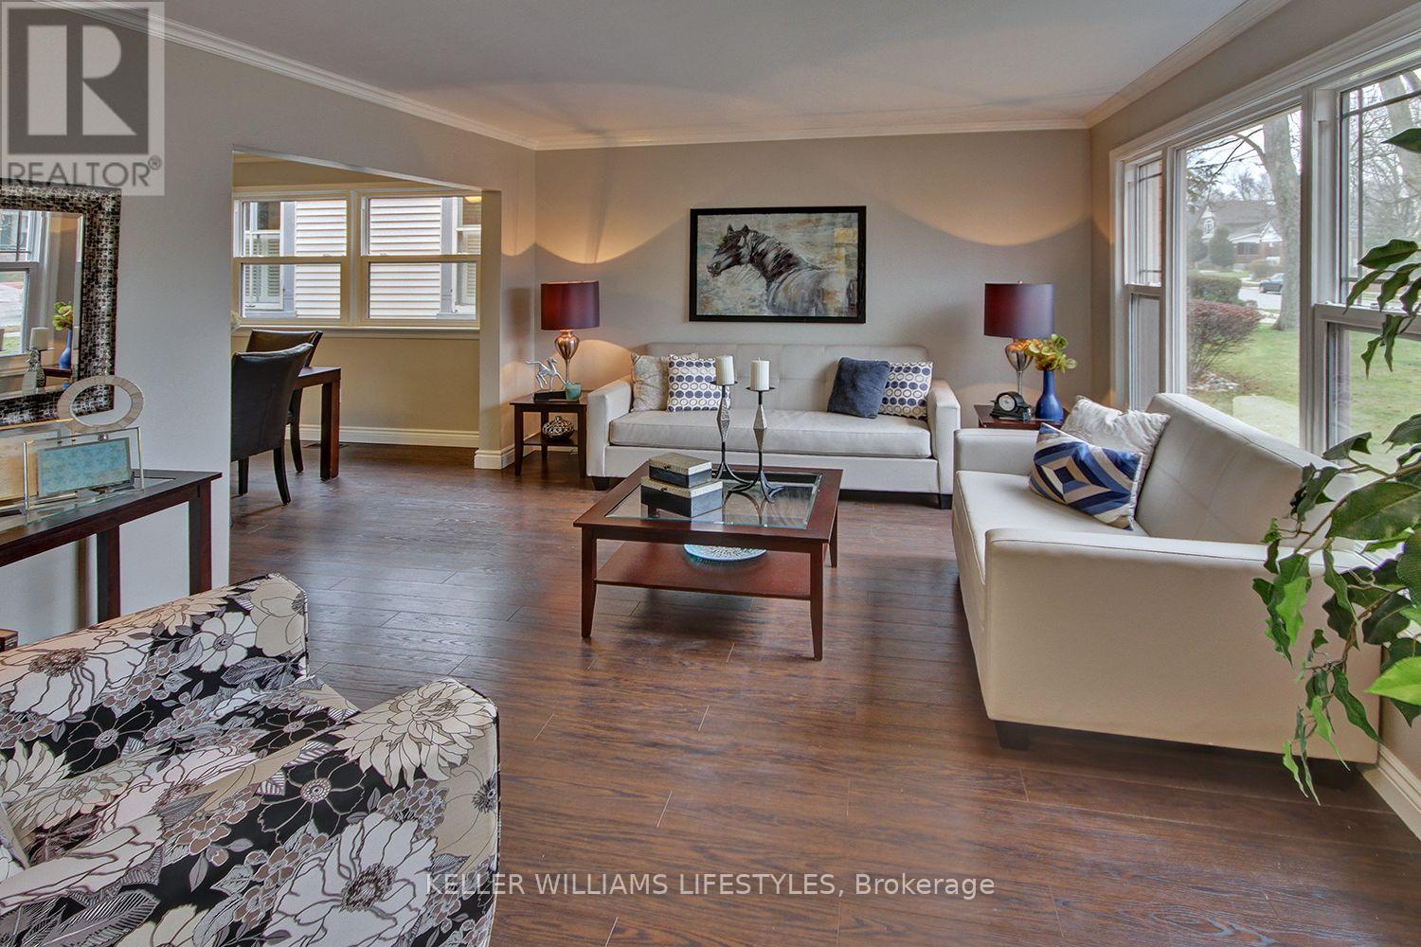
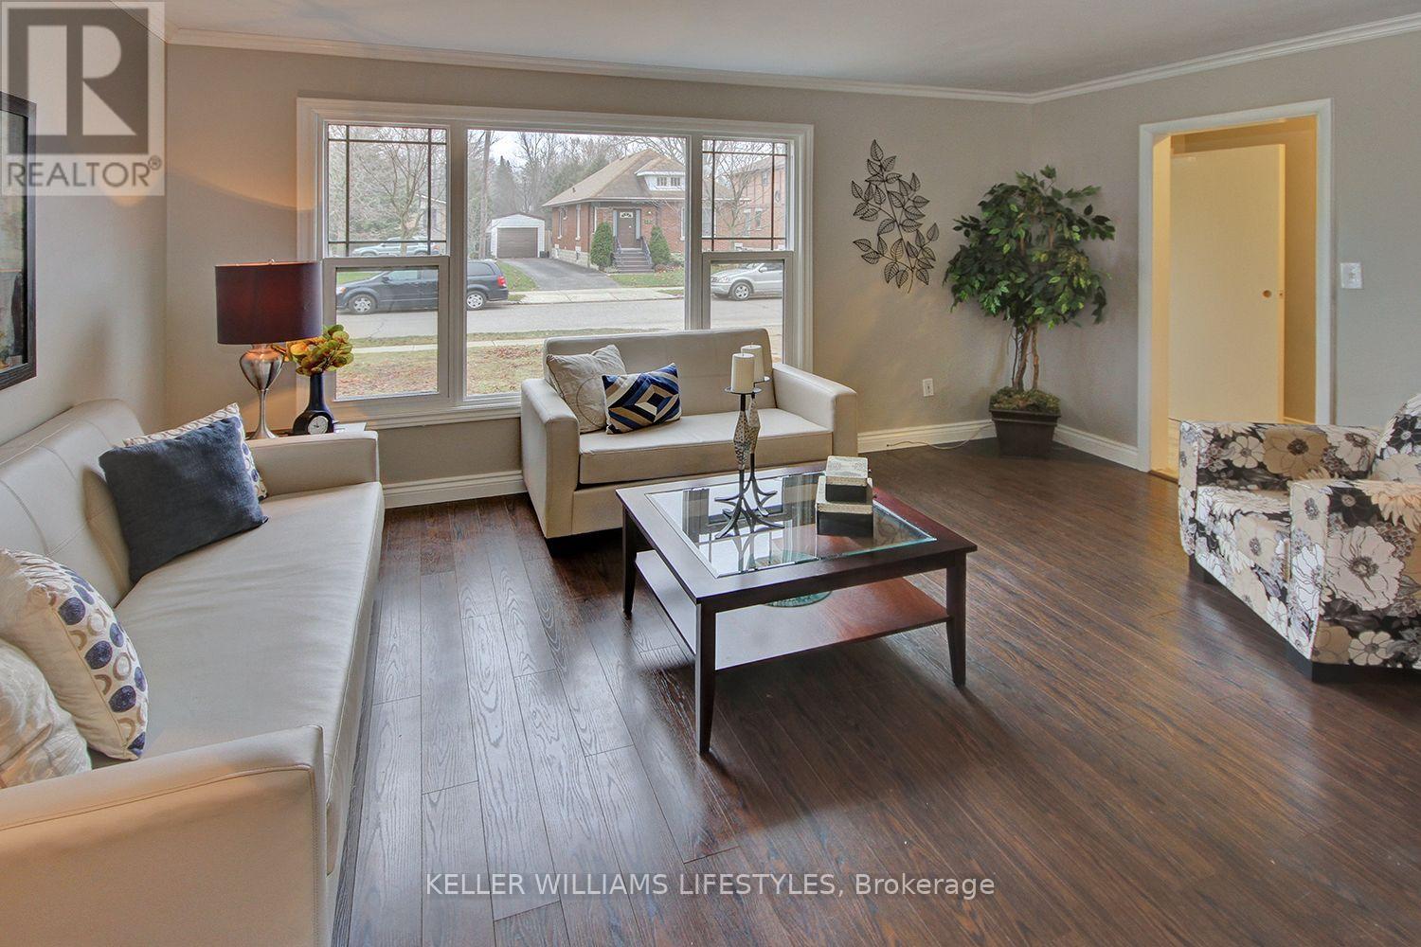
$10Welcome to 196 Emery Street, a charming main-floor 2-bedroom, 1-bathroom home located in the heart of Old South, just minutes from Wortley Village. Full of character and warmth, this well-maintained residence offers a functional layout featuring a spacious living room, separate dining area, workable kitchen, and two generously sized bedrooms.Enjoy the convenience of in-suite laundry, up to two parking spaces, and a large open backyard perfect for outdoor enjoyment. The all-inclusive rent includes heat, hydro, water, and internet, making monthly budgeting simple and predictable.Ideally situated close to parks, schools, shopping, restaurants, public transit, and the many amenities that make Old South one of London's most desirable neighbourhoods. Available for occupancy soon. (id:31684)
| yesterday | Listing updated with changes from the MLS® | |
| yesterday | Listing first seen on site |



The trademarks MLS®, Multiple Listing Service® and the associated logos are owned by The Canadian Real Estate Association (CREA) and identify the quality of services provided by real estate professionals who are members of CREA. Used under license.
The trademarks REALTOR®, REALTORS®, and the REALTOR® logo are controlled by The Canadian Real Estate Association (CREA) and identify real estate professionals who are members of CREA. These trademarks are owned or controlled by The Canadian Real Estate Association (CREA) and identify real estate professionals who are members of CREA (REALTOR®) and/or the quality of services they provide (MLS®).
This REALTOR.ca listing content is owned and licensed by REALTOR® members of The Canadian Real Estate Association.