
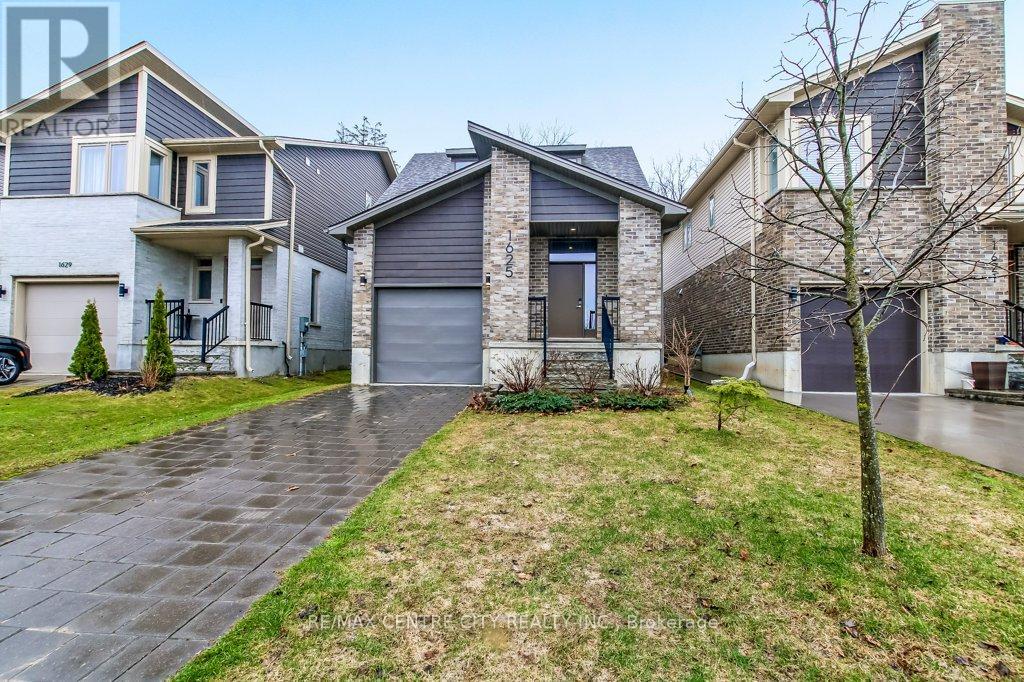
1625 VALHALLA STREETLondon North (North F), ON N6G0V2
Mortgage Calculator
Monthly Payment (Est.)
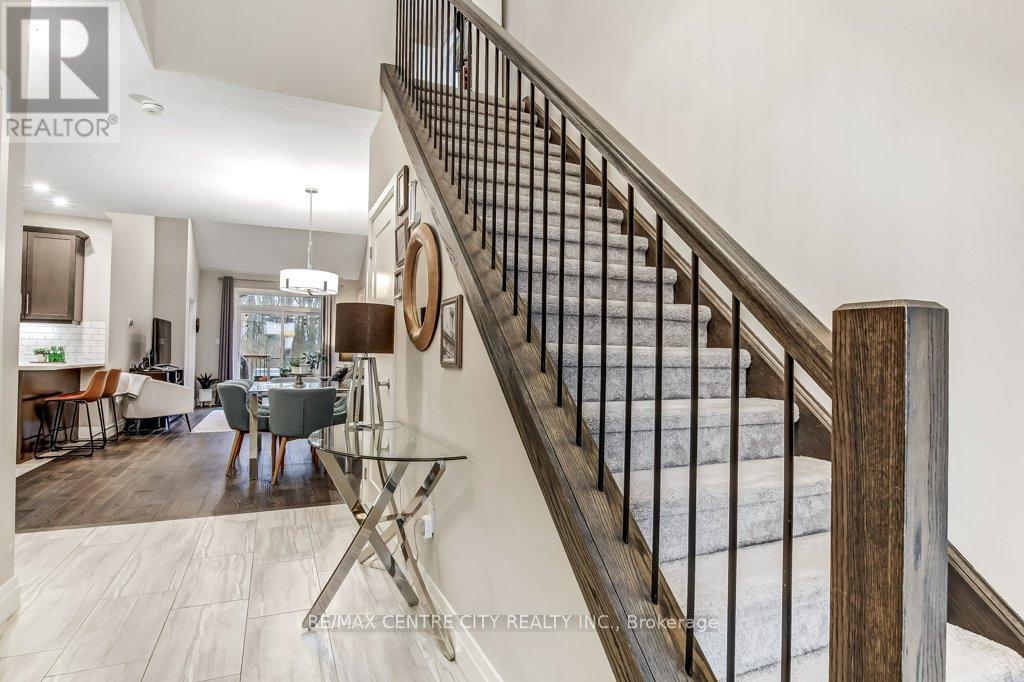
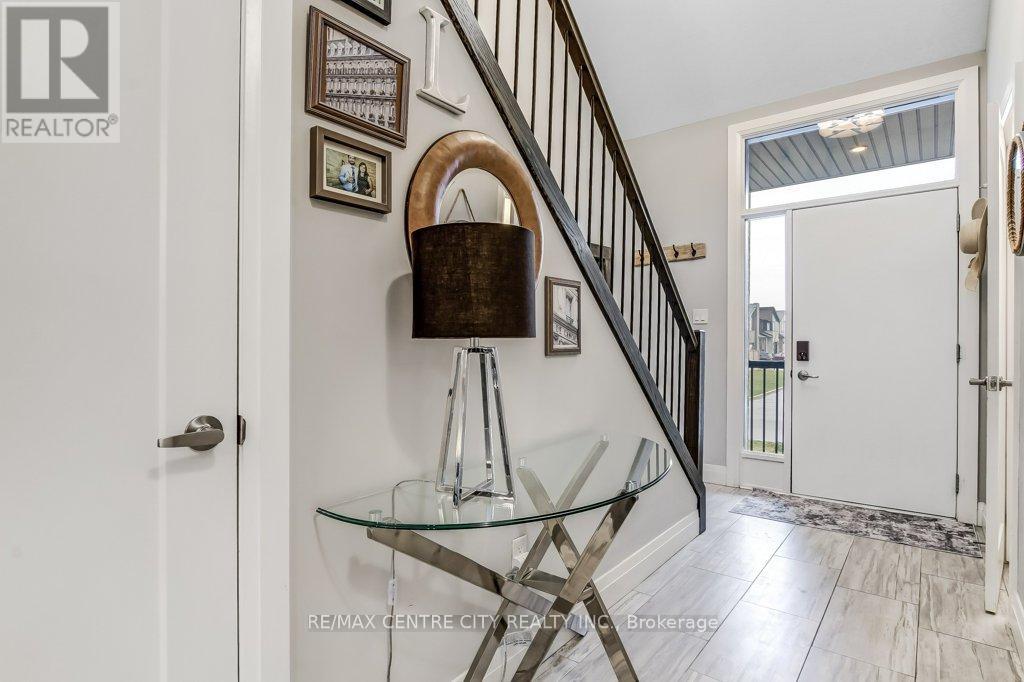
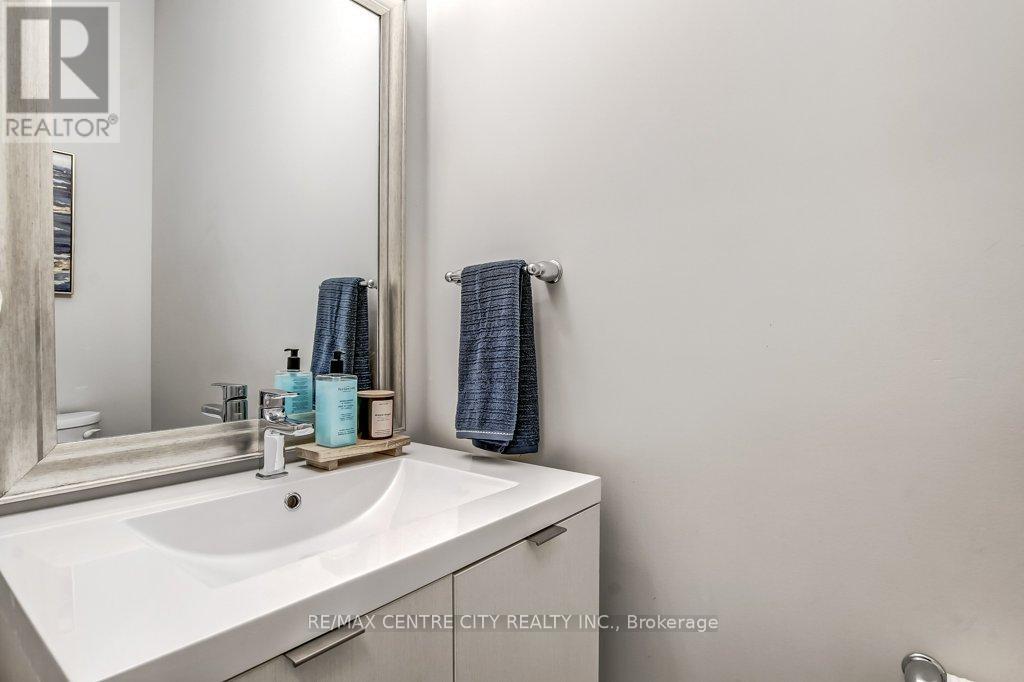
$2,874Located in desirable north west London, within walking distance to major retail and dining options (Walmart, Canadian Tire). This unique 2 storey features an open concept main level offers gourmet kitchen that is open to the great room that has soaring 14 ft ceilings. This one of a kind home offer a main level primary bedroom with 3pc ensuite bath and walk-in closet. Main level has engineered hard wood flooring in the principal rooms. Second level has a large bedroom with a walk-in and private 4-piece bath. There is a loft/rec room that overlooks the great room and foyer. The main floor patio doors open to a backyard retreat. The deck overlooks onto a wooded green space. Hot tub is negotiable (as is), yard is fenced. The basement awaits your personal touch. There is a roughed in fourth bath ready to be finished to your taste. (id:31684)
| 4 hours ago | Listing updated with changes from the MLS® | |
| yesterday | Listing first seen on site |



The trademarks MLS®, Multiple Listing Service® and the associated logos are owned by The Canadian Real Estate Association (CREA) and identify the quality of services provided by real estate professionals who are members of CREA. Used under license.
The trademarks REALTOR®, REALTORS®, and the REALTOR® logo are controlled by The Canadian Real Estate Association (CREA) and identify real estate professionals who are members of CREA. These trademarks are owned or controlled by The Canadian Real Estate Association (CREA) and identify real estate professionals who are members of CREA (REALTOR®) and/or the quality of services they provide (MLS®).
This REALTOR.ca listing content is owned and licensed by REALTOR® members of The Canadian Real Estate Association.