
647 PICCADILLY STREETLondon East (East G), ON N5Y3H1
Mortgage Calculator
Monthly Payment (Est.)
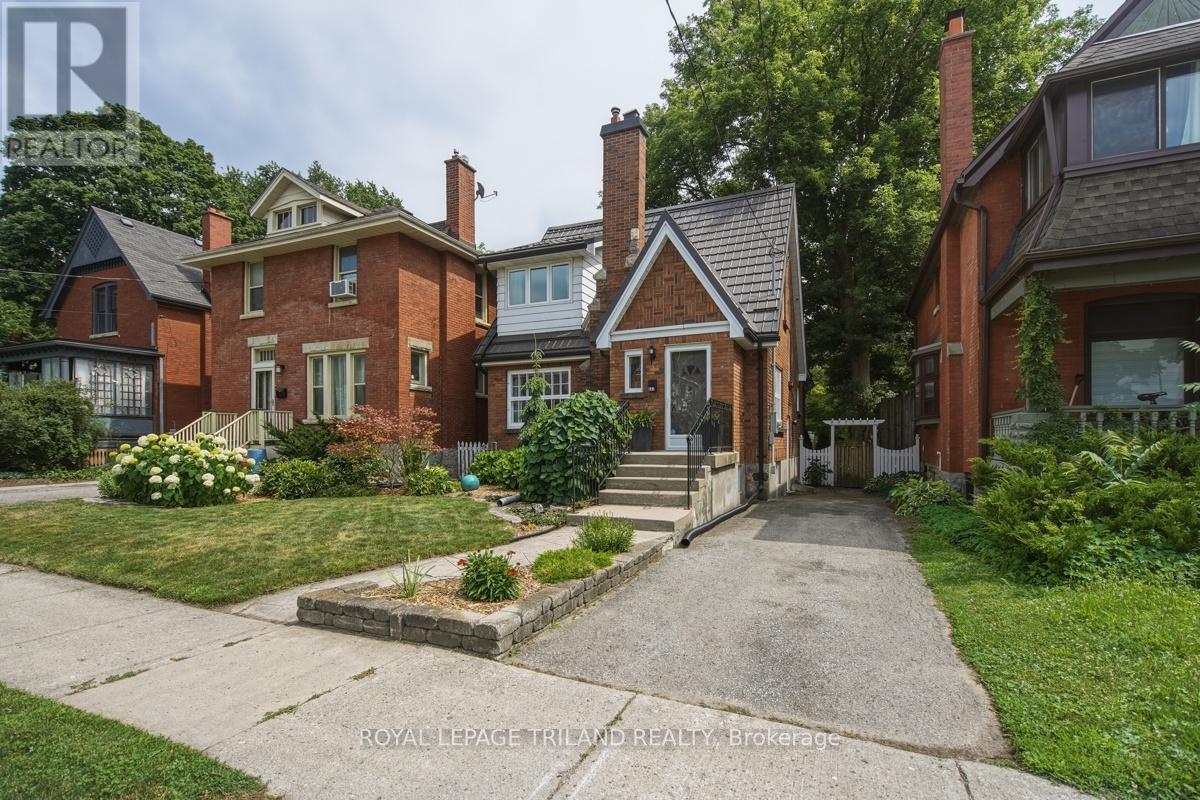
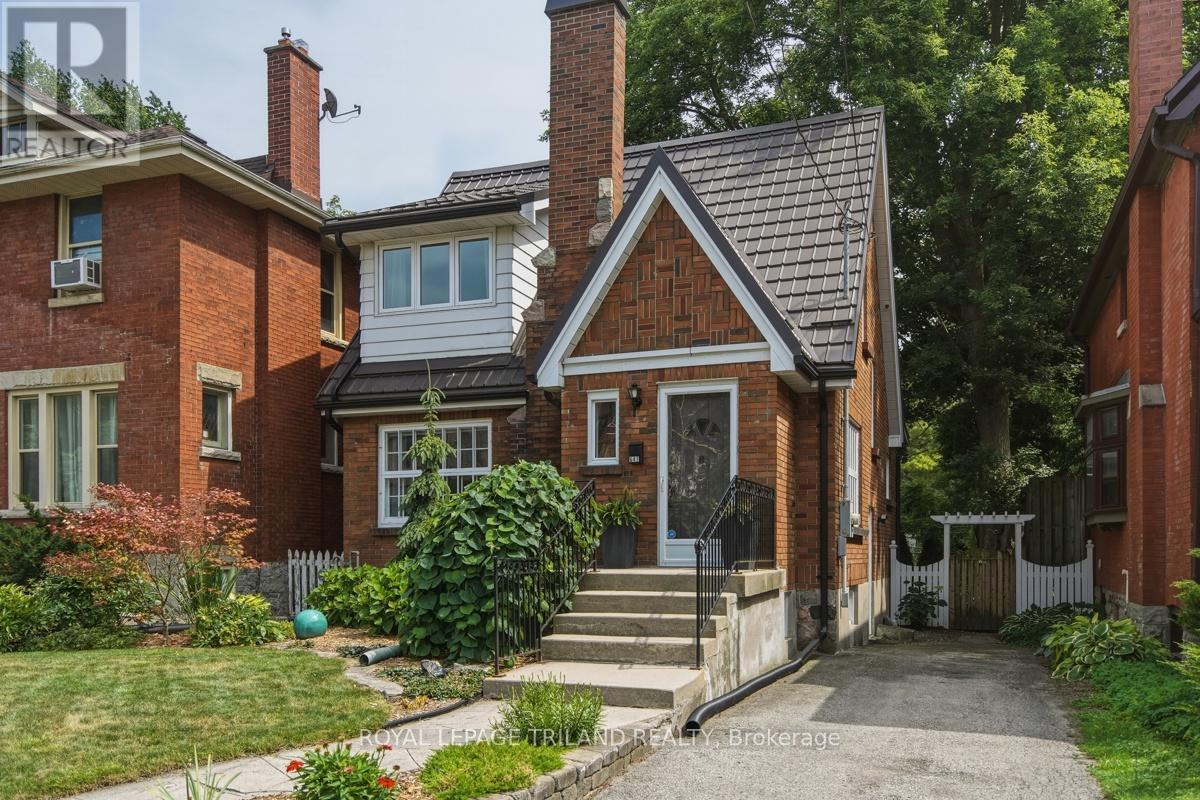
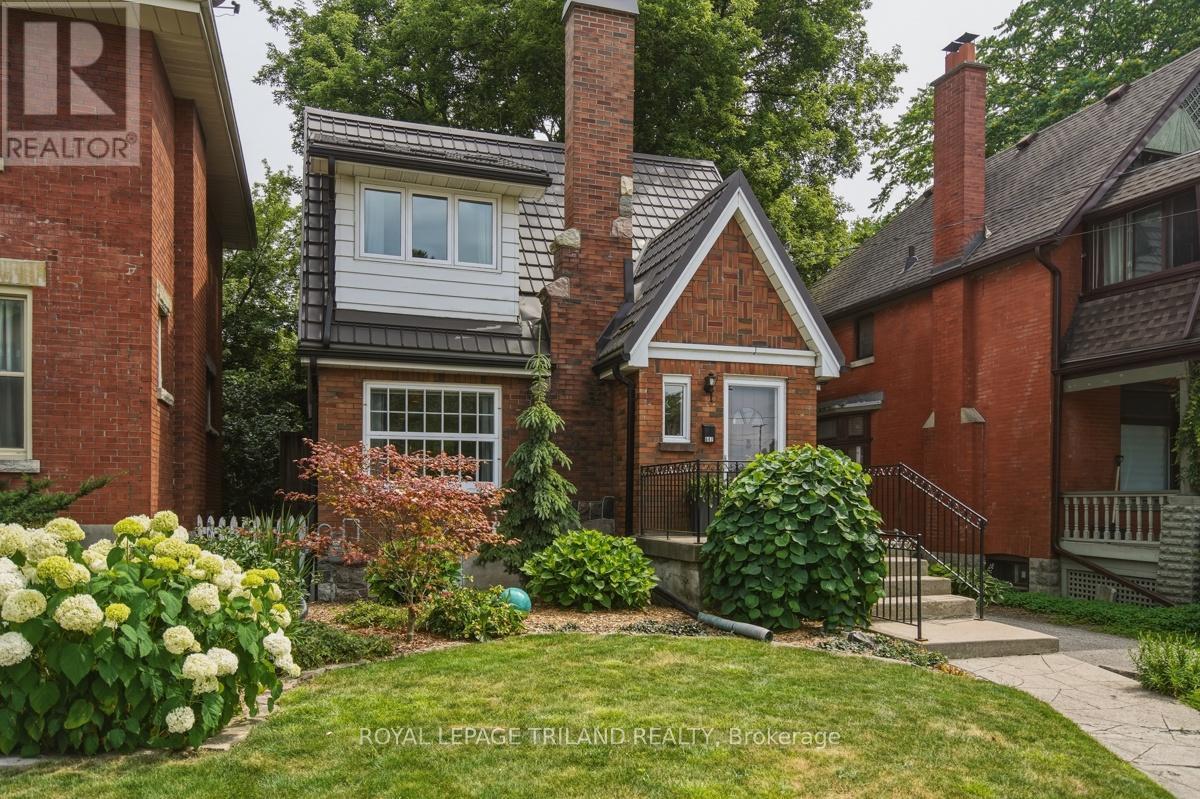
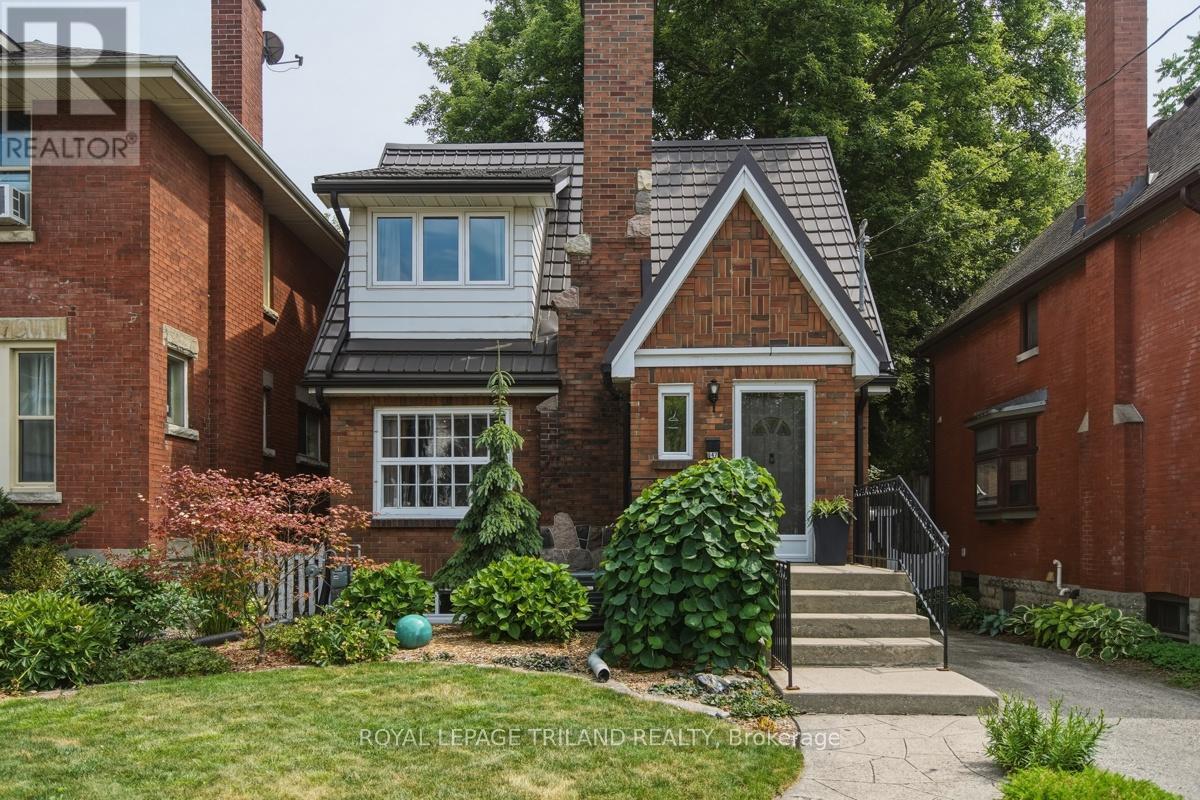
$2,372Gorgeous "English Cottage" in Wolseley District (5 doors east of Woodfield). Completed upgraded while retaining Vintage Character with Hardwood, Mouldings, French Doors and Fixtures. Charming Living Room with Stone, Woodburning Fireplace next to Formal Dining Room/ Completely renovated Kitchen (2020 and 2021), Quartz counters, pull out Pantry, White Cabinets, Dishwasher, Induction Stove, Microwave and Fridge. Newer French Door to large Wood Deck (2024), overlooking private, south facing treed and Landscaped Yard and Shed (2019). Finished Lower Level; Family room plus Kitchen (2018), 3 pc Bath (2021). Could be Suite or Studio w/separate entrance. 2 large Bedrooms (Primary with W/in closet). Other Upgrades include all windows (except Living and Dining Rooms); Electric w/breaker, Furnace/AC (2011); Metal Roof (2008); Lower floor has bubble vapor barrier. Plumbing stack done to Kitchen and Bathroom. 6 blocks to Richmond Row Dining and Nightlife. McMahen Park a block away. Absolutely beautiful home in Move-In Condition. (id:31684)
| yesterday | Listing updated with changes from the MLS® | |
| yesterday | Listing first seen on site |



The trademarks MLS®, Multiple Listing Service® and the associated logos are owned by The Canadian Real Estate Association (CREA) and identify the quality of services provided by real estate professionals who are members of CREA. Used under license.
The trademarks REALTOR®, REALTORS®, and the REALTOR® logo are controlled by The Canadian Real Estate Association (CREA) and identify real estate professionals who are members of CREA. These trademarks are owned or controlled by The Canadian Real Estate Association (CREA) and identify real estate professionals who are members of CREA (REALTOR®) and/or the quality of services they provide (MLS®).
This REALTOR.ca listing content is owned and licensed by REALTOR® members of The Canadian Real Estate Association.