
17 - 1337 COMMISSIONERS ROAD WLondon South (South B), ON N6K4V2
Mortgage Calculator
Monthly Payment (Est.)
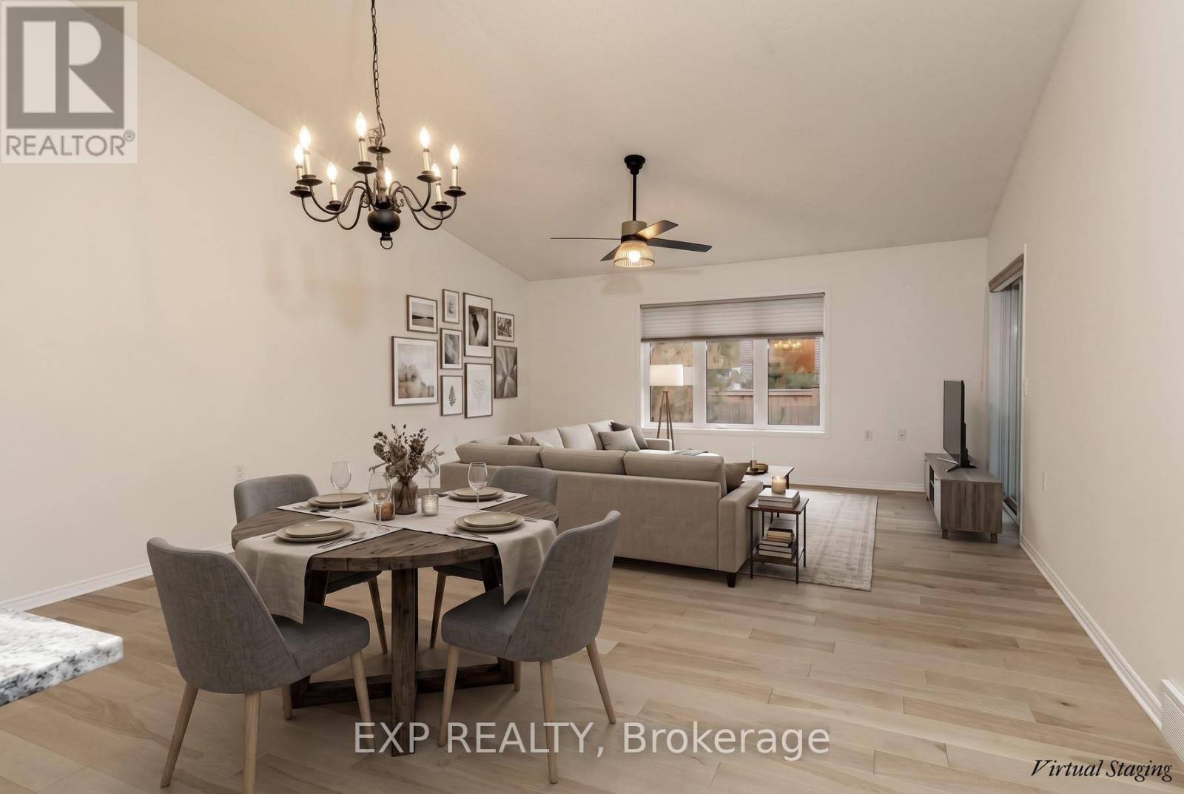
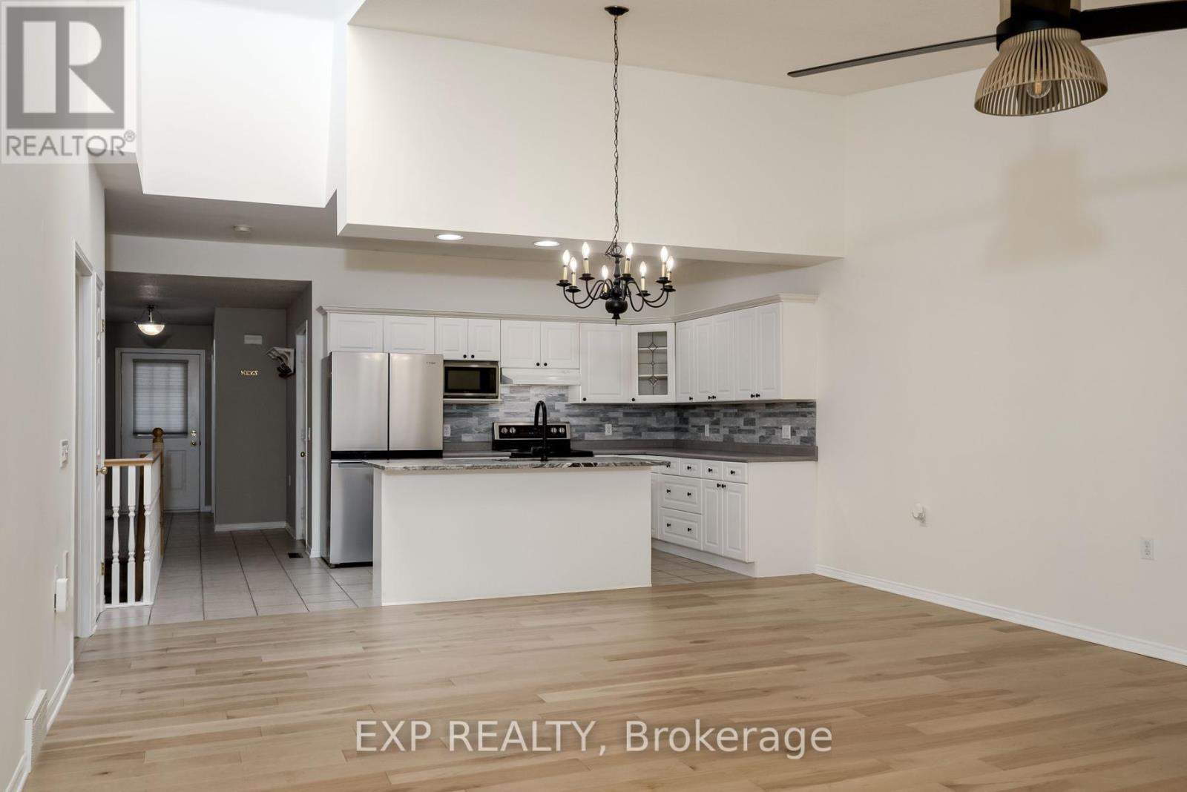
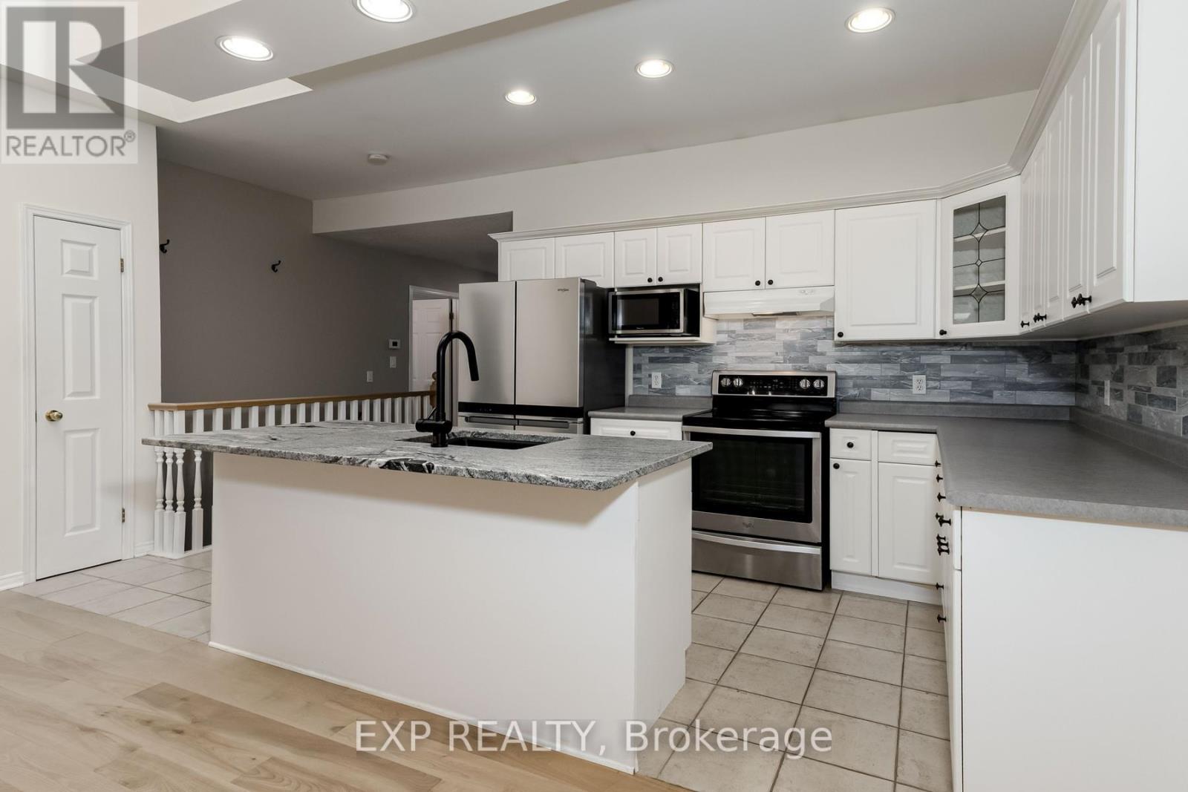
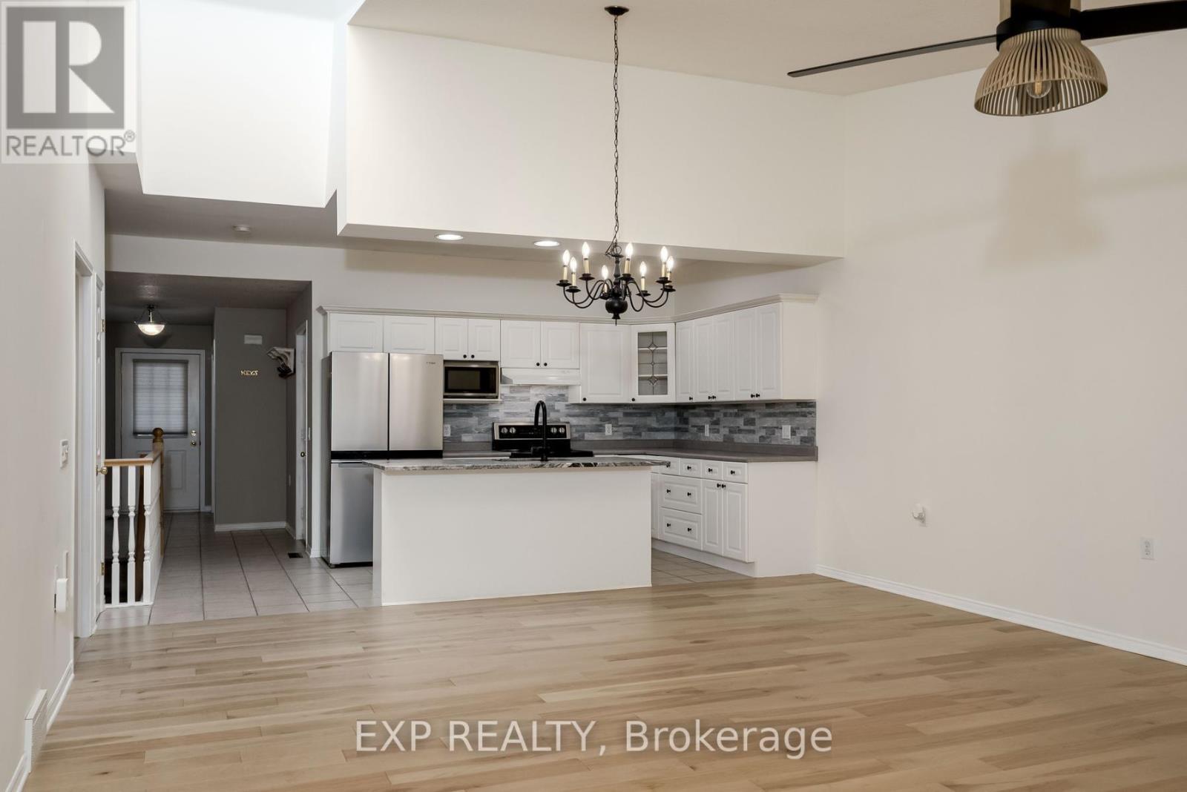
$2,281Welcome to 1337 Commissioners Road W #17, located in the highly desirable Byron Woods community. This beautifully maintained bungalow-style condo offers comfortable, low-maintenance living in one of Byron's most sought-after locations near the Thames River, walking trails, parks, and excellent local amenities. The bright open-concept main floor features ceramic and hardwood flooring, spacious principal rooms, and an inviting family room with cathedral ceiling, skylight, ceiling fan, and large windows allowing for plenty of natural light. The kitchen offers white cabinetry, stainless steel appliances including fridge, microwave, and dishwasher, along with a functional layout ideal for everyday living and entertaining. Step outside to the covered rear deck, perfect for relaxing or enjoying outdoor dining. The main level also includes a spacious primary bedroom complete with a walk-in closet and private 3-piece ensuite with shower, a second bedroom, additional full bathroom, and convenient main floor laundry. The partially finished lower level adds valuable living space with a large rec room, 3-piece bathroom with shower, additional bedroom, and two storage rooms. Please note the lower bedroom window is currently partially covered by the exterior deck structure. Additional features include a natural gas furnace, central air conditioning, owned hot water tank, and large lower-level windows providing excellent natural light.Ideally situated close to Springbank Park, Boler Mountain, Riverbend Golf Club, and the London Hunt & Country Club, this exceptional condo combines comfort, convenience, and lifestyle in the heart of beautiful Byron. (All appliances, furnace and hot water tank are less than 2 years old) (id:31684)
| 2 weeks ago | Listing updated with changes from the MLS® | |
| 2 weeks ago | Listing first seen on site |



The trademarks MLS®, Multiple Listing Service® and the associated logos are owned by The Canadian Real Estate Association (CREA) and identify the quality of services provided by real estate professionals who are members of CREA. Used under license.
The trademarks REALTOR®, REALTORS®, and the REALTOR® logo are controlled by The Canadian Real Estate Association (CREA) and identify real estate professionals who are members of CREA. These trademarks are owned or controlled by The Canadian Real Estate Association (CREA) and identify real estate professionals who are members of CREA (REALTOR®) and/or the quality of services they provide (MLS®).
This REALTOR.ca listing content is owned and licensed by REALTOR® members of The Canadian Real Estate Association.