
152 ST ANDREW STREET NSt. Marys, ON N4X1A2
Mortgage Calculator
Monthly Payment (Est.)
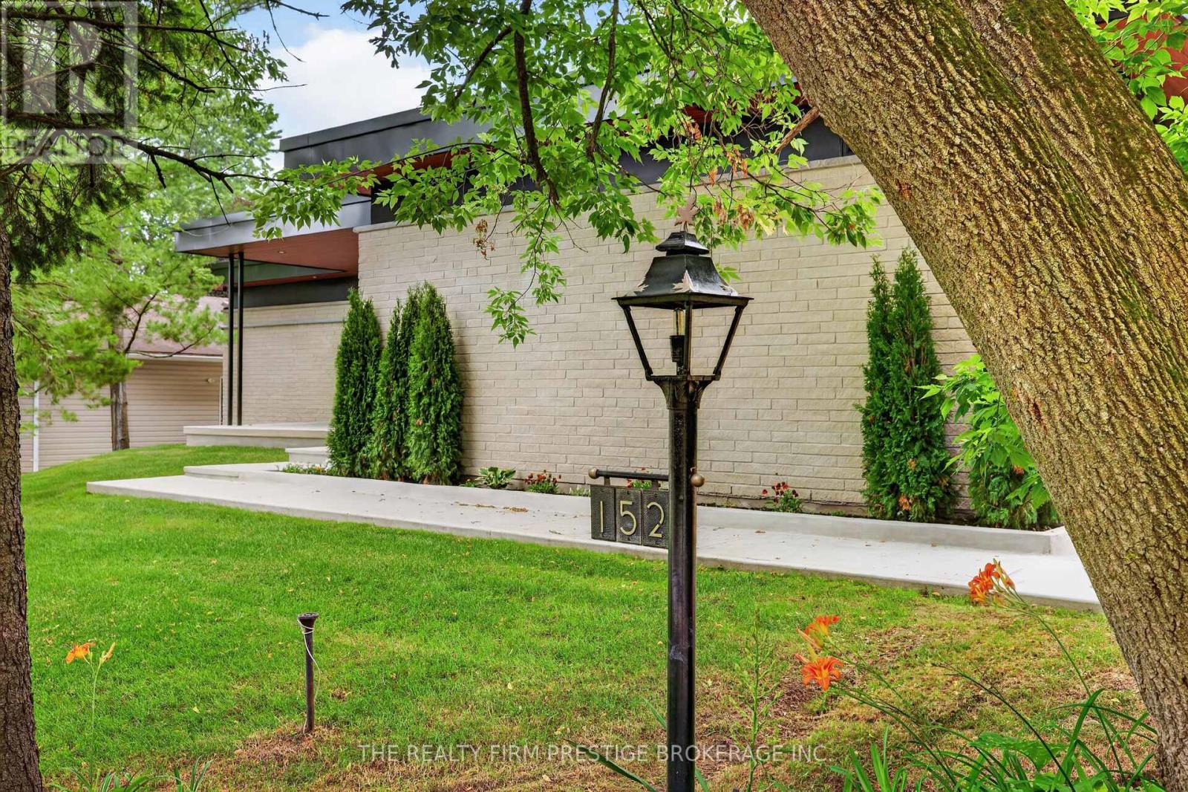
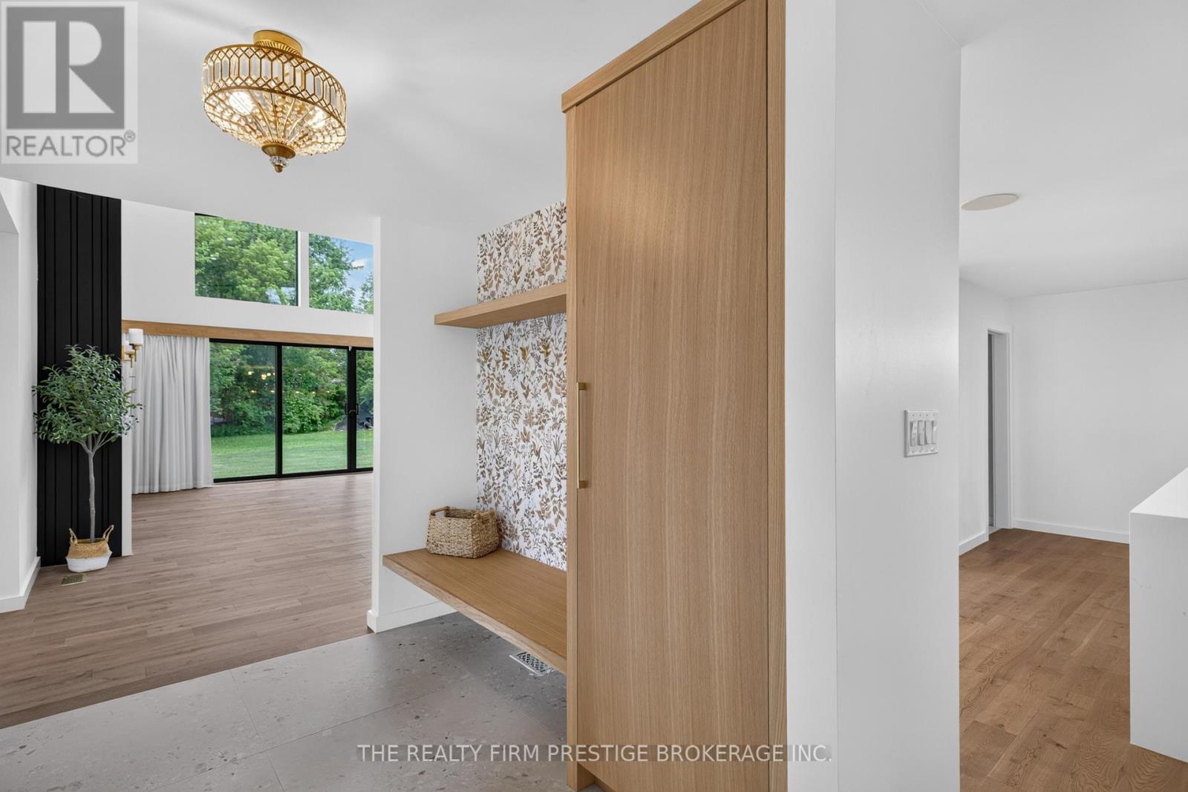
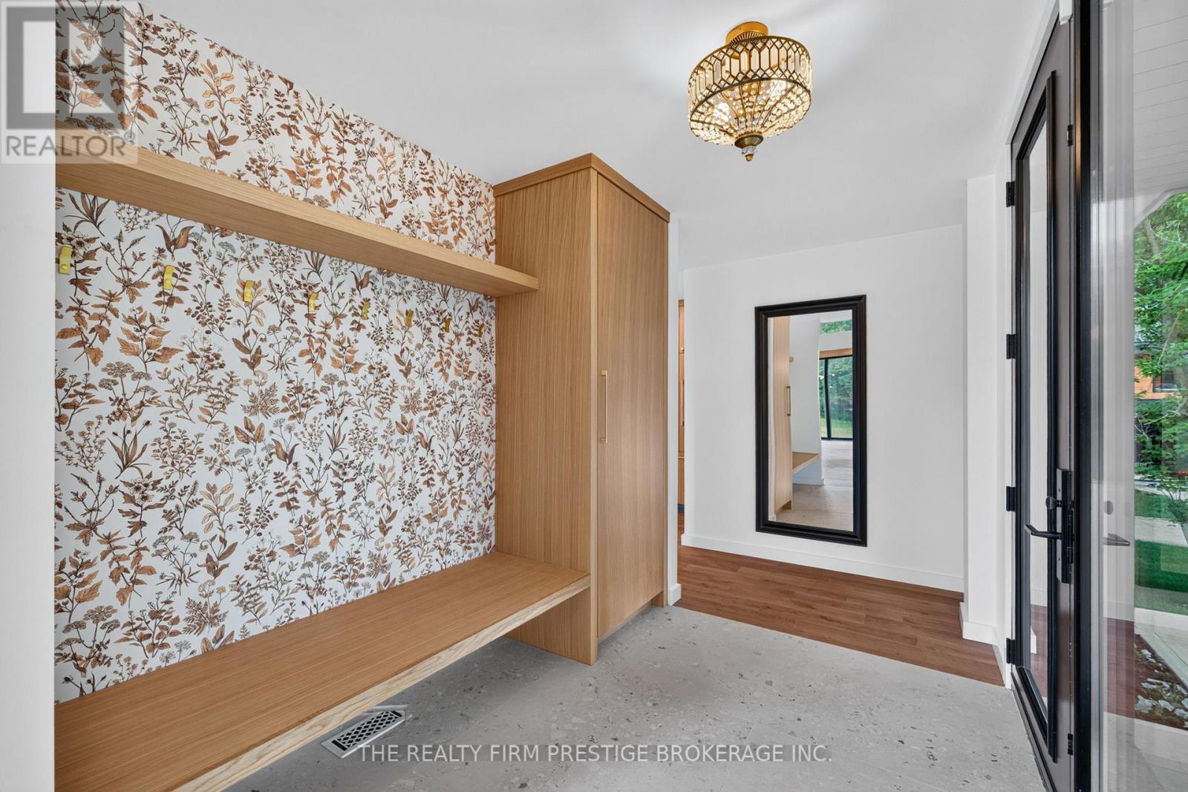
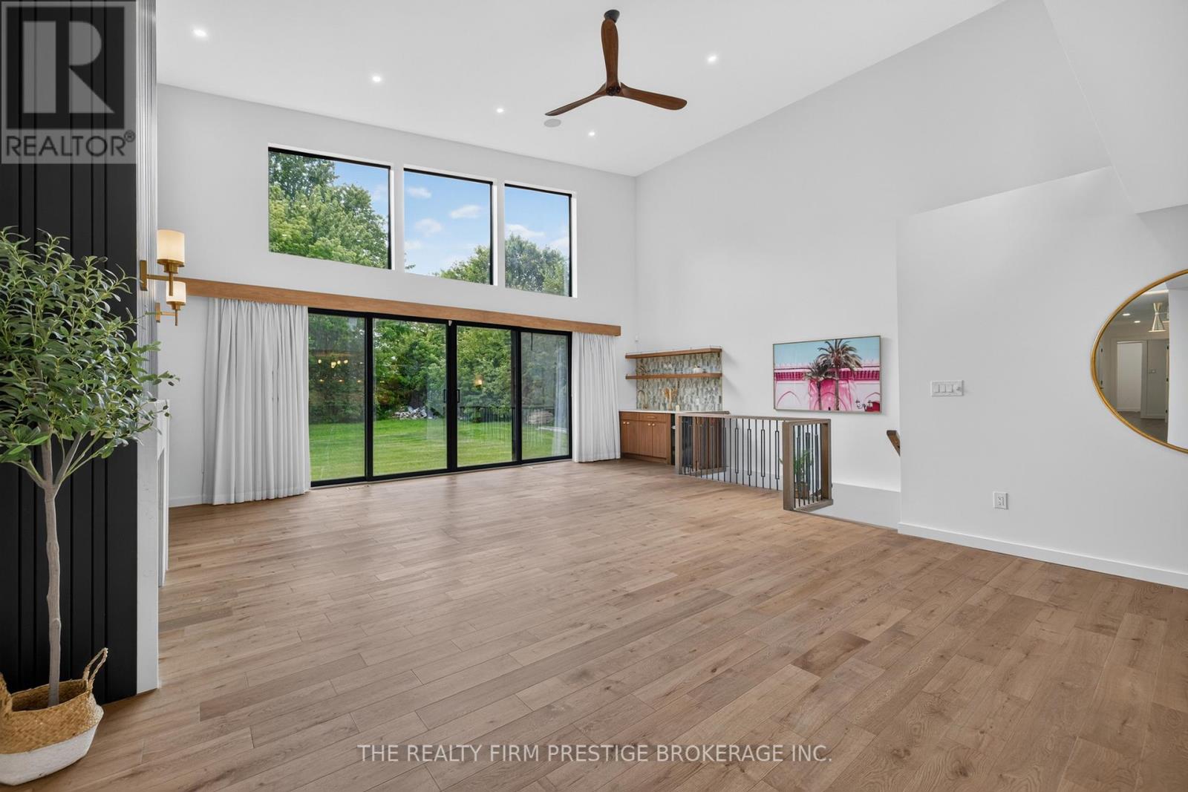
$6,843Experience sophisticated one-floor living in this stunning custom Mid-Century Modern style home, where timeless architecture meets elegant, high-end finishes. Flooded with natural light, the open-concept design showcases custom millwork, quartz countertops, premium Fisher & Paykel appliances, a gas range, custom cabinetry, and a spacious walk-in pantry with maple shelving. The luxurious primary retreat offers direct access to the backyard and features a spa-inspired ensuite with an oversized walk-in shower and dual shower heads. Built for comfort and efficiency with exceptional insulation, Energy Star-quality construction, an instant hot water recirculation system, fresh air exchanger, owned hot water tank, and North Star windows. Additional highlights include an oversized drive-through garage, gas fireplace, built-in speakers, central vacuum rough-in, security system with five cameras, and a main floor wet bar with beverage fridge. The lower level is framed and ready for drywall, offering space for two additional bedrooms and future living areas. Combining exceptional craftsmanship, energy efficiency, and modern design, this is a rare opportunity to own a truly distinctive custom home. (id:31684)
| 2 weeks ago | Listing updated with changes from the MLS® | |
| 4 weeks ago | Listing first seen on site |



The trademarks MLS®, Multiple Listing Service® and the associated logos are owned by The Canadian Real Estate Association (CREA) and identify the quality of services provided by real estate professionals who are members of CREA. Used under license.
The trademarks REALTOR®, REALTORS®, and the REALTOR® logo are controlled by The Canadian Real Estate Association (CREA) and identify real estate professionals who are members of CREA. These trademarks are owned or controlled by The Canadian Real Estate Association (CREA) and identify real estate professionals who are members of CREA (REALTOR®) and/or the quality of services they provide (MLS®).
This REALTOR.ca listing content is owned and licensed by REALTOR® members of The Canadian Real Estate Association.