
150 GILMOUR DRIVELucan Biddulph (Lucan), ON N0M2J0
Mortgage Calculator
Monthly Payment (Est.)
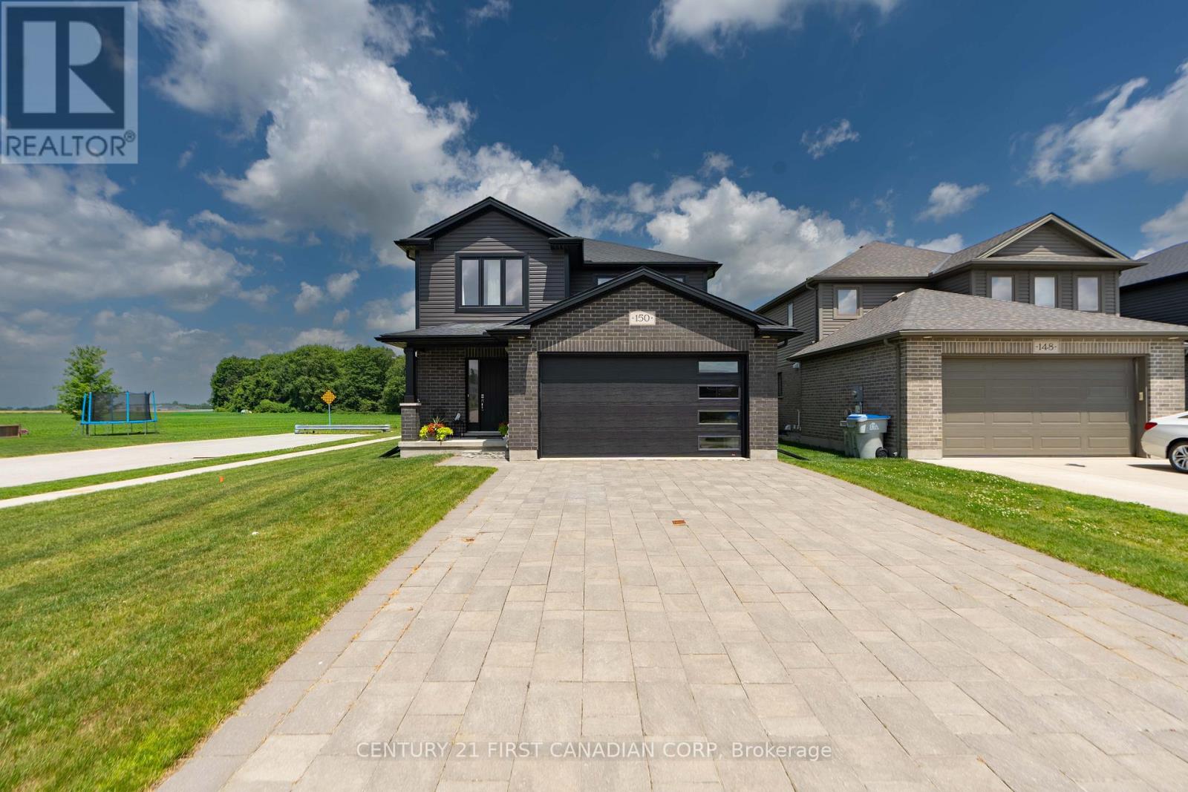
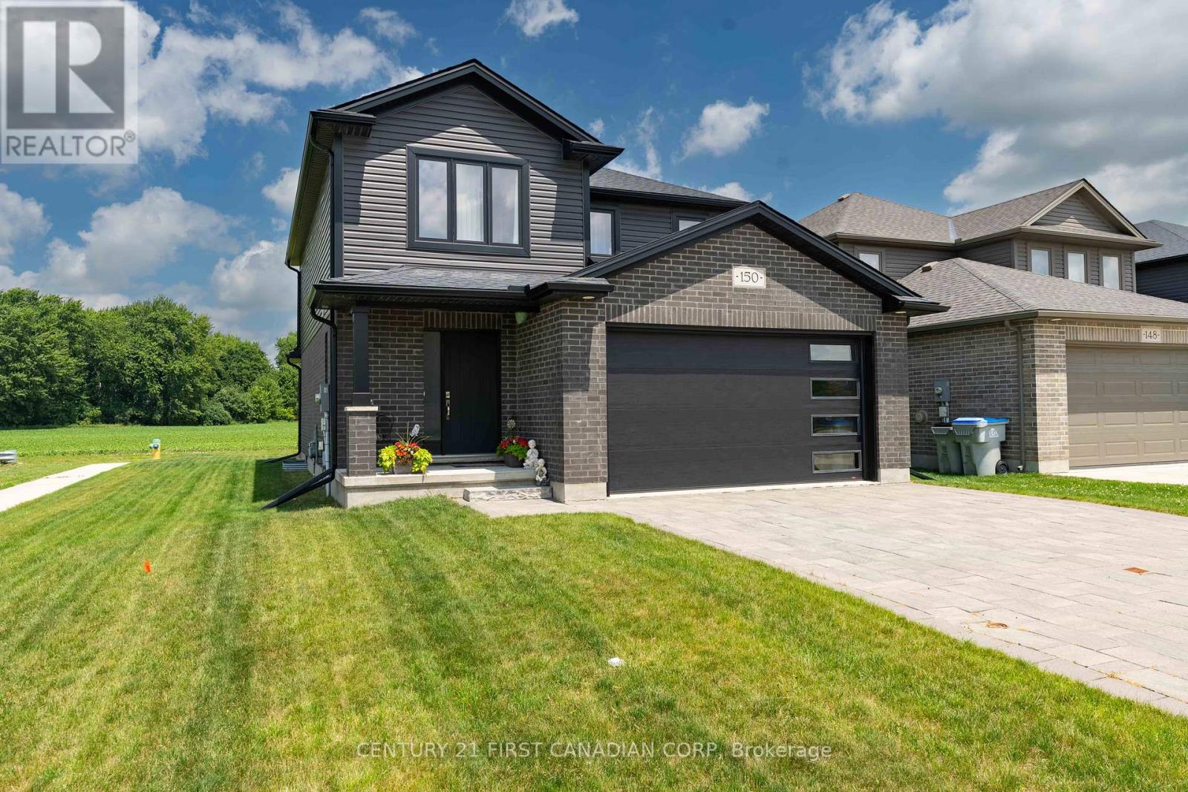
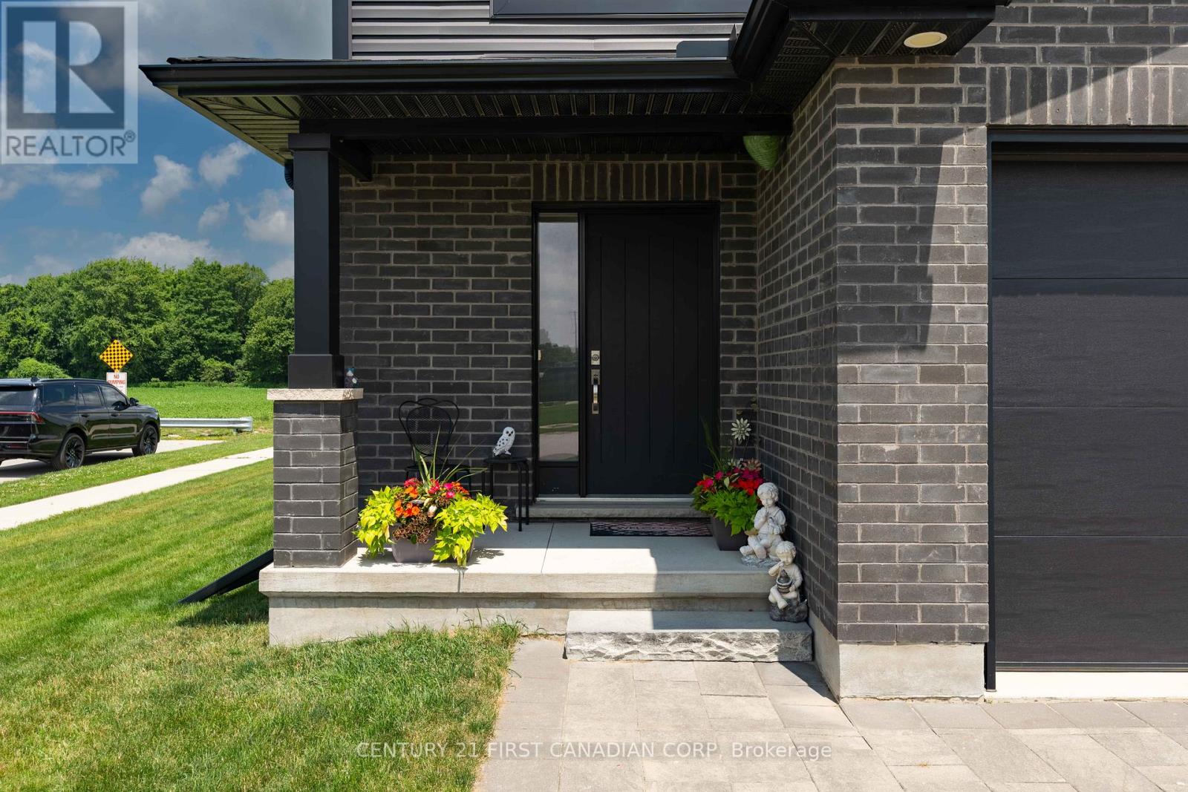
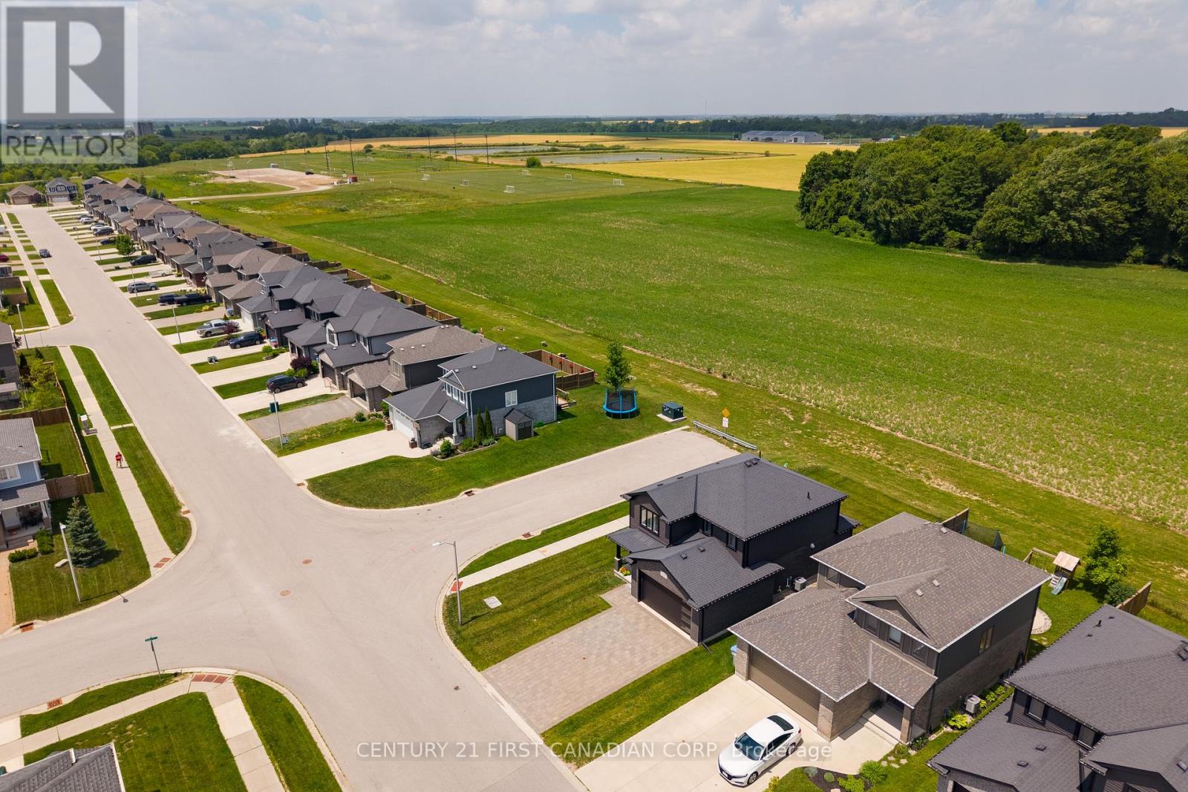
$3,125Welcome to 150 Gilmour Drive in Lucan-an immaculate, move-in ready family home offering exceptional pride of ownership in one of the community's most sought-after neighbourhoods. Situated on a premium 47-foot-wide lot (wider than most homes on Gilmour Drive), this beautifully maintained 1,845 sq. ft. home provides the perfect combination of style, space, and functionality. Designed for modern family living, the thoughtfully laid out main floor flows effortlessly into bright, inviting living spaces finished with quality craftsmanship throughout. Every inch of this home has been meticulously cared for, creating a truly turnkey opportunity for its next owners. Perfectly located within walking distance of both Wilberforce Public School and the new Clover Public School, as well as the Community Centre, soccer fields, playgrounds, and walking trails, this location offers an outstanding lifestyle for families. Whether you're hosting family gatherings or enjoying a quiet evening at home, this property offers the space and privacy to do it all. If you've been searching for a home that's exceptionally clean, beautifully maintained, and completely move-in ready, 150 Gilmour Drive is one you won't want to miss. (id:31684)
| a week ago | Listing updated with changes from the MLS® | |
| a week ago | Price changed to $685,000 | |
| 3 weeks ago | Listing first seen on site |



The trademarks MLS®, Multiple Listing Service® and the associated logos are owned by The Canadian Real Estate Association (CREA) and identify the quality of services provided by real estate professionals who are members of CREA. Used under license.
The trademarks REALTOR®, REALTORS®, and the REALTOR® logo are controlled by The Canadian Real Estate Association (CREA) and identify real estate professionals who are members of CREA. These trademarks are owned or controlled by The Canadian Real Estate Association (CREA) and identify real estate professionals who are members of CREA (REALTOR®) and/or the quality of services they provide (MLS®).
This REALTOR.ca listing content is owned and licensed by REALTOR® members of The Canadian Real Estate Association.