
138 MILLSON CRESCENTSt. Marys, ON N4X1E3
Mortgage Calculator
Monthly Payment (Est.)
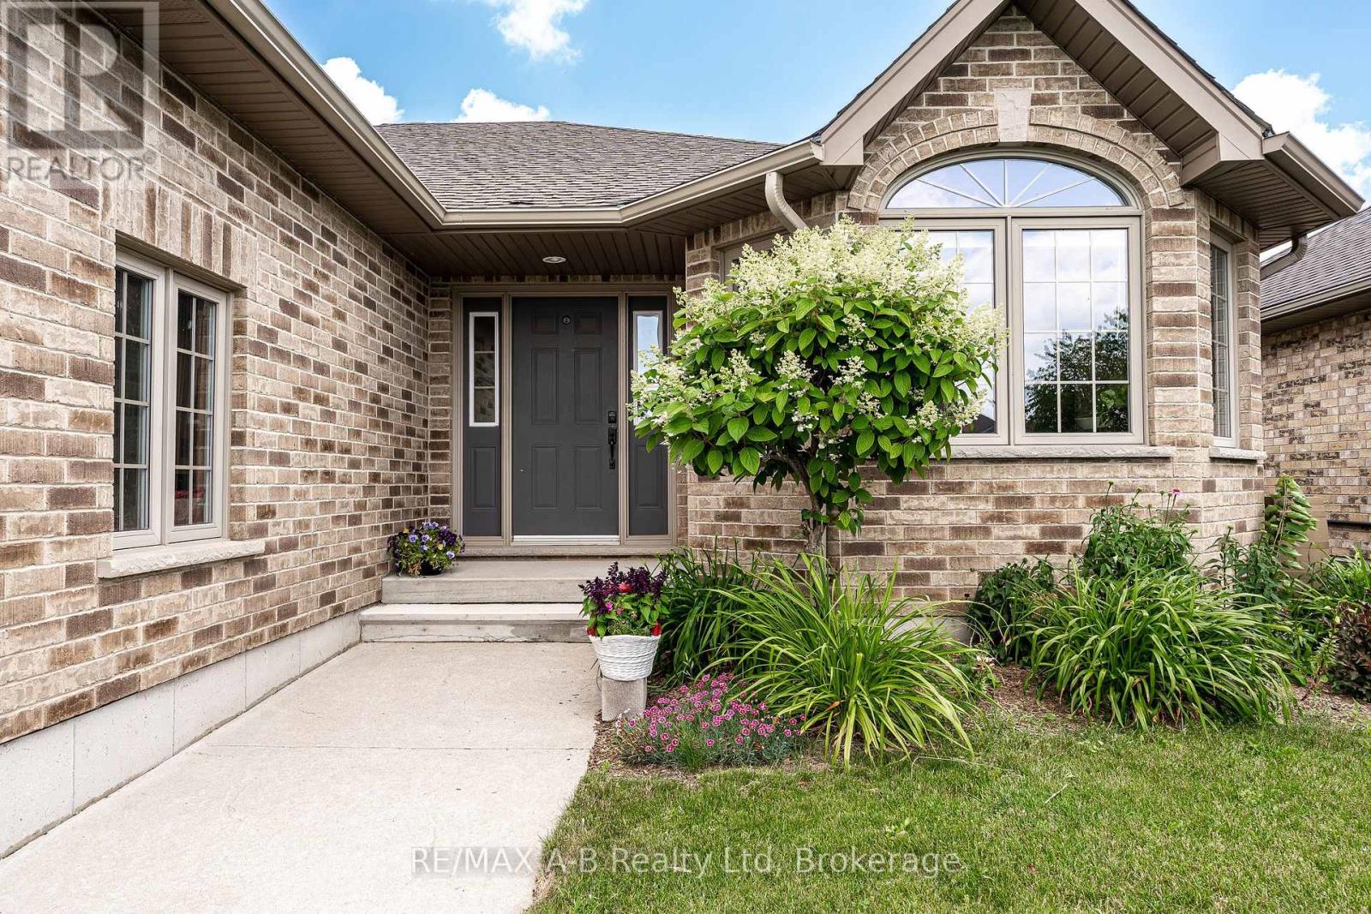

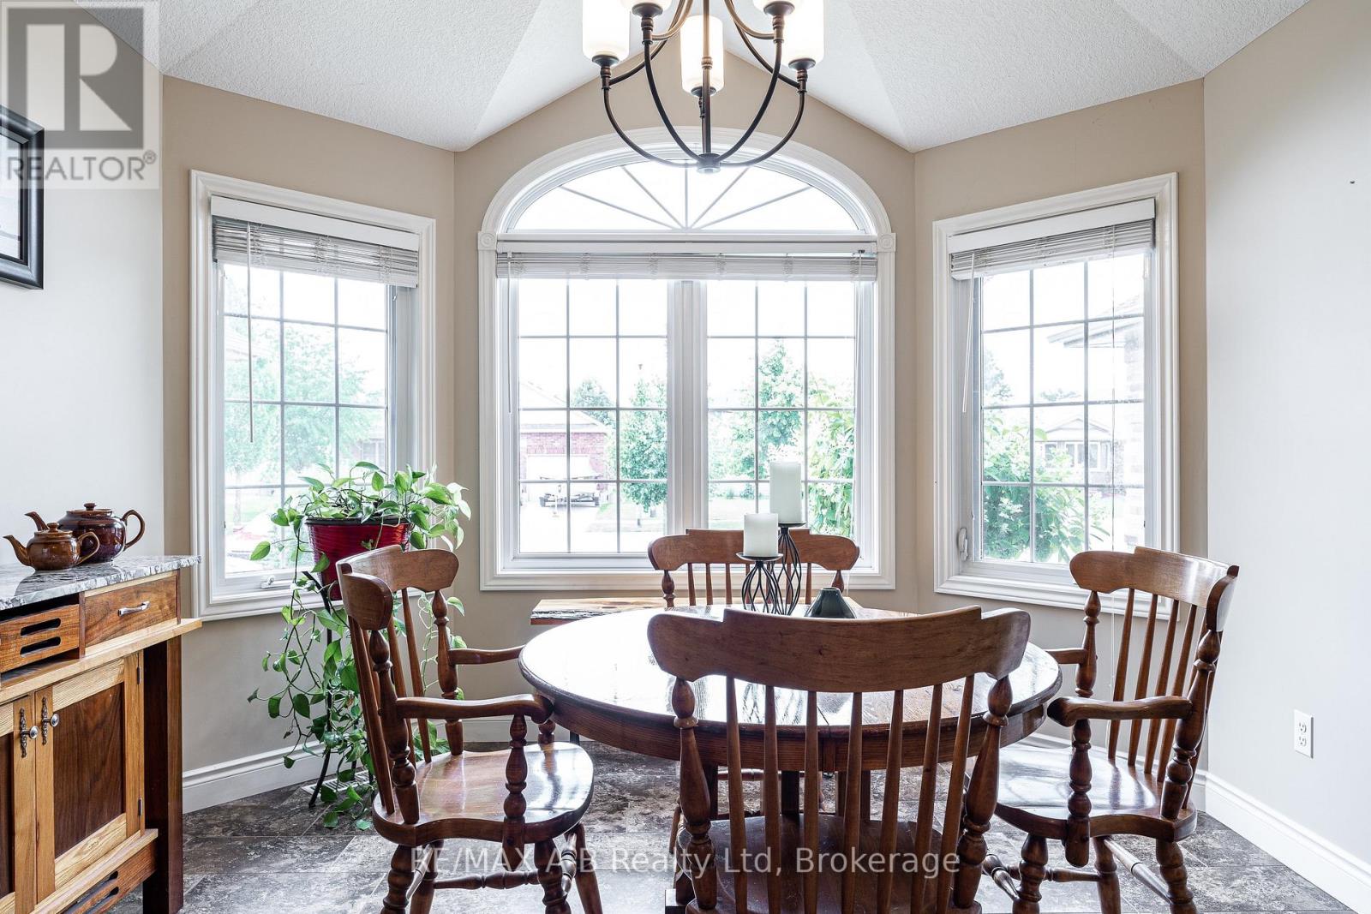
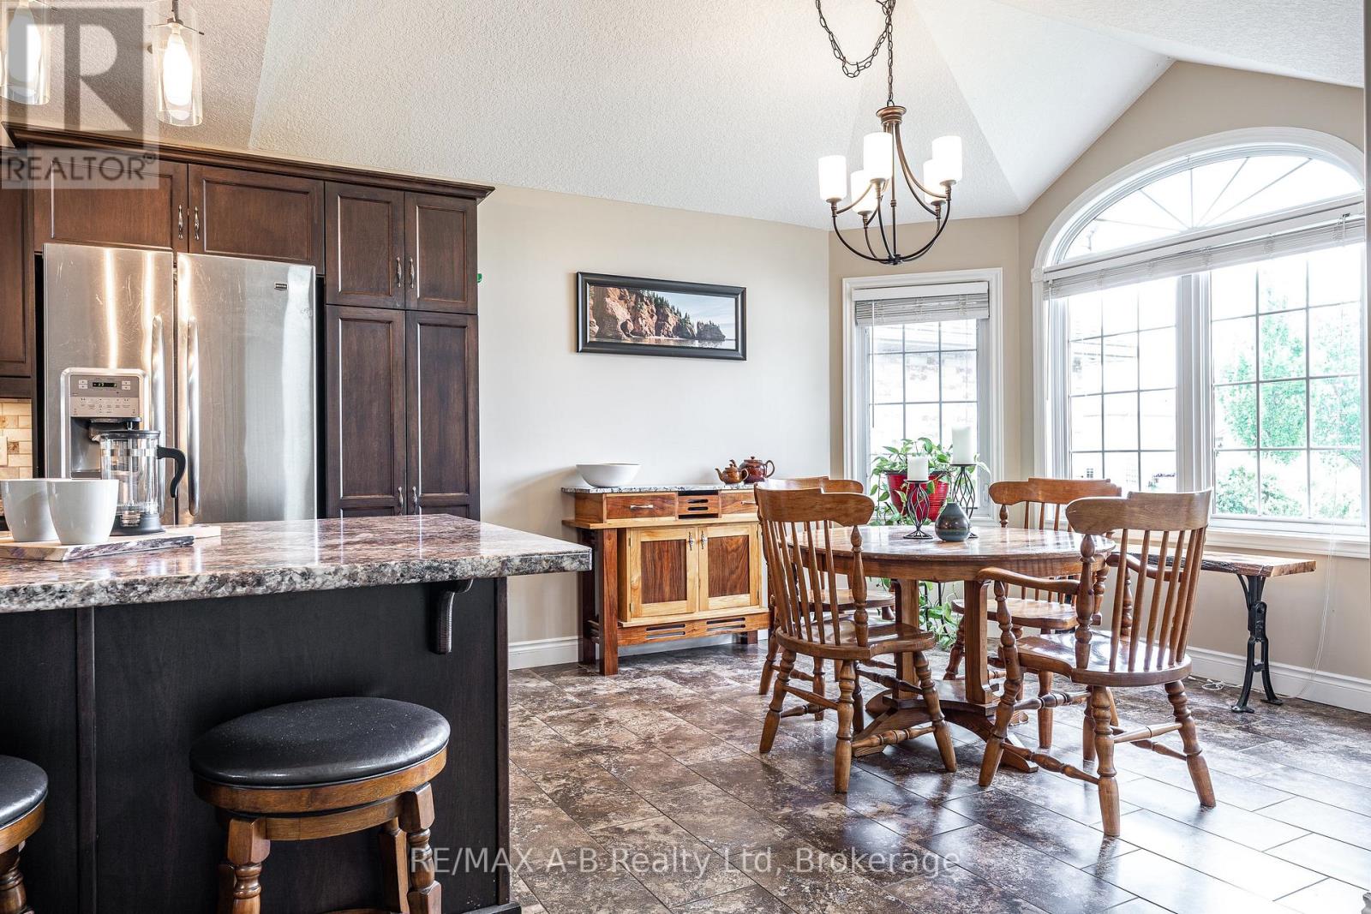
$3,640Positioned on a quiet crescent in a desirable neighbourhood, this well-maintained 3-bedroom, 3-bathroom bungalow offers a functional layout with comfortable living spaces and plenty of room to entertain. Hardwood flooring highlights the main floor, where the open-concept kitchen, dining, and living area flows seamlessly to an impressive covered deck overlooking the private backyard and oversized garden shed. The good sized primary bedroom features an impressive 4-piece ensuite, while two additional bedrooms and another full bathroom provide plenty of space for family or guests. The finished basement expands the living space with a spacious rec room complete with a projector screen and custom-built bar, perfect for movie nights or entertaining for the big game. A separate hobby room offers flexibility as a home office, gym, craft room, or playroom, while a third full bathroom adds extra convenience. Outside, the large concrete driveway provides parking for up to four vehicles. With its thoughtful layout, well-kept condition, and inviting indoor and outdoor living spaces, this home is ready for its next owners to move in and enjoy. Click on the virtual tour link, view the floor plans, photos and YouTube link and then call your REALTOR to schedule your private viewing of this great property! (id:31684)
| 4 weeks ago | Listing updated with changes from the MLS® | |
| 4 weeks ago | Listing first seen on site |



The trademarks MLS®, Multiple Listing Service® and the associated logos are owned by The Canadian Real Estate Association (CREA) and identify the quality of services provided by real estate professionals who are members of CREA. Used under license.
The trademarks REALTOR®, REALTORS®, and the REALTOR® logo are controlled by The Canadian Real Estate Association (CREA) and identify real estate professionals who are members of CREA. These trademarks are owned or controlled by The Canadian Real Estate Association (CREA) and identify real estate professionals who are members of CREA (REALTOR®) and/or the quality of services they provide (MLS®).
This REALTOR.ca listing content is owned and licensed by REALTOR® members of The Canadian Real Estate Association.